Back

4924 Marlos Drive

Marietta, GA 30066

Larry Wise
call for more info
615-738-0015
Ask a Question
Send to a Friend
Schedule a Showing
Request More Info
Smart Mortgage Options
Dalton Carter
Lender
Lic. 1566538
Office:
Direct: 678-425-4140
AP Mortgage
340 Jesse Jewell Parkway
Suite 500A
Gainesville, GA 30501
Apply for a Loan
For Sale
MLS Number 10798479
4 Bedrooms
2 Bathrooms
1 Half Baths
2,868 Square Feet *estimated
Summary of 4924 Marlos Drive
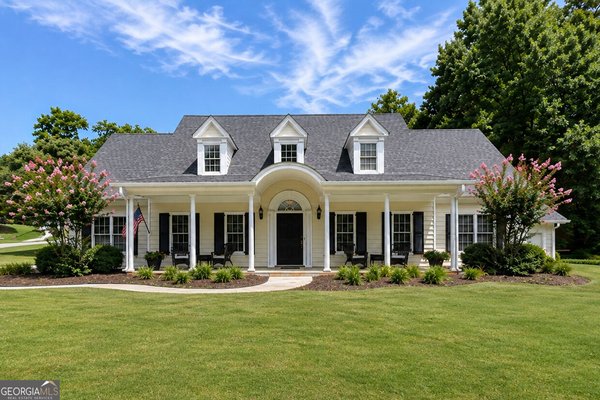
Welcome home to this beautiful traditional residence nestled on a quiet cul-de-sac in one of Cobb County's most sought-after communities, located in the award-winning Lassiter High School district and within walking distance to the elementary school. The beautifully renovated kitchen features a blend of stained and painted cabinetry, a Sub-Zero refrigerator, gas range, new dishwasher, new microwave and installed an under-sink water filtration system. Open to the spacious family room, it's the perfect gathering place for everyday living and entertaining. The sunny breakfast area is surrounded by windows and opens to a newly painted deck overlooking the expansive, fenced backyard with a privacy fence. The formal living and dining rooms have been tastefully updated with fresh paint, designer wallpaper, and stylish lighting, creating elegant spaces for entertaining. Upstairs, you'll find four generously sized bedrooms and two full baths. The oversized primary suite, tucked behind double doors, features a tray ceiling and a spa-inspired ensuite bath, providing a peaceful retreat at the end of the day. Step outside to enjoy the private outdoor living space, complete with an expansive deck perfect for relaxing, grilling, or hosting family and friends. Lovingly maintained by the homeowners who have enjoyed raising their family here, this home showcases thoughtful updates, quality finishes, and pride of ownership throughout. Don't miss the opportunity to make this exceptional home yours! Some of the recent upgrades to the home include replacing the polybutylene pipes throughout the house, replaced the upstairs furnace, new hot water heater and refinished the front door. The washer and dryer are new and are staying with the house. Outside the owners have removed many pine trees that were overhanging the house and did new landscaping.
Welcome to this beautifully maintained 4-bedroom, 2-bath home in the sought after Cooks Valley community of Marietta. Thoughtfully planned, the interior provides 2,868 square feet of finished living space with an open, livable feel from room to room. A bright, open kitchen offers generous workspace, storage, and a direct view into the main gathering spaces. The main living areas are filled with natural light and provide an easy flow for hosting friends or enjoying quiet evenings at home. The outdoor space includes approximately 0.317 acres, ideal for gardening, outdoor activities, or simply enjoying the seasons. With parking available for multiple vehicles, the home provides flexible options for families and visitors. Set within Cooks Valley in Marietta, this home is close to schools, shopping, dining, and area attractions. With approximately 27 days on the market, this home is well positioned for the next owner. Currently offered at $650,000, this home delivers a strong combination of space, condition, and location.

Show more
4924 Marlos Drive - Map & Directions
view in Google Maps
Facts & features
School District Information
High School
Middle School
Elementary School
Additional Information about
Cooks Valley
Association
Yes
Association Fee
$200
Association Fee Includes
Maintenance Grounds
Additional Information about
4924 Marlos Drive
County
Neighborhood
Year Built
1993
Appliances
Dishwasher
Disposal
Dryer
Architectural Style
Brick 3 Side
Traditional
Basement
Daylight
Exterior Entry
Full
Construction Materials
Other
Cooling
Attic Fan
Ceiling Fan(s)
Central Air
Zoned
Fireplace Features
Factory Built
Family Room
Flooring
Carpet
Hardwood
Tile
Heating
Central
Forced Air
Home Warranty
No
Interior Features
Double Vanity
Pulldown Attic Stairs
Tray Ceiling(s)
Walk-In Closet(s)
Kitchen Features
Breakfast Area
Pantry
Laundry Features
Upper Level
Levels
Three Or More
Patio and Porch Features
Deck
Selling Status
Resale
Roof
Composition
Rooms
Family Room
Foyer
Sewer Type
Public Sewer
Total Finished Area
2,868
Total Fire Places
1
Utilities
Cable Available
Electricity Available
Natural Gas Available
Sewer Available
Underground Utilities
Water Available
Water Source
Public
Window Features
Double Pane Windows
Storm Window(s)
Land Information
Lot Size
Less than .5 Acres
Lot Features
Cul-De-Sac
Level
Private
Lot Size Estimated
0.317
Fencing
Back Yard
Water Front Features
No Dock Or Boathouse
Garages and Parking Information
Parking Total
2
Parking Features
Garage
Garage Door Opener
Kitchen Level
Tax Information
Taxes
$6,374
Tax Year
2025
Tax ID Number
16005000380
Show more
listed by real estate agent brenda roth and keller williams realty atlanta north