Back

8 Rhodes Drive

Marietta, GA 30068

Larry Wise
call for more info
615-738-0015
Ask a Question
Send to a Friend
Schedule a Showing
Request More Info
More Homes In
East Valley Estates
47 Rhodes Drive, Marietta
2805 Burtz Drive, Marietta
2711 Georgian Court, Marietta
Smart Mortgage Options
Dalton Carter
Lender
Lic. 1566538
Office:
Direct: 678-425-4140
AP Mortgage
340 Jesse Jewell Parkway
Suite 500A
Gainesville, GA 30501
Apply for a Loan
For Sale
MLS Number 10801813
4 Bedrooms
3 Bathrooms
1 Half Baths
2,454 Square Feet *estimated
Summary of 8 Rhodes Drive
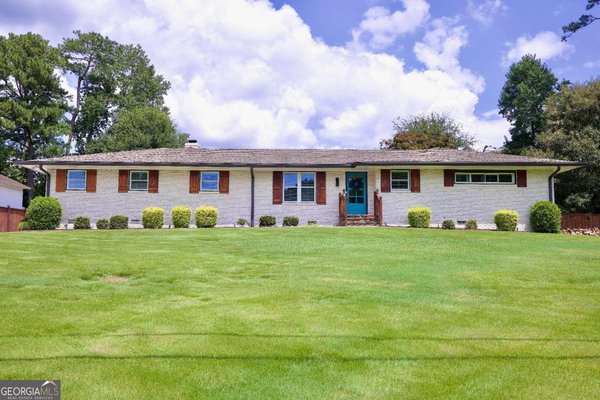
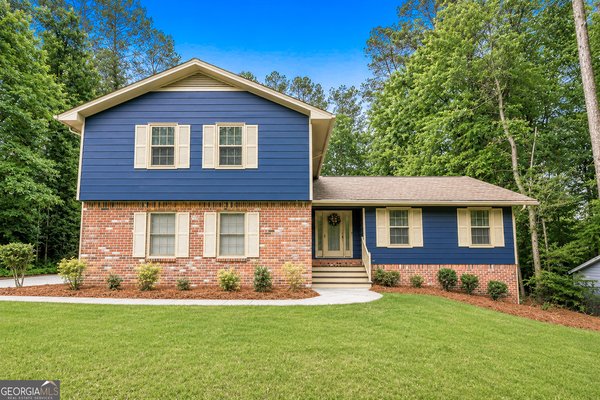
This is not a flip. This house has been renovated to designer standards to maximize the function and comfort of a living and entertaining environment. Owner is ready to sell, which creates a rare opportunity for the next owner to enjoy the benefits of a carefully executed, high-quality renovation. No expense was spared in selecting premium finishes, designer details, and high-end appliances-all of which remain with the home.Nearly every major system has been updated, including energy-efficient replacement windows, a 2018 roof, 2021 HVAC system, and fresh exterior paint (2025). Beautifully refinished hardwood floors extend throughout the main level and upstairs bedrooms.The stunning kitchen has been completely reimagined with custom white cabinetry, leathered granite countertops and full-height backsplash, a stainless vent hood, six-burner gas cooktop, built-in microwave, and wall oven. The same leathered granite carries into the luxurious renovated upstairs bathrooms, creating a cohesive, upscale design throughout the home. To enhance the home's spacious open concept, vaulted ceilings were added to both the great room and the primary suite. A convenient half bath was also added on the main level, and an upstairs laundry area was incorporated into the hall bath for everyday convenience. The finished terrace level offers exceptional flexibility with a wood burning fireplace, luxury vinyl plank flooring, a full bathroom, and a kitchenette that is already wired for a stove and refrigerator. With a closet and private exterior entrance, this space can easily serve as a bedroom, guest suite, in-law living area, or income-producing rental. Additional laundry hookups in the garage provide even more convenience. With no HOA, the possibilities are endless. Situated on a large corner lot, the fenced backyard is designed for entertaining and everyday enjoyment. Relax on the new deck, cook outdoors with the built-in gas grill, and enjoy plenty of room for children, pets, gardening, or gatherings with family and friends. Preferred lender Joe Duston with Homeowners Financial Group will provide $2500 toward Buyers' closing cost.
Welcome to this beautifully maintained 4-bedroom, 3-bath home in the sought after East Valley Estates community of Marietta. With 2,454 square feet of finished living space, this floor plan offers generous gathering spaces as well as comfortable private retreats. A bright, open kitchen offers generous workspace, storage, and a direct view into the main gathering spaces. The main living areas are filled with natural light and provide an easy flow for hosting friends or enjoying quiet evenings at home. Step outside to approximately 0.47 acres, creating a comfortable setting for outdoor living and weekend gatherings. The property includes parking available for multiple vehicles, offering convenience for residents and guests. East Valley Estates offers a well established community setting in Marietta with convenient access to local shopping, dining, and major routes. This home has been available for approximately 8 days and continues to attract interest. With an asking price of $600,000, this property represents an appealing opportunity in the current market.

Show more
8 Rhodes Drive - Map & Directions
view in Google Maps
Facts & features
School District Information
High School
Middle School
Elementary School
Additional Information about
East Valley Estates
Association
No
Community Features
Street Lights
Additional Information about
8 Rhodes Drive
County
Neighborhood
Year Built
1971
Appliances
Dishwasher
Disposal
Dryer
Gas Water Heater
Microwave
Refrigerator
Washer
Architectural Style
Traditional
Basement
Bath Finished
Daylight
Finished
Interior Entry
Partial
Construction Materials
Brick
Wood Siding
Cooling
Ceiling Fan(s)
Central Air
Dining Room Features
Seats 12+
Exterior Features
Gas Grill
Fireplace Features
Family Room
Gas Log
Other
Wood Burning Stove
Flooring
Hardwood
Tile
Vinyl
Heating
Forced Air
Home Warranty
No
Interior Features
Bookcases
Double Vanity
Walk-In Closet(s)
Laundry Features
In Garage,Upper Level
Levels
Multi/Split
Financing Available
Cash
Conventional
FHA
Patio and Porch Features
Deck
Selling Status
Resale
Roof
Composition
Rooms
Great Room
Laundry
Other
Sewer Type
Public Sewer
Total Finished Area
2,454
Total Fire Places
2
Utilities
Cable Available
Electricity Available
High Speed Internet
Natural Gas Available
Phone Available
Sewer Available
Water Available
Water Source
Public
Window Features
Double Pane Windows
Finished Basement
Yes
Land Information
Lot Size
Less than .5 Acres
Lot Features
Corner Lot
Level
Private
Lot Size Estimated
0.47
Fencing
Back Yard
Water Front Features
No Dock Or Boathouse
Garages and Parking Information
Parking Total
2
Parking Features
Attached
Garage
Garage Door Opener
Side/Rear Entrance
Tax Information
Taxes
$4,559
Tax Year
2025
Tax ID Number
16124900180
Show more
listed by real estate agent jean brosius and atlanta communities