Back

4886 Raven Way

Marietta, GA 30066

Larry Wise
call for more info
615-738-0015
Ask a Question
Send to a Friend
Schedule a Showing
Request More Info
More Homes In
Falcon Crest
4899 Hawk Trail, Marietta
2708 Hawk Drive, Marietta
Smart Mortgage Options
Dalton Carter
Lender
Lic. 1566538
Office:
Direct: 678-425-4140
AP Mortgage
340 Jesse Jewell Parkway
Suite 500A
Gainesville, GA 30501
Apply for a Loan
For Sale
MLS Number 10797226
3 Bedrooms
2 Bathrooms
0 Half Baths
2,137 Square Feet *estimated
Summary of 4886 Raven Way
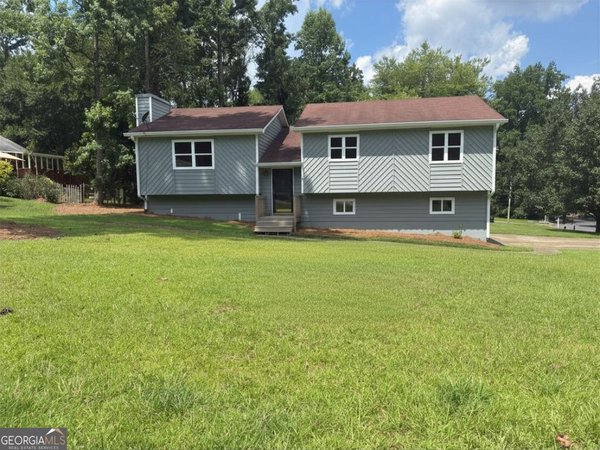
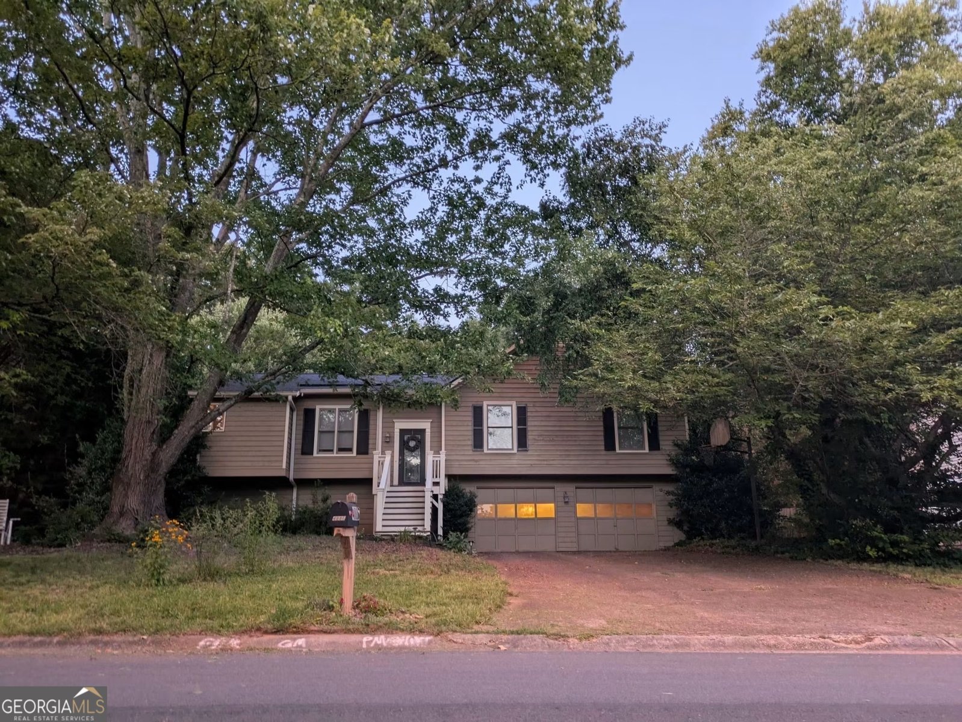
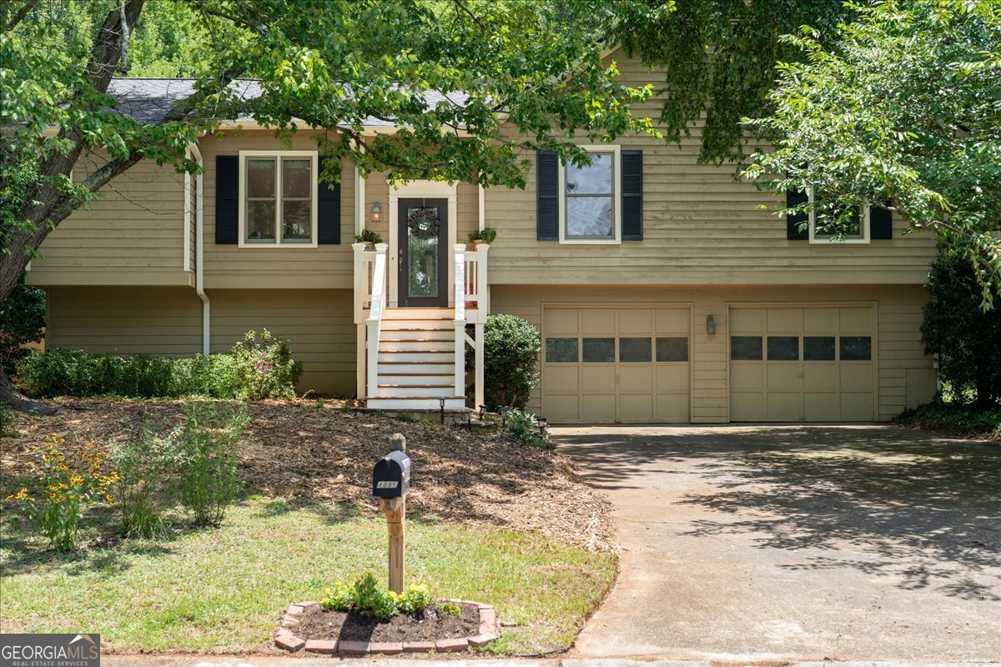
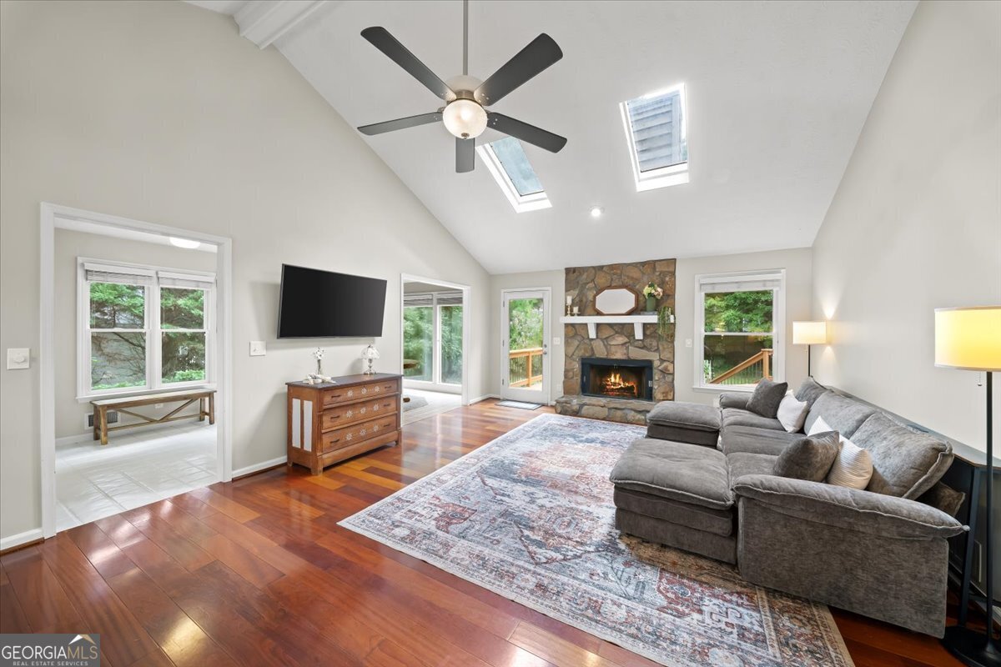
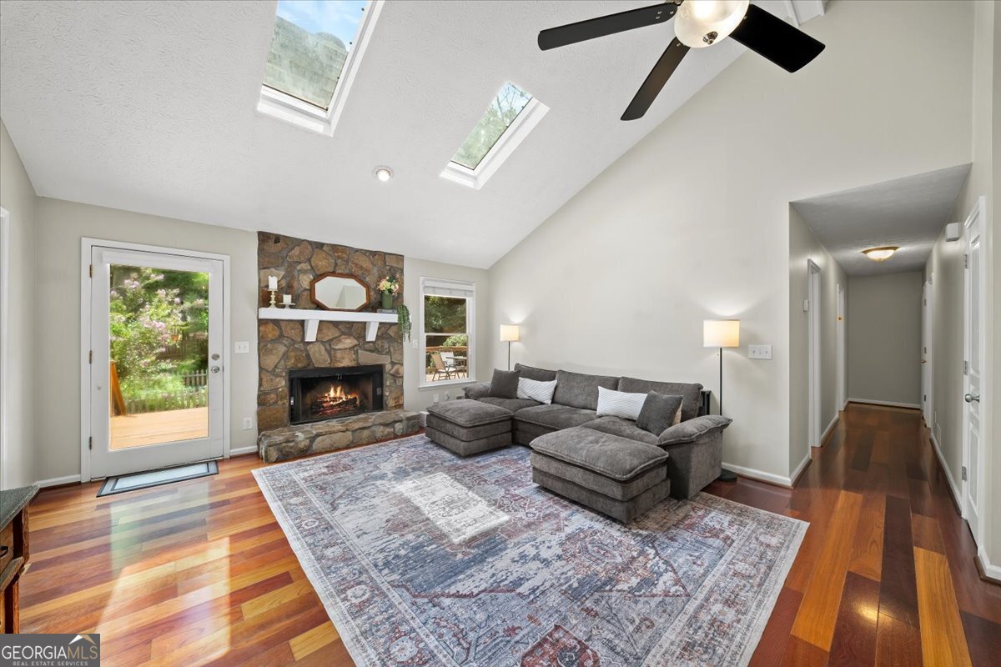
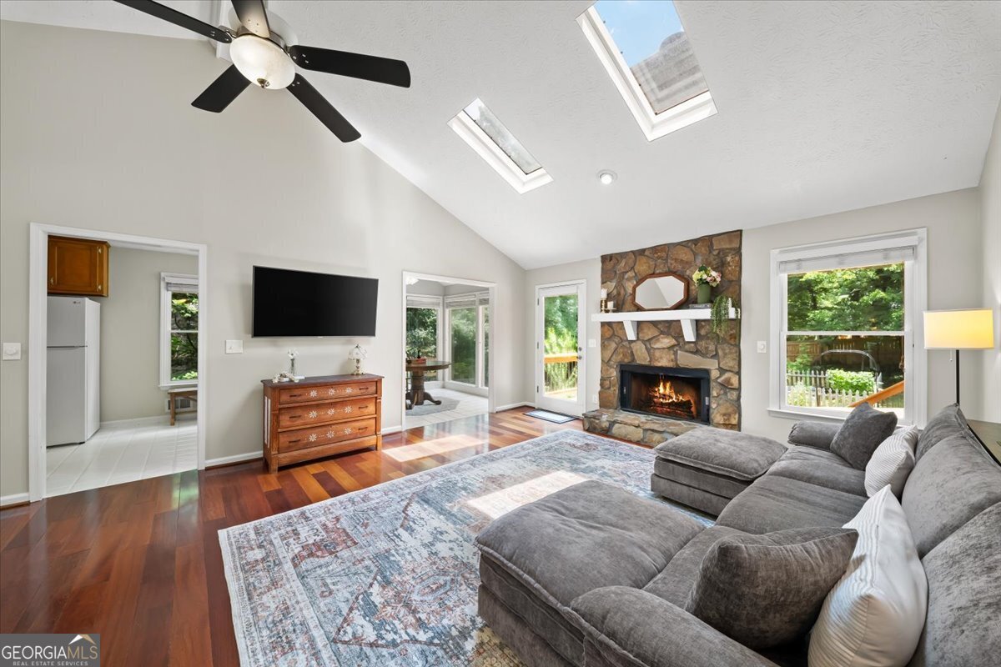
Welcome home to this beautifully maintained residence in the highly sought-after Lassiter High School District, offering NO mandatory HOA with an optional swim and tennis membership in Falcon Crest. Rich Brazilian cherry hardwood floors flow throughout the main living areas, dining room, and hallways, while abundant windows and skylights fill the interior with natural light. Thoughtfully designed for both everyday living and entertaining, the flexible floor plan includes generously sized bedrooms and a versatile lower-level bonus room perfect for a media room, home office, playroom, or guest retreat. The bright kitchen features warm stained cabinetry, tile flooring, and a sunny breakfast area overlooking the peaceful, private backyard. The fireside family room offers an inviting gathering space with an open, airy feel, while the adjoining dining area provides easy access to the expansive deck-ideal for grilling, outdoor dining, and hosting family and friends. The spacious primary suite offers abundant closet space and a comfortable en-suite bath. Two additional bedrooms feature generous closets and share a well-appointed hall bath. Outside, the level backyard provides endless possibilities for entertaining, gardening, recreation, or creating your own outdoor oasis. Picture evenings around a fire pit, weekend cookouts, or simply relaxing in your private outdoor retreat. Enjoy the flexibility of no mandatory HOA while having the option to join the neighborhood swim and tennis club just a few doors away-giving you access to community amenities without the ongoing obligations or restrictions. Conveniently located near shopping, dining, parks, and major commuter routes, this move-in-ready property offers an exceptional opportunity to live in one of East Cobb's most desirable communities, served by the award-winning Lassiter High School District.
Welcome to this beautifully maintained 3-bedroom, 2-bath home in the sought after Falcon Crest community of Marietta. Thoughtfully planned, the interior provides 2,137 square feet of finished living space with an open, livable feel from room to room. The kitchen functions as the heart of the home with ample counter space, storage, and a natural connection to the main living areas. A central family room and dining area provide a welcoming place to unwind, gather, and enjoy time together. Outside, the property offers approximately 0.345 acres, giving ample room to relax, play, or plan future outdoor projects. With parking available for multiple vehicles, the home provides flexible options for families and visitors. Falcon Crest offers a well established community setting in Marietta with convenient access to local shopping, dining, and major routes. Just listed within the last few days, this home is already drawing attention. With an asking price of $425,000, this property represents an appealing opportunity in the current market.
Show more
4886 Raven Way - Map & Directions
view in Google Maps
Facts & features
School District Information
High School
Middle School
Elementary School
Additional Information about
Falcon Crest
Association
No
Association Fee Includes
Other
Swimming
Tennis
Community Features
Pool
Tennis Court(s)
Neighborhood Tennis
Yes
Neighborhood Pool
Yes
Additional Information about
4886 Raven Way
County
Neighborhood
Year Built
1985
Appliances
Cooktop
Dishwasher
Disposal
Gas Water Heater
Architectural Style
Traditional
Basement
Finished
Partial
Construction Materials
Wood Siding
Cooling
Central Air
Exterior Features
Garden
Fireplace Features
Family Room
Gas Starter
Living Room
Wood Burning Stove
Flooring
Carpet
Hardwood
Tile
Heating
Forced Air
Natural Gas
Home Warranty
No
Interior Features
Two Story Foyer
Kitchen Features
Breakfast Area
Breakfast Room
Levels
Two
Patio and Porch Features
Deck
Selling Status
Resale
Roof
Composition
Rooms
Bonus Room
Family Room
Laundry
Security Features
Smoke Detector(s)
Sewer Type
Public Sewer
Total Finished Area
2,137
Total Fire Places
1
Utilities
Cable Available
Electricity Available
Natural Gas Available
Phone Available
Sewer Available
Underground Utilities
Water Available
Water Source
Public
Window Features
Skylight(s)
Finished Basement
Yes
Land Information
Lot Size
Less than .5 Acres
Lot Features
Level
Lot Size Estimated
0.345
Fencing
Back Yard
Garages and Parking Information
Parking Total
2
Parking Features
Garage
Garage Door Opener
Tax Information
Taxes
$3,644
Tax Year
2025
Tax ID Number
16004900210
Show more
listed by real estate agent jenni downing and keller williams realty atlanta north