Back

4133 Fawn Court Court

Marietta, GA 30068

Larry Wise
call for more info
615-738-0015
Ask a Question
Send to a Friend
Schedule a Showing
Request More Info
Smart Mortgage Options
Dalton Carter
Lender
Lic. 1566538
Office:
Direct: 678-425-4140
AP Mortgage
340 Jesse Jewell Parkway
Suite 500A
Gainesville, GA 30501
Apply for a Loan
For Sale
MLS Number 10835149
3 Bedrooms
2 Bathrooms
1 Half Baths
3,224 Square Feet *estimated
Summary of 4133 Fawn Court Court
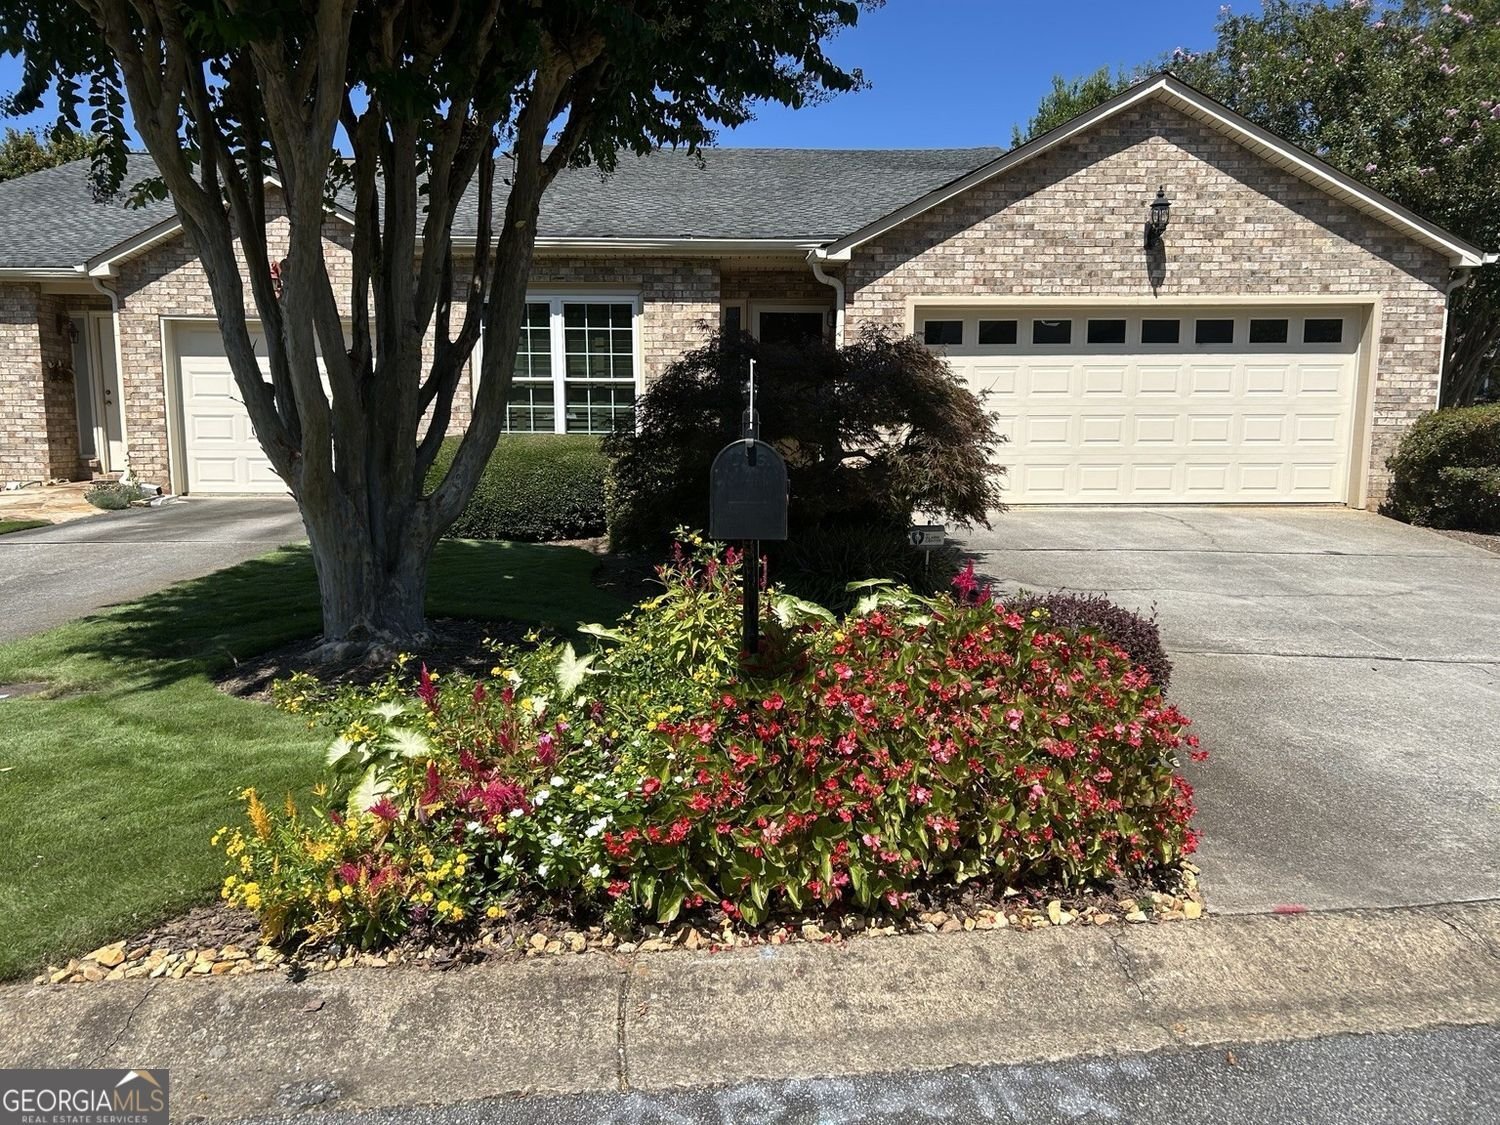
Rare main level living with a private pool in the Fawn Ridge community at Indian Hills. A private in-ground pool, finished terrace level and main-level owner's suite, highlight this beautifully updated patio home in Fawn Ridge, an intimate community of just 42 homes nestled in Indian Hills and the Walton High School district. Set at the end of a quiet cul-de-sac, the home offers the privacy and scale of a single-family residence, with only one shared wall and a two-car garage. The HOA is just $80 per month and includes mowing of the landscaped front and side yards, providing low-maintenance living without sacrificing outdoor enjoyment. Inside, hardwood floors, a vaulted living room with skylights, fireplace and abundant natural light create a warm, inviting atmosphere. The covered veranda extends the living space outdoors, perfect for morning coffee or winding down at the end of the day. Two bedrooms are conveniently located on the main level, including the spacious owner's suite, a feature that is hard to find in this area. With the kitchen, living areas and two bedrooms all on the main floor, much of your everyday living can happen on one level, while the rest of the home offers an abundance of additional space. The finished terrace level adds exceptional flexibility, featuring a pool-view bedroom with full bath, spacious bonus bedroom/office/playroom with oversized closet, exercise room, dedicated movie/theater room, generous storage and a comfortable sitting room with direct access to the pool courtyard. Outside, the private courtyard is centered around its own in-ground pool, creating a secluded outdoor oasis with plenty of room for lounge seating, al fresco dining and summer gatherings, without the upkeep of a traditional lawn. With 3+ bedrooms, 2.5 baths, generous finished living space, a private pool, low HOA and a prime Walton High School district location, this residence offers a rare combination of privacy, comfort and easy living. Distinctive, private and beautifully livable, this is a home that truly stands out.
Discover this inviting 3-bedroom, 2-bath home located in the well established community of Fawn Ridge. With 3,224 square feet of finished living space, this floor plan offers generous gathering spaces as well as comfortable private retreats. The kitchen was planned for both everyday meals and special occasions, with plenty of room to cook, serve, and connect. The main living areas are filled with natural light and provide an easy flow for hosting friends or enjoying quiet evenings at home. Outside, the property offers approximately 0.09 acres, giving ample room to relax, play, or plan future outdoor projects. With parking available for multiple vehicles, the home provides flexible options for families and visitors. Set within Fawn Ridge in Marietta, this home is close to schools, shopping, dining, and area attractions. Currently offered at $575,000, this home delivers a strong combination of space, condition, and location.
Show more
4133 Fawn Court Court - Map & Directions
view in Google Maps
Facts & features
School District Information
High School
Middle School
Elementary School
Additional Information about
Fawn Ridge
Association
Yes
Association Fee
$960
Initiation Fee
$200
Association Fee Includes
Maintenance Grounds
Community Features
Sidewalks
Street Lights
Walk To Schools
Additional Information about
4133 Fawn Court Court
County
Neighborhood
Year Built
1984
Appliances
Dishwasher
Disposal
Dryer
Gas Water Heater
Ice Maker
Microwave
Refrigerator
Washer
Stainless Steel Appliance(s)
Cooktop
Architectural Style
Traditional
Basement
Finished
Bath Finished
Daylight
Exterior Entry
Interior Entry
Construction Materials
Brick
Vinyl Siding
Cooling
Central Air
Exterior Features
Balcony
Flooring
Carpet
Hardwood
Tile
Stone
Heating
Natural Gas
Home Warranty
No
Interior Features
High Ceilings
Master On Main Level
Vaulted Ceiling(s)
Laundry Features
Laundry Closet
Levels
Two
Other Equipment
Home Theater
Other Structures
Shed(s)
Selling Status
Updated/Remodeled
Roof
Composition
Rooms
Bonus Room
Exercise Room
Foyer
Great Room
Keeping Room
Laundry
Media Room
Office
Other
Security Features
Smoke Detector(s)
Sewer Type
Public Sewer
Total Finished Area
3,224
Total Fire Places
1
Utilities
Cable Available
Electricity Available
High Speed Internet
Natural Gas Available
Phone Available
Sewer Available
Water Source
Public
Private Pool
Yes
Finished Basement
Yes
Master on the Main
Yes
Land Information
Lot Size
Less than .5 Acres
Lot Features
Level
Lot Size Estimated
0.09
Garages and Parking Information
Parking Total
2
Parking Features
Garage
Tax Information
Taxes
$1,097
Tax Year
2025
Tax ID Number
16097600820
Show more
listed by real estate agent susan s. mcnerney and bhhs georgia properties