Back

412 Pebblestone Court

Marietta, GA 30067

Larry Wise
call for more info
615-738-0015
Ask a Question
Send to a Friend
Schedule a Showing
Request More Info
More Homes In
Fox Hills
3695 Fox Hills Drive, Marietta
3829 Fox Hills Drive, Marietta
Smart Mortgage Options
Dalton Carter
Lender
Lic. 1566538
Office:
Direct: 678-425-4140
AP Mortgage
340 Jesse Jewell Parkway
Suite 500A
Gainesville, GA 30501
Apply for a Loan
For Sale
MLS Number 10836147
5 Bedrooms
3 Bathrooms
1 Half Baths
3,178 Square Feet *estimated
Summary of 412 Pebblestone Court
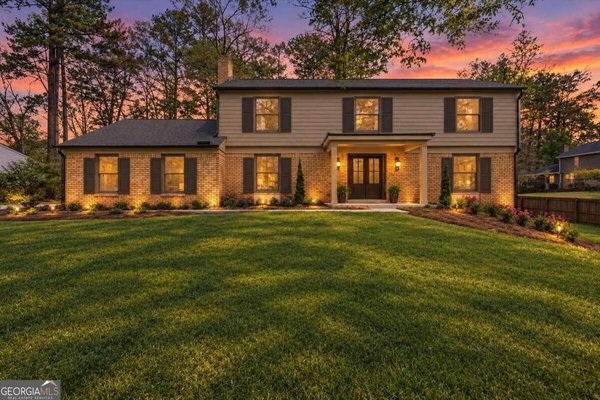
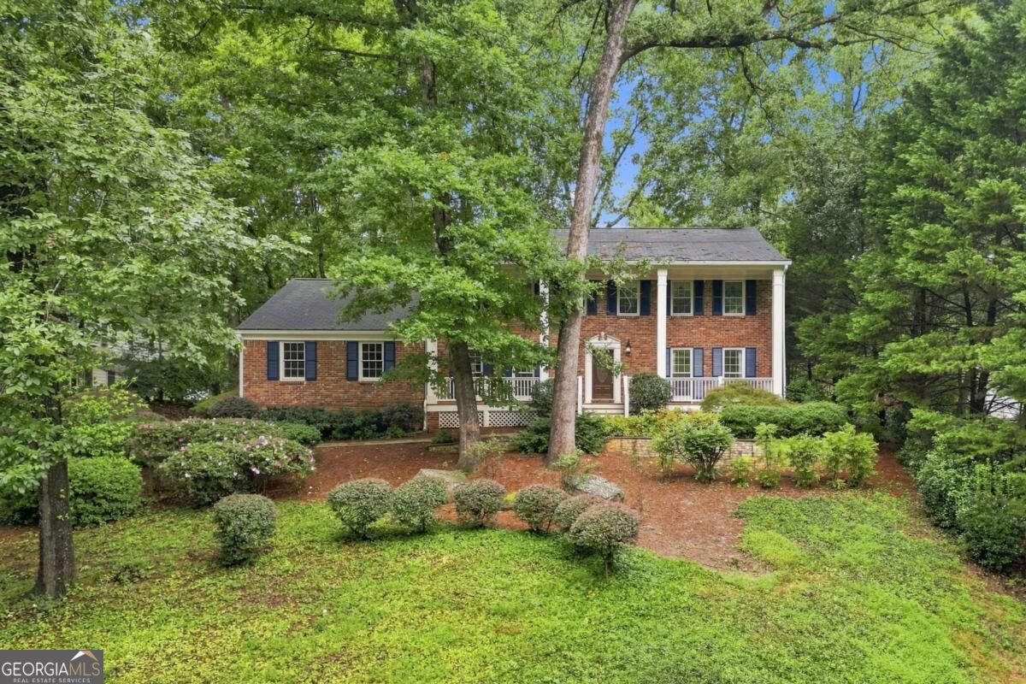
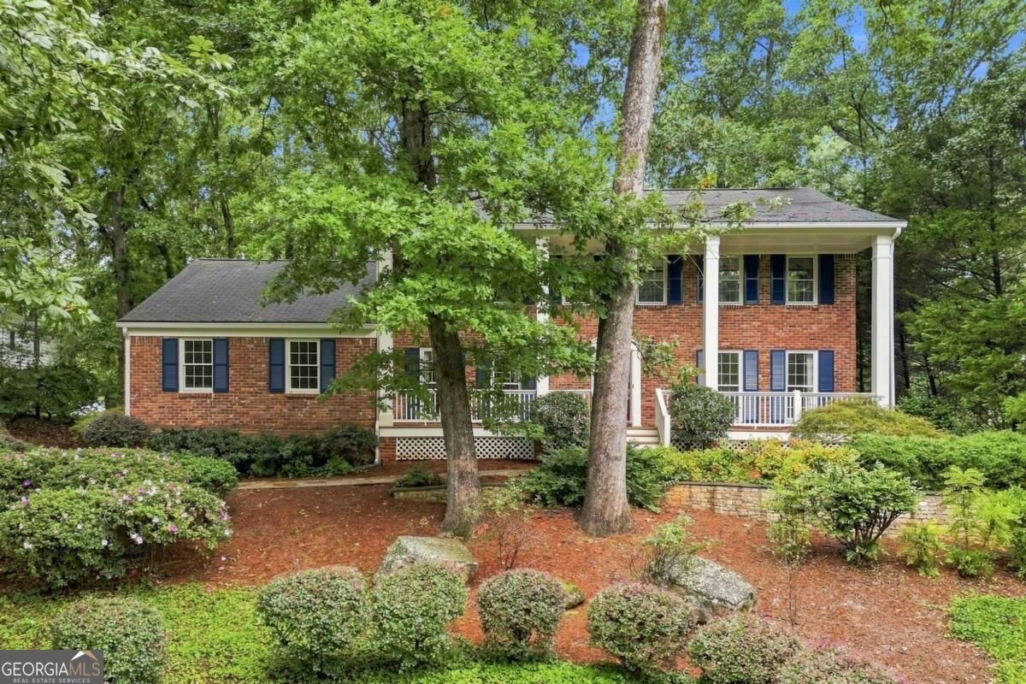
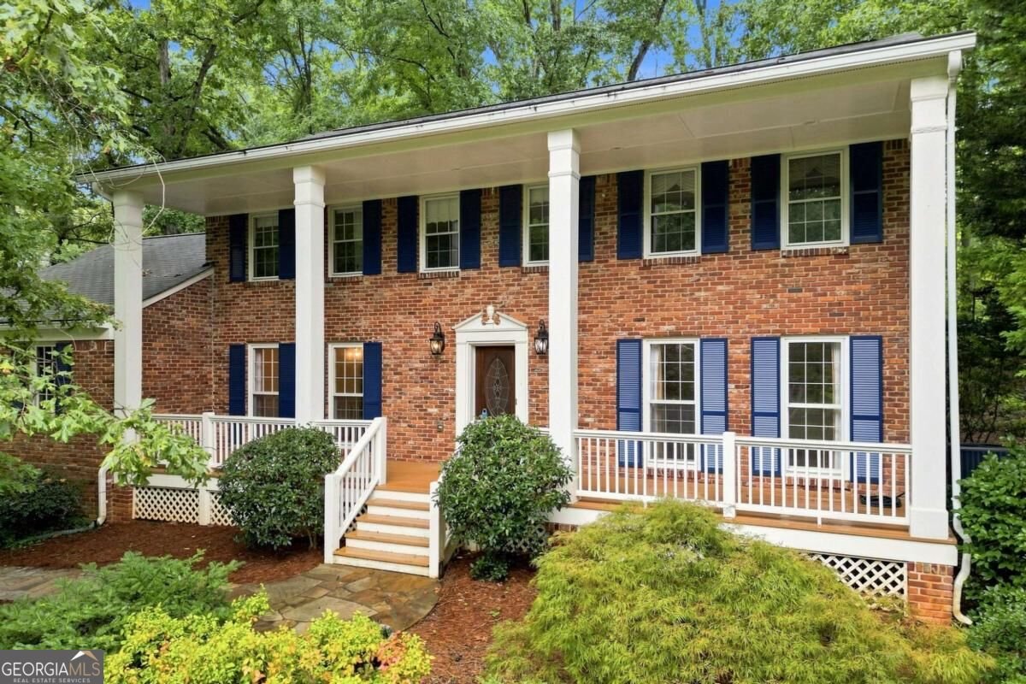
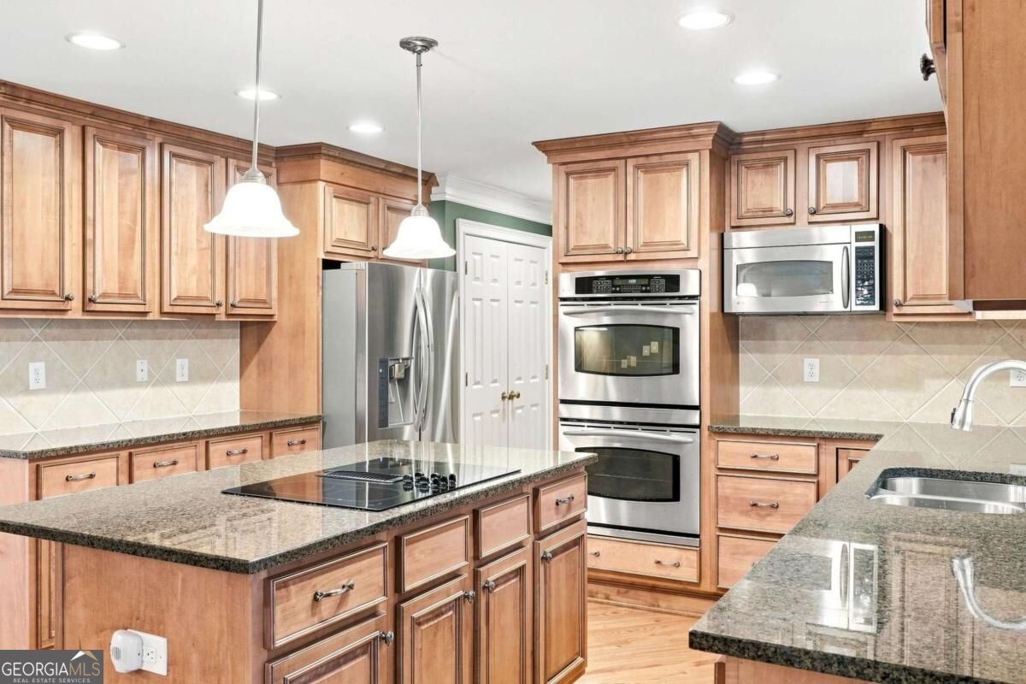
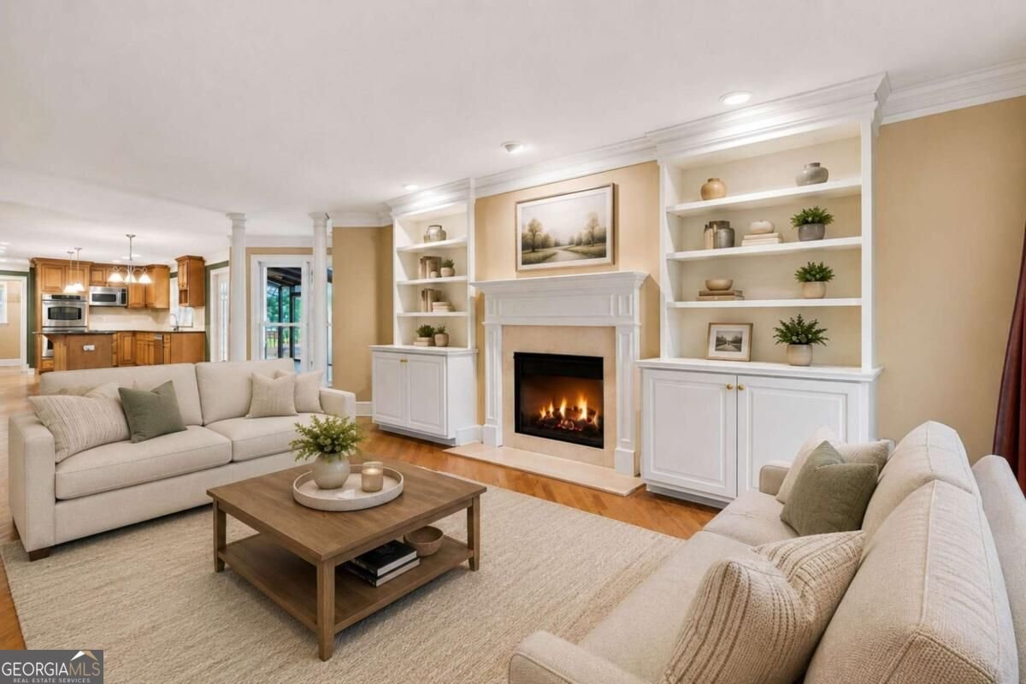
Welcome to this beautiful classic brick home in the highly sought-after Fox Hills community of East Cobb! Nestled on a private lot with mature trees, this spacious 5-bedroom, 3.5-bath home offers timeless charm, a functional floor plan, and exceptional indoor-outdoor living. From the moment you arrive, the inviting covered front porch sets the tone, offering the perfect spot for rocking chairs or porch swings while enjoying the peaceful neighborhood setting. Inside, you'll appreciate the warmth and character throughout, including beautiful hardwood floors, classic trim, and abundant natural light. The welcoming foyer opens to a bright main-level office with custom built-in shelving and a formal dining room ideal for entertaining. The spacious kitchen features ample cabinetry, double ovens, and a center island, while flowing seamlessly into the adjoining living spaces. A rare and highly desirable primary suite on the main level offers privacy and convenience, with a spacious ensuite bath featuring a jetted soaking tub and separate shower. Main-level laundry and a two-car garage add to the everyday functionality of the home. The expansive screened-in porch offers a wonderful extension of the living space while overlooking the backyard. A large back deck and fully fenced, wooded yard provide plenty of space for outdoor dining, entertaining, gardening, or simply enjoying the private setting. Upstairs, four generously sized bedrooms provide plenty of room for family, guests, or flexible living, along with two full bathrooms. One of the upstairs bedrooms enjoys the added convenience of its own private full bath and walk-in closet. The unfinished basement offers abundant storage and valuable potential for future expansion, or whatever best suits your needs. Located in the heart of East Cobb, Fox Hills offers an established neighborhood setting with convenient access to shopping, dining, parks, major roadways, and sought-after Marietta schools. With its classic charm, thoughtful floor plan, and incredible indoor-outdoor living, this Fox Hills home offers the space, privacy, and flexibility you've been looking for. Come see for yourself-you won't want to miss it!
Welcome to 412 Pebblestone Court in Fox Hills, where this thoughtfully designed 5-bed, 3-bath home is ready for its next chapter. With 3,178 square feet of finished living space, this floor plan offers generous gathering spaces as well as comfortable private retreats. The kitchen was planned for both everyday meals and special occasions, with plenty of room to cook, serve, and connect. Open concept living and dining spaces create a comfortable setting for gatherings of all kinds. The outdoor space includes approximately 0.334 acres, ideal for gardening, outdoor activities, or simply enjoying the seasons. The property includes parking available for multiple vehicles, offering convenience for residents and guests. Set within Fox Hills in Marietta, this home is close to schools, shopping, dining, and area attractions. Just listed within the last few days, this home is already drawing attention. With an asking price of $695,000, this property represents an appealing opportunity in the current market.

Show more
412 Pebblestone Court - Map & Directions
view in Google Maps
Facts & features
School District Information
High School
Middle School
Elementary School
Additional Information about
Fox Hills
Association
No
Additional Information about
412 Pebblestone Court
County
Neighborhood
Year Built
1973
Appliances
Dishwasher
Double Oven
Dryer
Refrigerator
Washer
Architectural Style
Brick Front
Colonial
Traditional
Basement
Full
Unfinished
Construction Materials
Other
Cooling
Central Air
Dining Room Features
Seats 12+
Fireplace Features
Family Room
Flooring
Hardwood
Heating
Central
Home Warranty
No
Interior Features
Bookcases
Master On Main Level
Kitchen Features
Breakfast Area
Pantry
Levels
Two
Financing Available
1031 Exchange
Cash
Conventional
FHA
VA Loan
Patio and Porch Features
Patio
Selling Status
Resale
Roof
Composition
Rooms
Laundry
Office
Security Features
Carbon Monoxide Detector(s)
Smoke Detector(s)
Sewer Type
Public Sewer
Total Finished Area
3,178
Total Fire Places
1
Utilities
Cable Available
Electricity Available
Phone Available
Sewer Available
Water Available
Water Source
Public
Window Features
Double Pane Windows
Master on the Main
Yes
Land Information
Lot Size
Less than .5 Acres
Lot Features
Corner Lot
Lot Size Estimated
0.334
Fencing
Back Yard
Fenced
Garages and Parking Information
Parking Total
2
Parking Features
Garage
Garage Door Opener
Side/Rear Entrance
Tax Information
Taxes
$1,444
Tax Year
2025
Tax ID Number
17104500510
Show more
listed by real estate agent samantha bostardi and coldwell banker realty