Back

1123 Sadlers Way

Marietta, GA 30068

Larry Wise
call for more info
615-738-0015
Ask a Question
Send to a Friend
Schedule a Showing
Request More Info
Smart Mortgage Options
Dalton Carter
Lender
Lic. 1566538
Office:
Direct: 678-425-4140
AP Mortgage
340 Jesse Jewell Parkway
Suite 500A
Gainesville, GA 30501
Apply for a Loan
For Sale
MLS Number 10803156
4 Bedrooms
3 Bathrooms
0 Half Baths
2,660 Square Feet *estimated
Summary of 1123 Sadlers Way
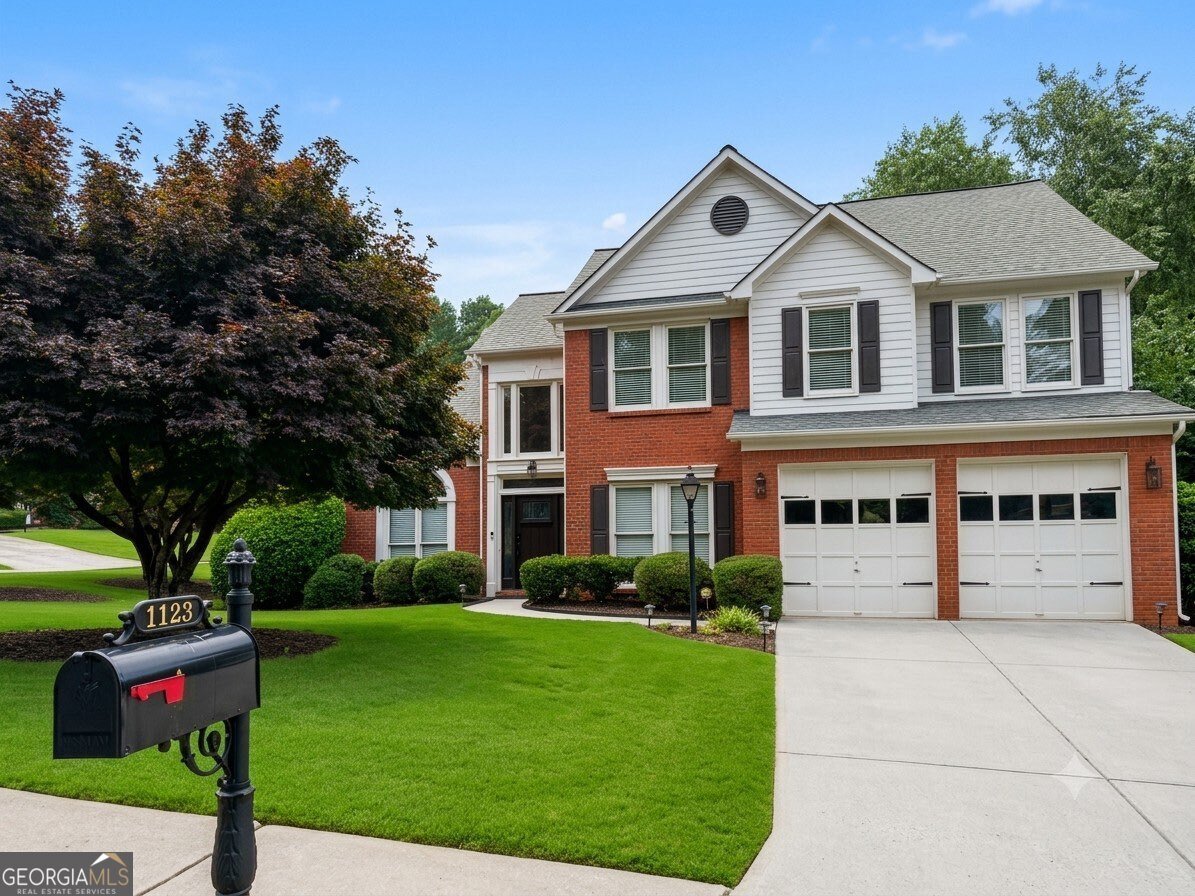
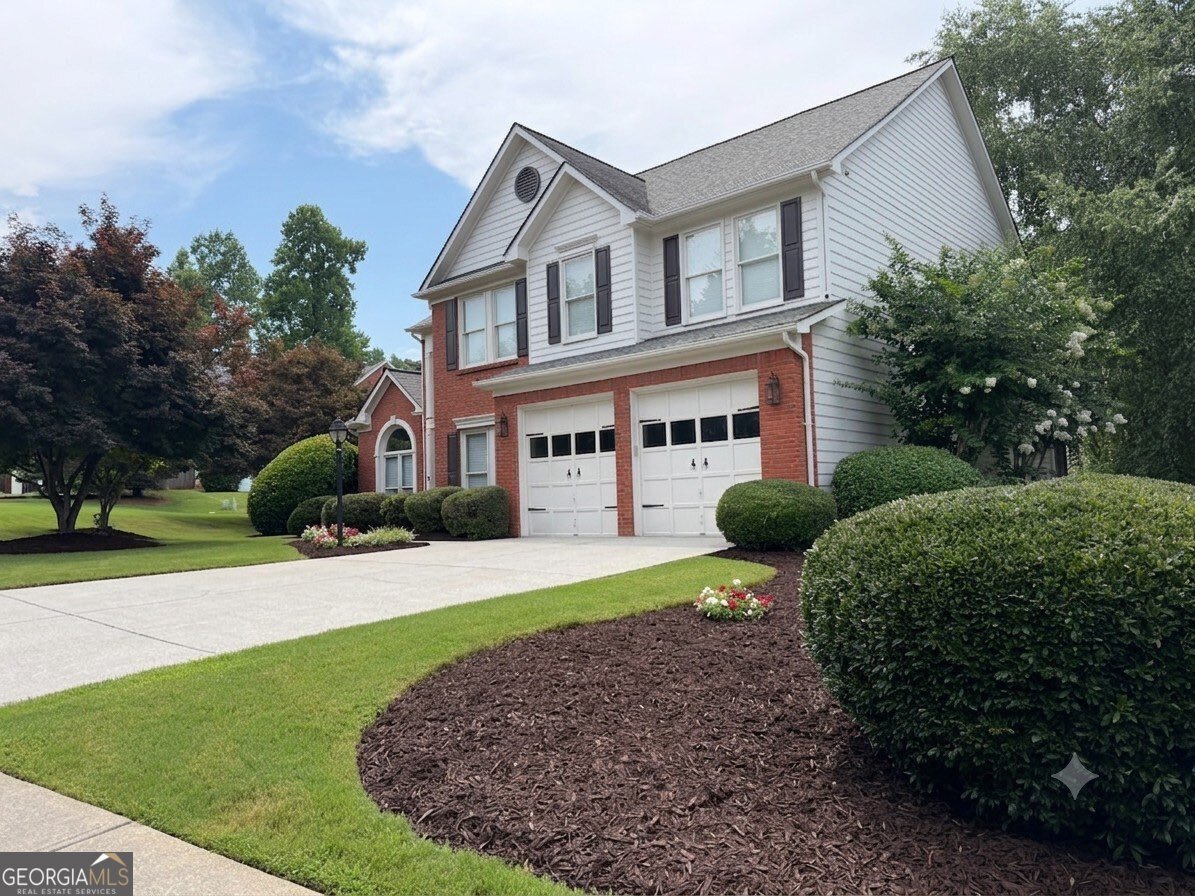
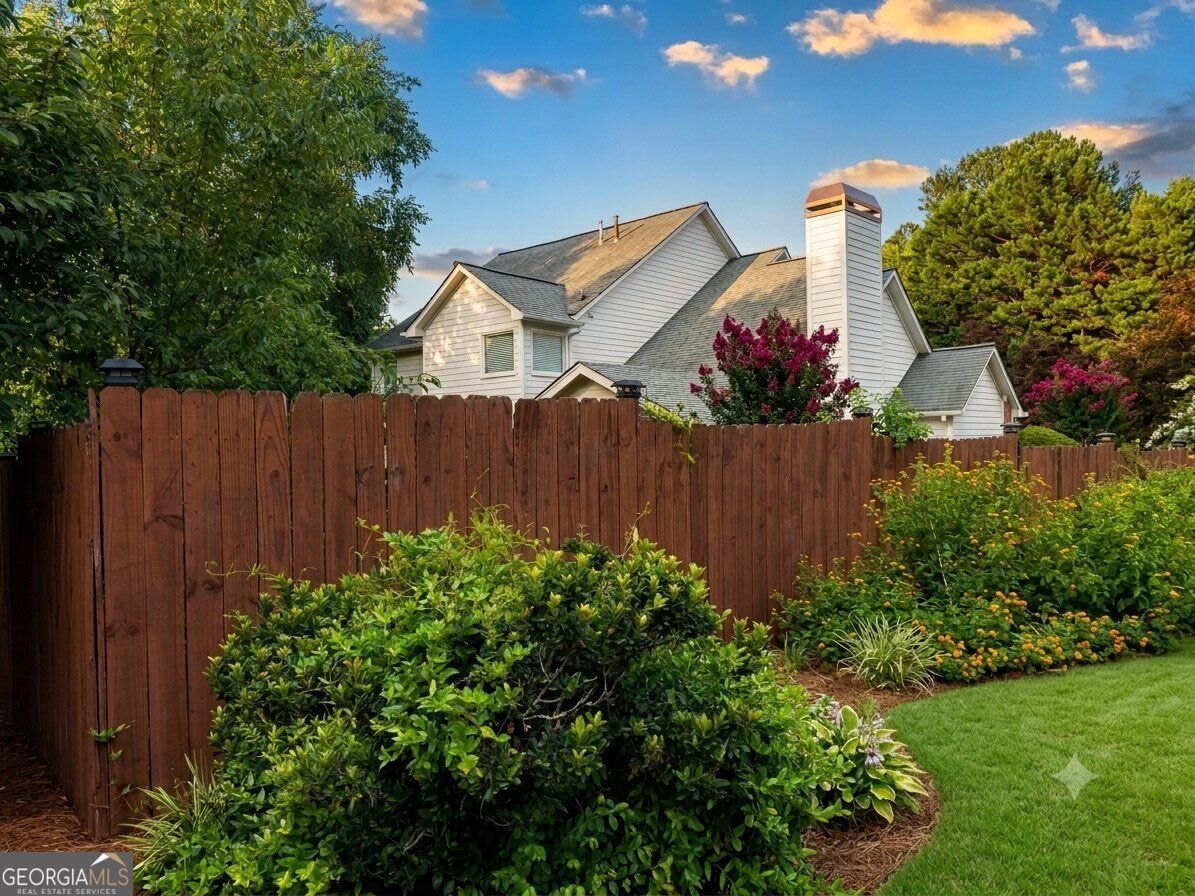
Welcome to this upgraded, turn-key offering a 4-bedroom, 3-full-bathroom layout in the highly coveted Walton High School district. Beyond the top-tier schools, this home offers an unmatched East Cobb lifestyle-situated just minutes from the premier shopping and dining at Merchants Walk and The Avenue, with seamless access to the scenic trails and recreation at Fullers Park and East Cobb Park. From the freshly manicured curb appeal to the premium custom entry door, this residence delivers an uncompromised blend of elegance and function. Step inside to an incredibly open layout flooded with ample natural sunlight, anchored by soaring vaulted ceilings in the main living room. The floor plan provides flexibility, featuring a dedicated formal dining room for entertaining, alongside a separate formal living space that perfectly doubles as a spacious executive home office. Hardwood floors span the entire interior-with absolutely zero carpet anywhere. The expansive kitchen serves as the heart of the home, beautifully appointed with premium granite countertops, a large center island with ample bar seating, and a bright breakfast nook. Truly setting this property apart is the highly requested guest bedroom and full bathroom located on the main level-an invaluable feature for long-term guests, multi-generational living, or a secondary workspace. Upstairs, the primary suite serves as a private retreat, boasting a fully renovated, spa-inspired en-suite bath wrapped in exquisite marble tile work. The comfortable, relaxed living experience extends effortlessly outdoors. A light-filled, wood-paneled sunroom serves as a flexible four-season oasis, opening directly onto a covered deck with a structural roof and ceiling fan. This "outdoor living room" overlooks a gently sloping, beautifully landscaped backyard completely enclosed by a wooden privacy fence, creating a safe, private backdrop for weekend entertaining and relaxation. Finding a completely carpet-free, sun-drenched home with a main-level guest suite and custom outdoor living in the East Side/Dodgen/Walton cluster is exceptionally rare.
Discover this inviting 4-bedroom, 3-bath home located in the well established community of Glenside. Thoughtfully planned, the interior provides 2,660 square feet of finished living space with an open, livable feel from room to room. The kitchen functions as the heart of the home with ample counter space, storage, and a natural connection to the main living areas. The main living areas are filled with natural light and provide an easy flow for hosting friends or enjoying quiet evenings at home. The outdoor space includes approximately 0.198 acres, ideal for gardening, outdoor activities, or simply enjoying the seasons. The property includes parking available for multiple vehicles, offering convenience for residents and guests. Glenside offers a well established community setting in Marietta with convenient access to local shopping, dining, and major routes. At $745,000, this home is well positioned for buyers seeking value in Marietta.
Show more
1123 Sadlers Way - Map & Directions
view in Google Maps
Facts & features
School District Information
High School
Middle School
Elementary School
Additional Information about
Glenside
Association
Yes
Association Fee Includes
Other
Community Features
Street Lights
Walk To Schools
Walk To Shopping
Additional Information about
1123 Sadlers Way
County
Neighborhood
Year Built
1996
Architectural Style
Brick Front
Traditional
Foundation
Slab
Construction Materials
Brick
Cooling
Central Air
Exterior Features
Garden
Fireplace Features
Family Room
Gas Log
Flooring
Hardwood
Heating
Central
Natural Gas
Home Warranty
No
Kitchen Features
Breakfast Bar
Breakfast Room
Kitchen Island
Pantry
Laundry Features
Upper Level
Levels
Two
Patio and Porch Features
Deck
Selling Status
Resale
Roof
Composition
Sewer Type
Public Sewer
Total Finished Area
2,660
Total Fire Places
1
Utilities
Electricity Available
Natural Gas Available
Phone Available
Sewer Available
Water Available
Water Source
Public
Land Information
Lot Size
Less than .5 Acres
Lot Features
Corner Lot
Private
Lot Size Estimated
0.198
Fencing
Back Yard
Fenced
Privacy
Wood
Garages and Parking Information
Parking Total
6
Parking Features
Attached
Garage
Tax Information
Taxes
$5,019
Tax Year
2025
Tax ID Number
16096700720
Show more
listed by real estate agent muizz and simply list