Back

4373 Dunmore Road

Marietta, GA 30068

Larry Wise
call for more info
615-738-0015
Ask a Question
Send to a Friend
Schedule a Showing
Request More Info
More Homes In
Hampton Woods
4346 Collingham Trace, Marietta
871 Chestnut Lake Drive, Marietta
4380 Dunmore Road, Marietta
Smart Mortgage Options
Dalton Carter
Lender
Lic. 1566538
Office:
Direct: 678-425-4140
AP Mortgage
340 Jesse Jewell Parkway
Suite 500A
Gainesville, GA 30501
Apply for a Loan
For Sale
MLS Number 10802435
5 Bedrooms
4 Bathrooms
1 Half Baths
Square Footage Not Provided
Summary of 4373 Dunmore Road
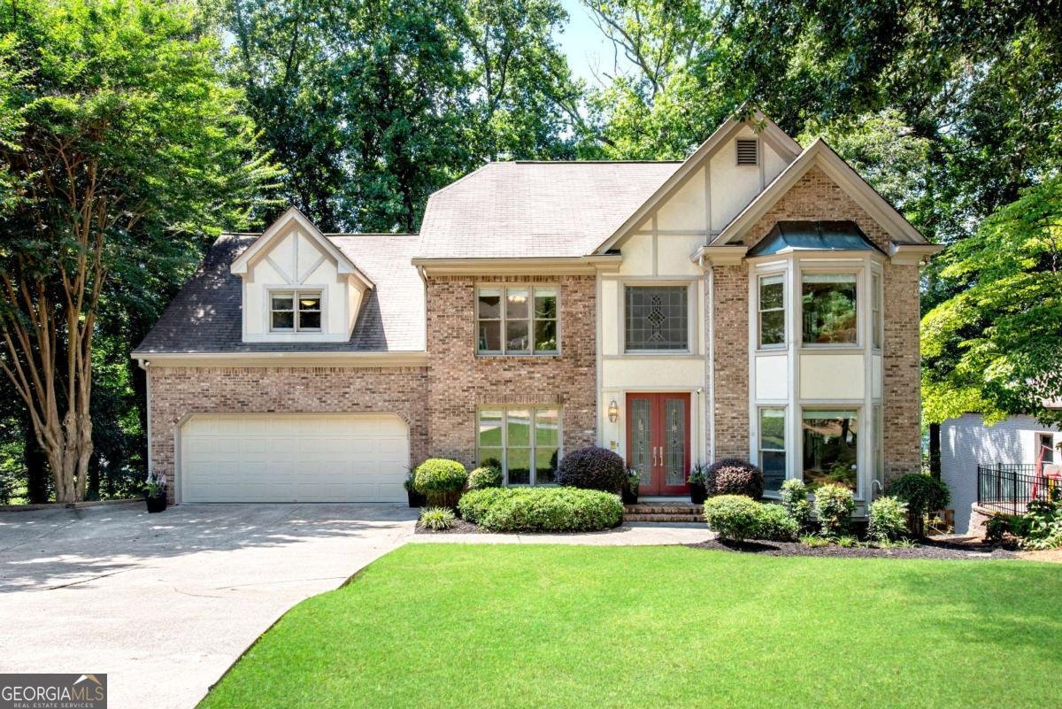
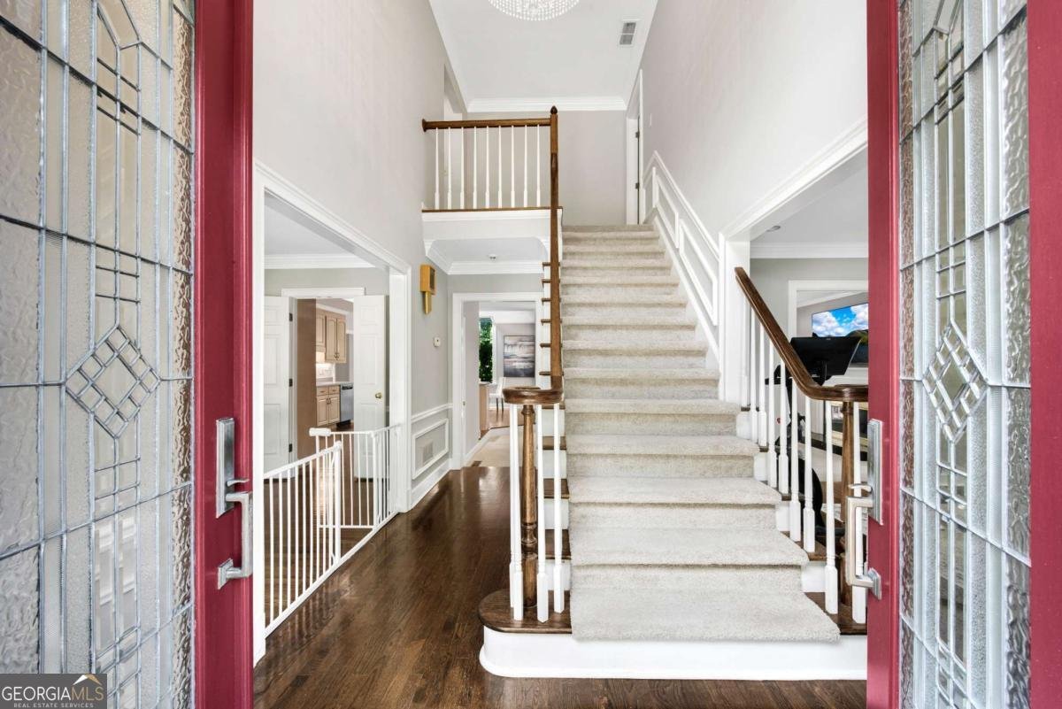
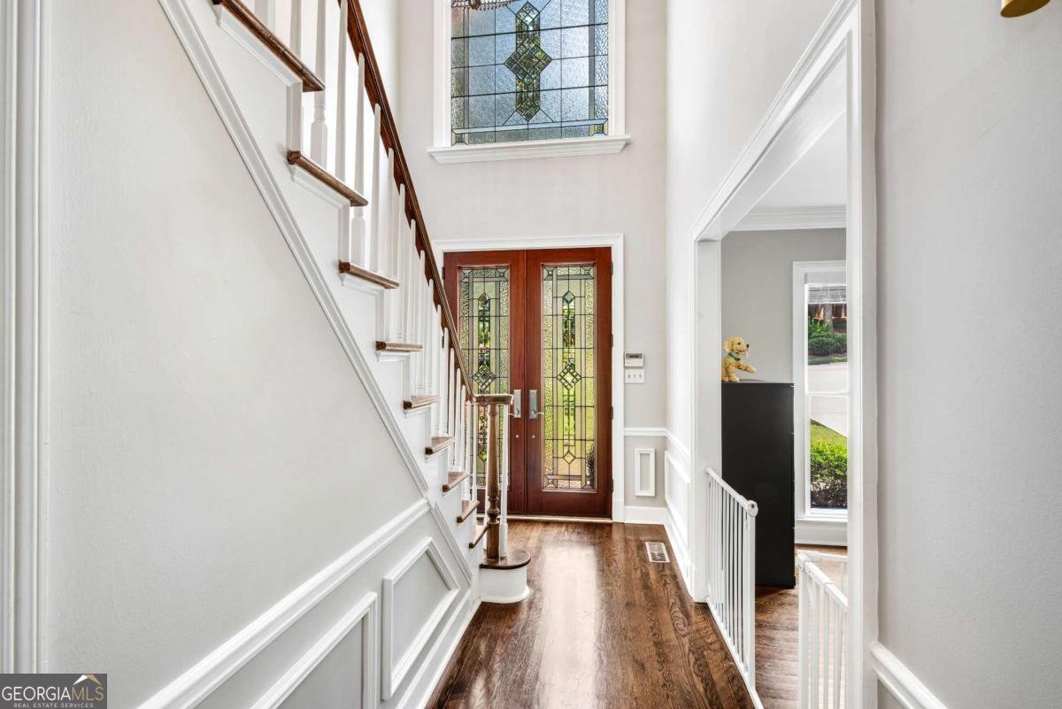
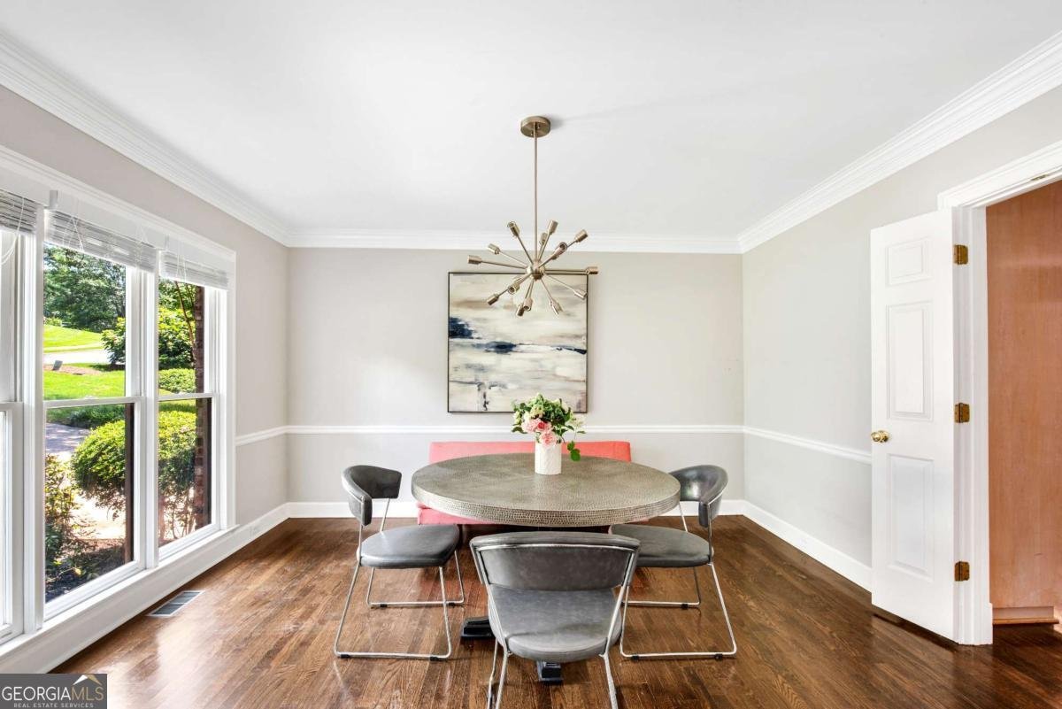
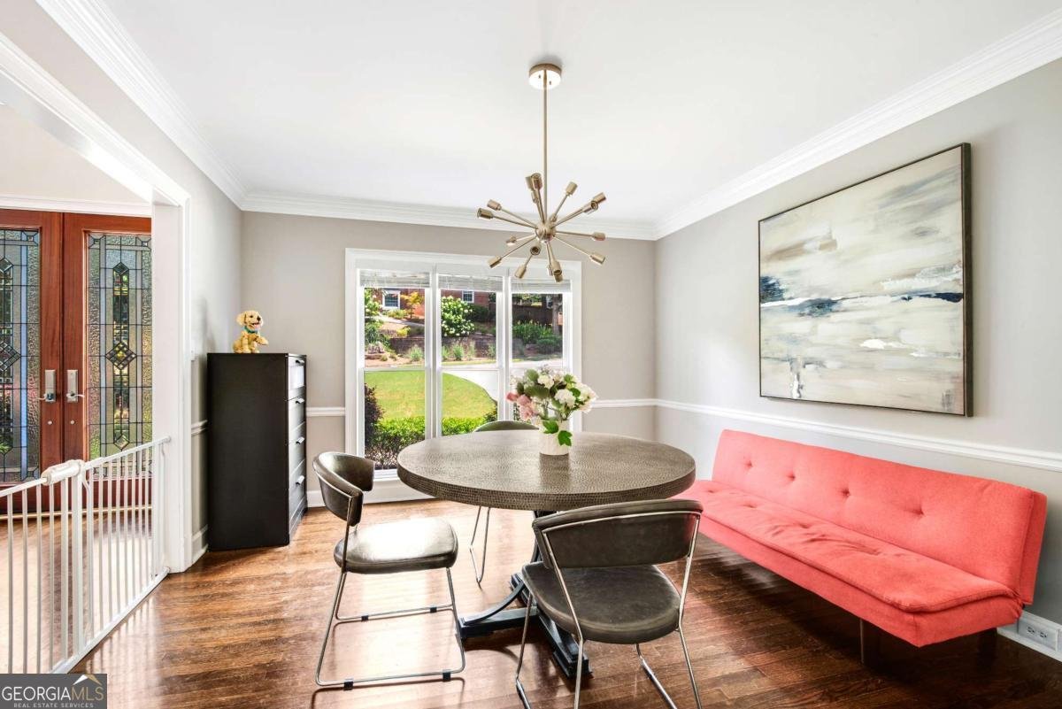
Nestled in the Highly Sought-After Active Swim/Tennis and Lake Community of Hampton Woods in East Cobb/Walton HS, This Stunning Brick Traditional Home Offers Luxury Living on Three Beautifully Finished Levels-Including a Fully Finished Terrace Level. With 5 Spacious Bedrooms and 4.5 Bathrooms, Every Detail of This Home Has Been Thoughtfully Designed. Step Through the Double-Entry Foyer and Instantly Feel at Home. To the Right, an Elegant Living Room Flows Seamlessly Into the Inviting Family Room, Where a Cozy Gas Fireplace and Custom Built-In Bookcases Create the Perfect Gathering Place for Family and Friends. To the Left, a Generously Sized Dining Room Is Ready to Host Holiday Dinners and Memorable Celebrations. At the Heart of the Home Is a Beautifully Appointed Kitchen Designed for Both Everyday Living and Entertaining. Featuring Custom Cabinetry, Double Ovens, a Center Island, and an Expansive Breakfast Area, the Kitchen Opens Directly to the Family Room. The Family Room and Breakfast Area Are Lined With an Abundance of Windows That Fill the Space With Natural Light and Showcase Beautiful Views of the Completely Private Backyard. Rich Hardwood Floors Run Throughout the Main Living Spaces, Adding Warmth and Timeless Elegance. From the Breakfast Area, Step Outside Onto the Large Deck and Discover Your Own Private Retreat. The Secluded Backyard Offers Two Terraced Levels With Endless Possibilities-Whether You Envision a Playground, a Fire Pit, or Simply a Peaceful Place to Relax and Enjoy Nature. Two Staircases Lead to the Upper Level, Where the Thoughtfully Designed Floor Plan Continues. The Spacious Primary Suite Provides a Serene Escape, While Two Secondary Bedrooms Share a Jack-and-Jill Bath. A Fourth Bedroom Enjoys Its Own Private Bathroom, and a Large Bonus Room Offers Flexible Space for a Playroom, Media Room, or Home Office. The Beautifully Finished Terrace Level Is Bright and Welcoming, Filled With Natural Light and Offering Exceptional Versatility. Complete With a Private Bedroom and Full Bathroom, a Large Recreation Area, an Exercise Room or Office, Abundant Storage, and Direct Access to the Backyard, This Level Is Perfect for Guests, Multigenerational Living, or Entertaining. From Its Timeless Brick Exterior and Spacious Interiors to Its Private Backyard Setting and Sought-After Community Amenities, This Exceptional Hampton Woods Residence Offers the Perfect Blend of Luxury, Comfort, and Everyday Living. Located in a Top-Rated School District, This Exceptional Home Combines Comfort, Elegance, and Functionality-All in One of East Cobb's Most Desirable Neighborhoods. Schedule Your Private Showing Today and Experience the Lifestyle That Hampton Woods Has to Offer! Elementary: Mount Bethel * Middle: Dickerson * High School: Walton
Discover this inviting 5-bedroom, 4-bath home located in the well established community of Hampton Woods. An open and comfortable floor plan makes it easy to relax, work, and entertain. A bright, open kitchen offers generous workspace, storage, and a direct view into the main gathering spaces. A central family room and dining area provide a welcoming place to unwind, gather, and enjoy time together. Outside, the property offers approximately 0.442 acres, giving ample room to relax, play, or plan future outdoor projects. Practical parking available for multiple vehicles makes everyday living easier for households with multiple vehicles. Hampton Woods offers a well established community setting in Marietta with convenient access to local shopping, dining, and major routes. This home has been available for approximately 7 days and continues to attract interest. Currently offered at $998,000, this home delivers a strong combination of space, condition, and location.
Show more
4373 Dunmore Road - Map & Directions
view in Google Maps
Facts & features
School District Information
High School
Middle School
Elementary School
Additional Information about
Hampton Woods
Association
Yes
Association Fee
$800
Association Fee Includes
Maintenance Grounds
Community Features
Clubhouse
Park
Playground
Pool
Sidewalks
Street Lights
Tennis Court(s)
Walk To Schools
Walk To Shopping
Neighborhood Tennis
Yes
Neighborhood Pool
Yes
Additional Information about
4373 Dunmore Road
County
Neighborhood
Year Built
1989
Appliances
Dishwasher
Disposal
Gas Water Heater
Microwave
Architectural Style
Traditional
Basement
Bath Finished
Daylight
Exterior Entry
Finished
Interior Entry
Construction Materials
Other
Cooling
Ceiling Fan(s)
Central Air
Zoned
Dining Room Features
Seats 12+
Fireplace Features
Family Room
Gas Log
Gas Starter
Flooring
Carpet
Hardwood
Heating
Forced Air
Natural Gas
Zoned
Home Warranty
No
Interior Features
Bookcases
Double Vanity
High Ceilings
In-Law Floorplan
Rear Stairs
Split Bedroom Plan
Tray Ceiling(s)
Walk-In Closet(s)
Kitchen Features
Breakfast Bar
Breakfast Room
Kitchen Island
Pantry
Solid Surface Counters
Levels
Three Or More
Other Structures
Barn(s)
Patio and Porch Features
Deck
Selling Status
Resale
Roof
Composition
Rooms
Bonus Room
Exercise Room
Family Room
Foyer
Game Room
Keeping Room
Laundry
Loft
Media Room
Security Features
Security System
Sewer Type
Public Sewer
Total Fire Places
1
Utilities
Underground Utilities
Water Source
Public
Window Features
Double Pane Windows
Skylight(s)
Finished Basement
Yes
Land Information
Lot Size
Less than .5 Acres
Lot Features
Level
Private
Lot Size Estimated
0.442
View
City
Garages and Parking Information
Parking Total
2
Parking Features
Garage
Tax Information
Taxes
$7,793
Tax Year
2025
Tax ID Number
16097300310
Show more
listed by real estate agent shelly verner and keller williams realty atlanta north