Back

2154 Heritage Trace Lane

Marietta, GA 30062

Larry Wise
call for more info
615-738-0015
Ask a Question
Send to a Friend
Schedule a Showing
Request More Info
Smart Mortgage Options
Dalton Carter
Lender
Lic. 1566538
Office:
Direct: 678-425-4140
AP Mortgage
340 Jesse Jewell Parkway
Suite 500A
Gainesville, GA 30501
Apply for a Loan
For Sale
MLS Number 10872487
4 Bedrooms
2 Bathrooms
1 Half Baths
3,144 Square Feet *estimated
Summary of 2154 Heritage Trace Lane
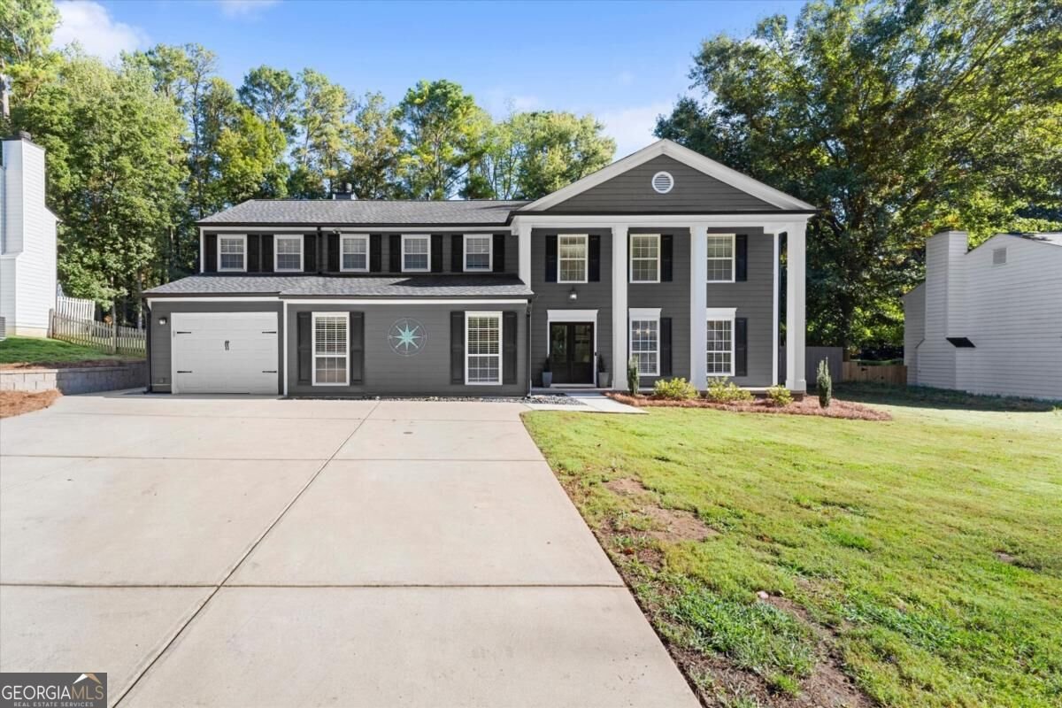
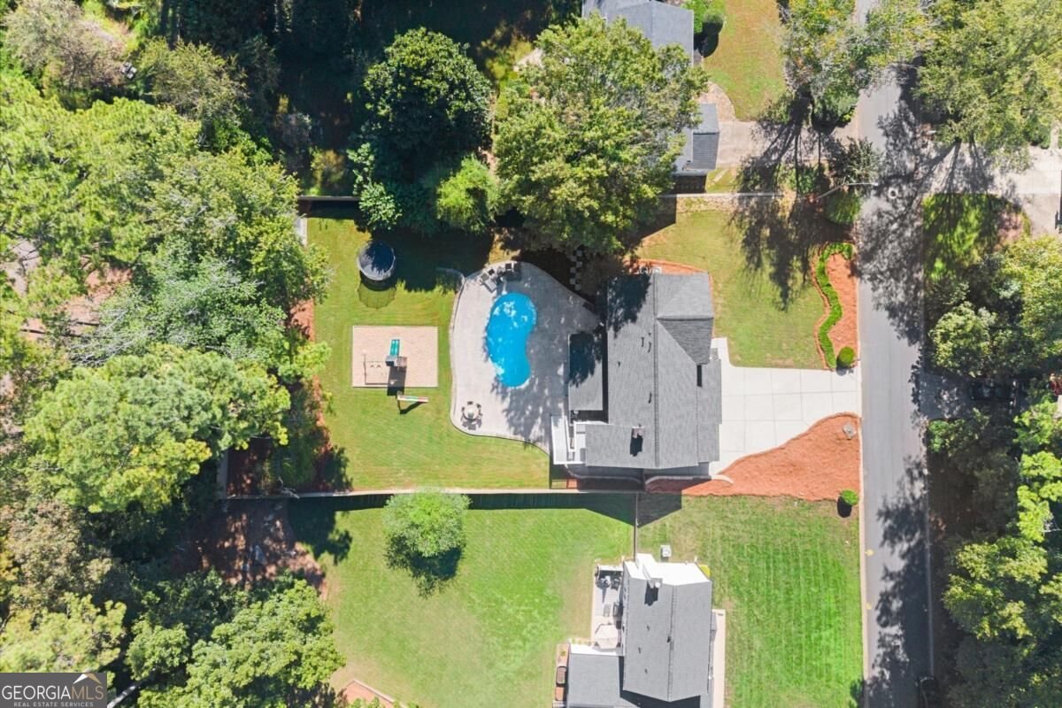
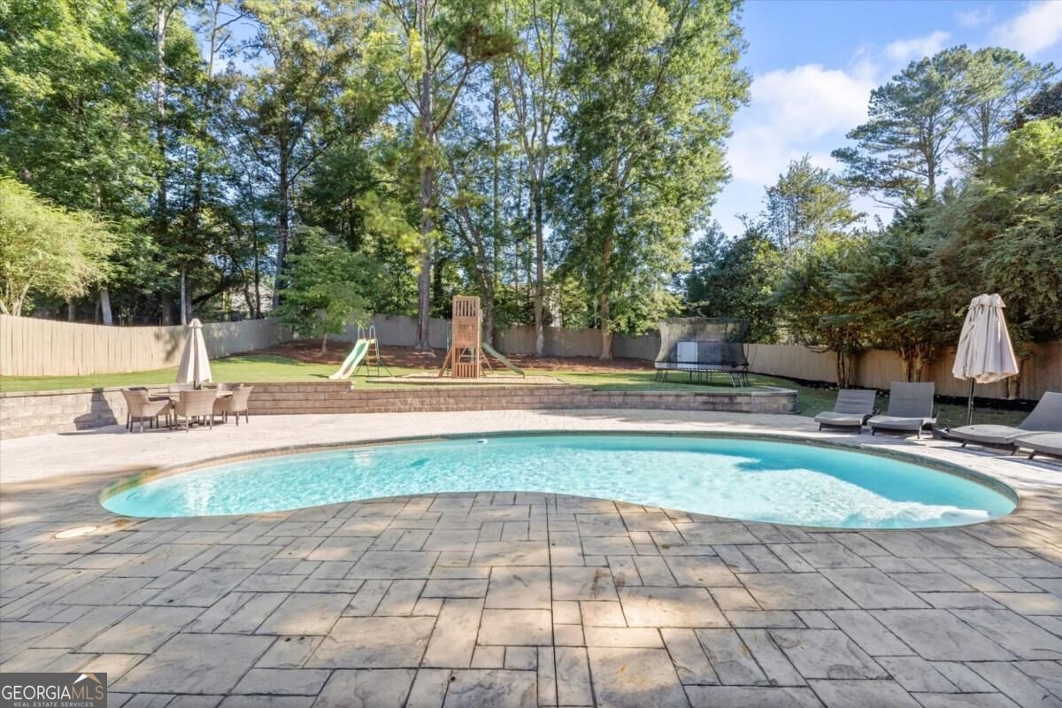
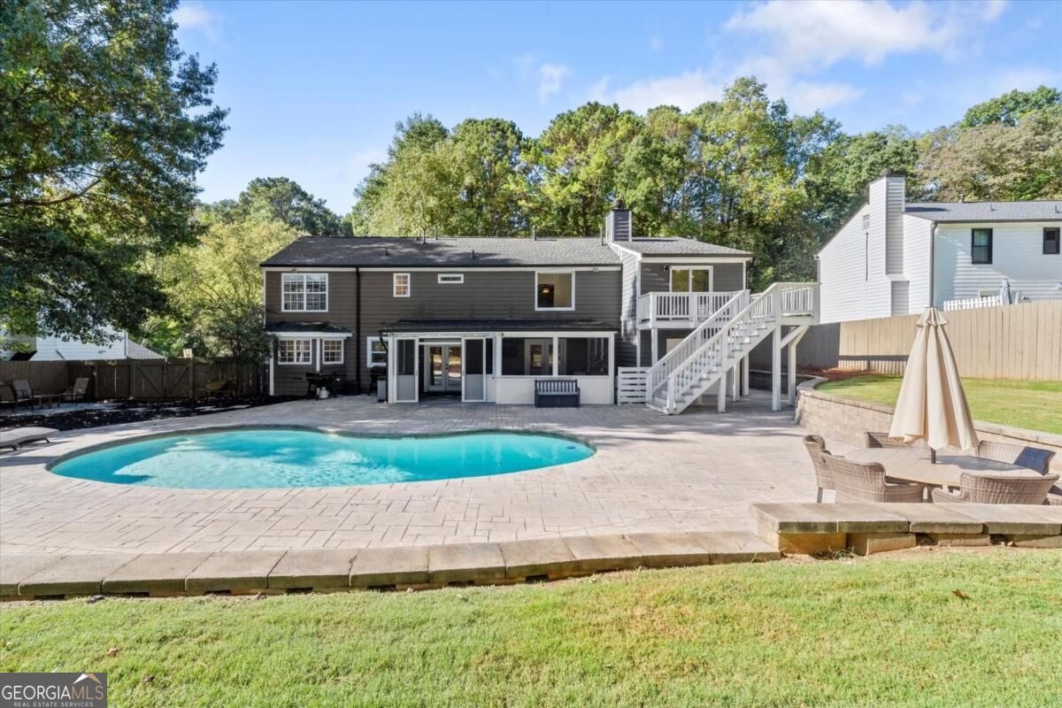
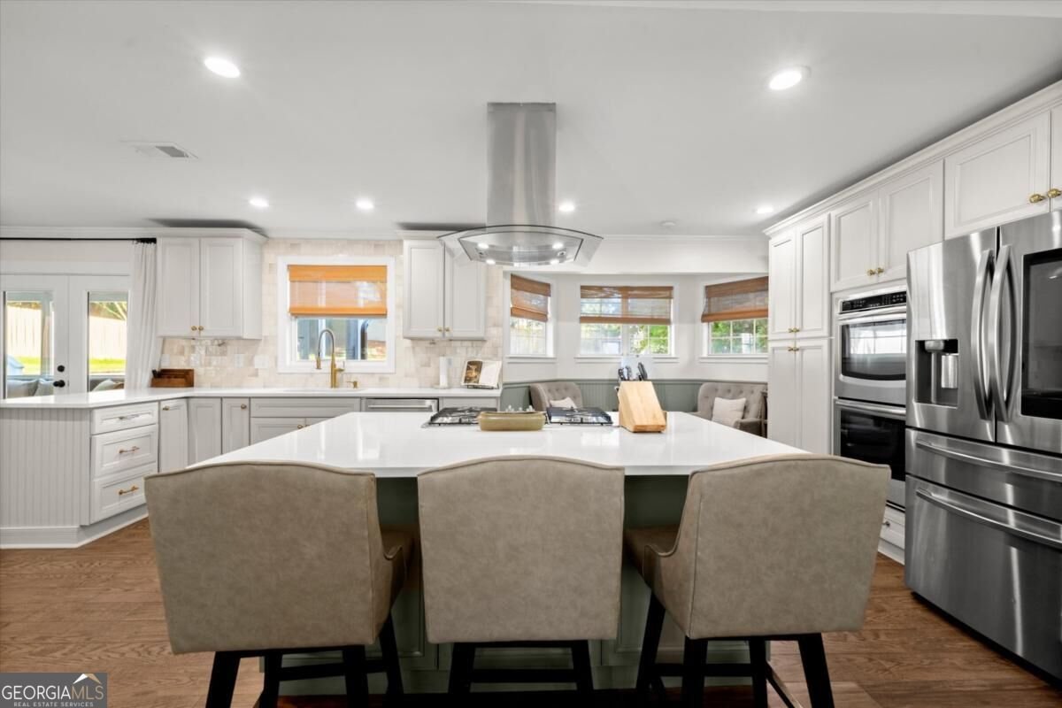
Welcome to 2154 Heritage Trace Lane-where exceptional indoor and outdoor living come together on nearly half an acre in the sought-after Walton High School district. This beautifully updated four-bedroom, two-and-a-half-bath home sits on a flat, usable lot with a private backyard oasis featuring a sparkling pool, expansive entertaining patio, playground, and plenty of green space for play and relaxation. Inside, a professionally designed interior centers around the stunning chef's kitchen, featuring stainless steel appliances, quartz countertops, abundant cabinetry, and generous workspace. The kitchen flows seamlessly into the separate dining room, complete with a wall of pantry storage and a dedicated coffee bar. The adjoining living room overlooks the pool and backyard, creating an effortless connection between everyday living and outdoor entertaining. A flexible room off the foyer offers endless possibilities as a playroom, home office, study, or additional living space. Upstairs, four spacious bedrooms provide room for family, guests, or a dedicated office. The oversized primary suite is a true retreat, highlighted by a beautifully renovated bathroom with a large walk-in shower, separate soaking tub, and private water closet. The adjacent laundry room and walk-in closet are exceptionally designed, with an abundance of storage and a footprint rivaling a traditional bedroom. Improvements include a new roof, plumbing and electrical updates, new HVAC system, landscaping, and more-offering both style and peace of mind. Heritage Trace is experiencing an exciting renaissance, offering a welcoming, family-friendly atmosphere with swim and tennis amenities. Enjoy the best of East Cobb living with convenient interstate access, highly regarded schools, and easy access to the restaurants, shopping, and entertainment of downtown Roswell. With its exceptional lot, resort-style backyard, thoughtfully designed interior, and prime location, this is the kind of home that truly has it all.
Discover this inviting 4-bedroom, 2-bath home located in the well established community of Heritage Trace. With 3,144 square feet of finished living space, this floor plan offers generous gathering spaces as well as comfortable private retreats. A bright, open kitchen offers generous workspace, storage, and a direct view into the main gathering spaces. A central family room and dining area provide a welcoming place to unwind, gather, and enjoy time together. Step outside to approximately 0.456 acres, creating a comfortable setting for outdoor living and weekend gatherings. Practical parking available for multiple vehicles makes everyday living easier for households with multiple vehicles. Set within Heritage Trace in Marietta, this home is close to schools, shopping, dining, and area attractions. This home has been available for approximately 8 days and continues to attract interest. At $850,000, this home is well positioned for buyers seeking value in Marietta.
▾ Show more
2154 Heritage Trace Lane - Map & Directions
view in Google Maps
Facts & features
School District Information
High School
Middle School
Elementary School
Additional Information about
Heritage Trace
Association
Yes
Association Fee
$450
Association Fee Includes
Maintenance Grounds
Community Features
Pool
Tennis Court(s)
Walk To Schools
Walk To Shopping
Neighborhood Tennis
Yes
Neighborhood Pool
Yes
Additional Information about
2154 Heritage Trace Lane
County
Neighborhood
Year Built
1982
Appliances
Dishwasher
Disposal
Dryer
Gas Water Heater
Microwave
Refrigerator
Architectural Style
Traditional
Foundation
Slab
Construction Materials
Press Board
Cooling
Central Air
Zoned
Exterior Features
Lighting
Fireplace Features
Family Room
Flooring
Carpet
Heating
Central
Forced Air
Natural Gas
Home Warranty
No
Interior Features
Walk-In Closet(s)
Kitchen Features
Breakfast Room
Laundry Features
Upper Level
Levels
Two
Patio and Porch Features
Patio
Screened
Selling Status
Resale
Roof
Composition
Rooms
Laundry
Security Features
Smoke Detector(s)
Sewer Type
Public Sewer
Listing Conditions
Agent/Seller Relationship
Total Finished Area
3,144
Total Fire Places
1
Utilities
Cable Available
Electricity Available
Natural Gas Available
Phone Available
Sewer Available
Underground Utilities
Water Available
Water Source
Public
Window Features
Double Pane Windows
Private Pool
Yes
Land Information
Lot Size
Less than .5 Acres
Lot Features
Level
Private
Lot Size Estimated
0.456
Fencing
Back Yard
Garages and Parking Information
Parking Total
1
Parking Features
Garage
Tax Information
Taxes
$6,782
Tax Year
2025
Tax ID Number
01009600230
▾ Show more
listed by real estate agent kyle francis and keller williams realty atlanta north