Back

592 Hidden Hills Court

Marietta, GA 30066

Larry Wise
call for more info
615-738-0015
Ask a Question
Send to a Friend
Schedule a Showing
Request More Info
More Homes In
Hidden Hills
562 Hidden Hills Court, Marietta
2415 Cajun Drive, Marietta
Smart Mortgage Options
Dalton Carter
Lender
Lic. 1566538
Office:
Direct: 678-425-4140
AP Mortgage
340 Jesse Jewell Parkway
Suite 500A
Gainesville, GA 30501
Apply for a Loan
For Sale
MLS Number 10803089
8 Bedrooms
4 Bathrooms
0 Half Baths
4,418 Square Feet *estimated
Summary of 592 Hidden Hills Court
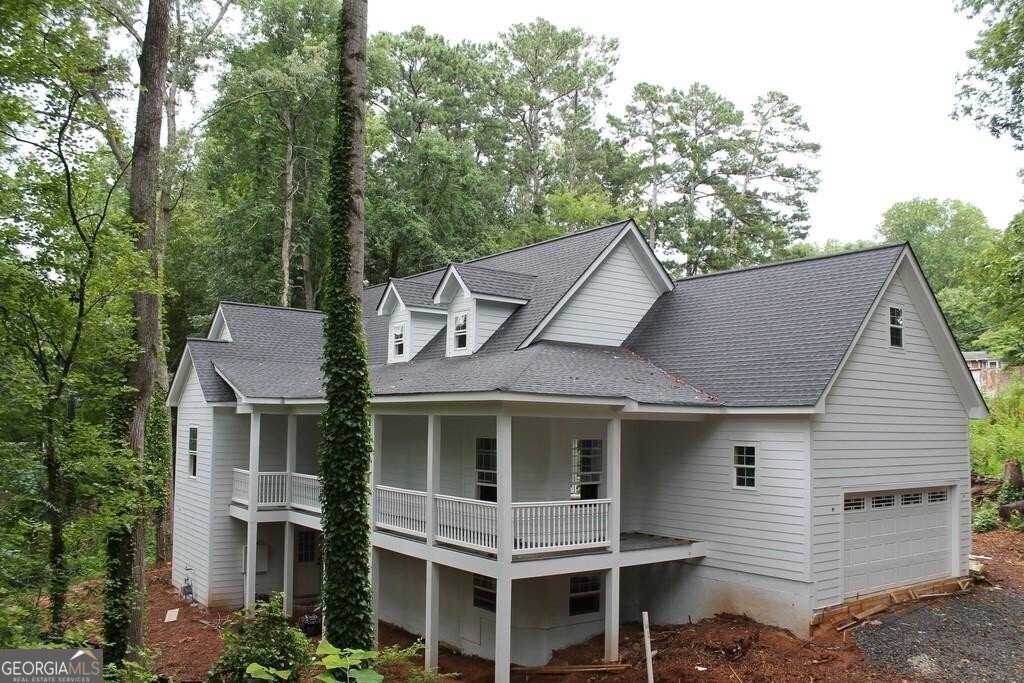
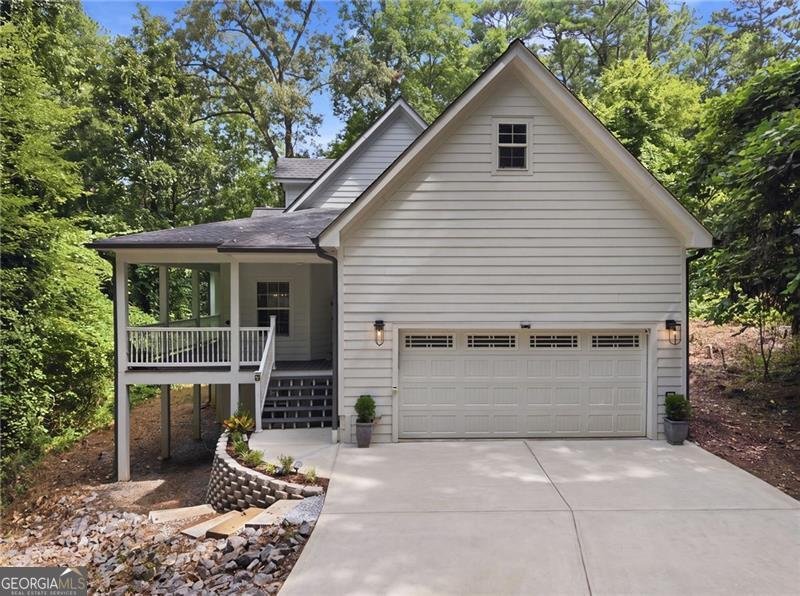
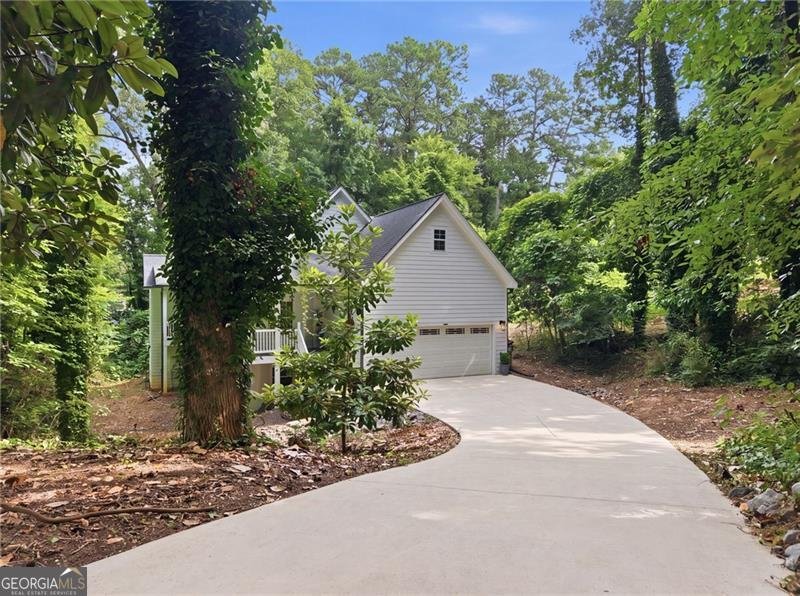
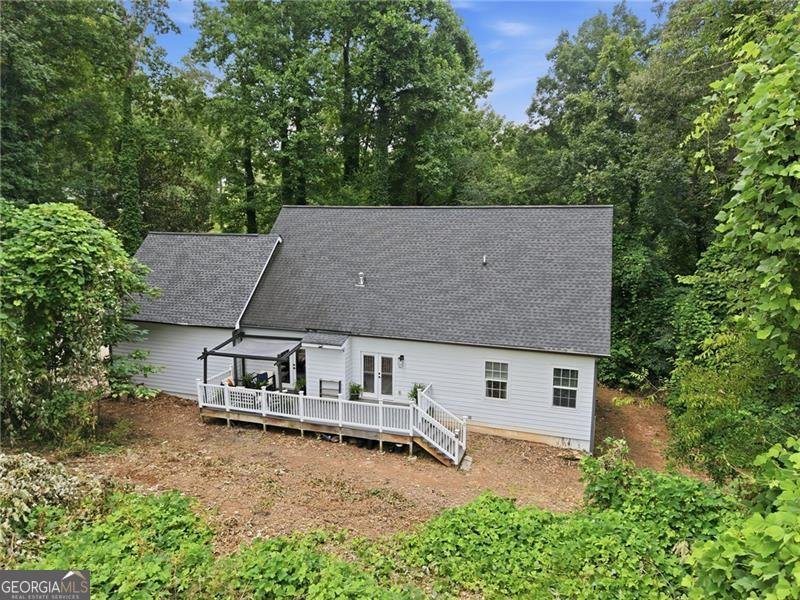
Rare 8-Bedroom Home for Sale in East Cobb - Cul-de-Sac Location in Hidden Hills. Welcome home to this exceptional 8-bedroom, 4-bathroom home in East Cobb, privately situated at the end of a quiet cul-de-sac in the established Hidden Hills community. With a flexible floor plan, generous living space, and peaceful natural surroundings, this one-of-a-kind property is ideal for multi-generational living, large families, remote work, or anyone seeking room to grow. The main level features three bedrooms, including a spacious primary suite with a private bath, along with a beautifully updated kitchen showcasing marble countertops, stainless steel appliances, a built-in wine and beverage cooler, dry bar, and an oversized breakfast area perfect for everyday dining and entertaining. Upstairs, you'll find a versatile loft with its own full bathroom and abundant storage. Currently used as a bedroom, this flexible space can easily serve as a home office, media room, playroom, craft room, or guest suite. The fully finished terrace-level basement expands the home's possibilities with a comfortable den, full bathroom, and four additional bedrooms. Whether you need a teen suite, home gym, hobby room, game room, private office, or guest accommodations, this level provides the flexibility to fit your lifestyle. Relax on the welcoming expanded front porch or enjoy your morning coffee on the private back deck overlooking the lush, wooded setting. Both outdoor living areas offer peaceful spaces to unwind and enjoy the natural beauty surrounding the home. Located in sought-after East Cobb County, this property offers convenient access to shopping, dining, parks, and major commuter routes while being served by a highly rated school district. If you're searching for a large home in East Cobb, a multi-generational home with 8 bedrooms, or a property with exceptional flexibility and space, this Hidden Hills residence is a rare opportunity. Schedule your private showing today and discover everything this remarkable home has to offer.
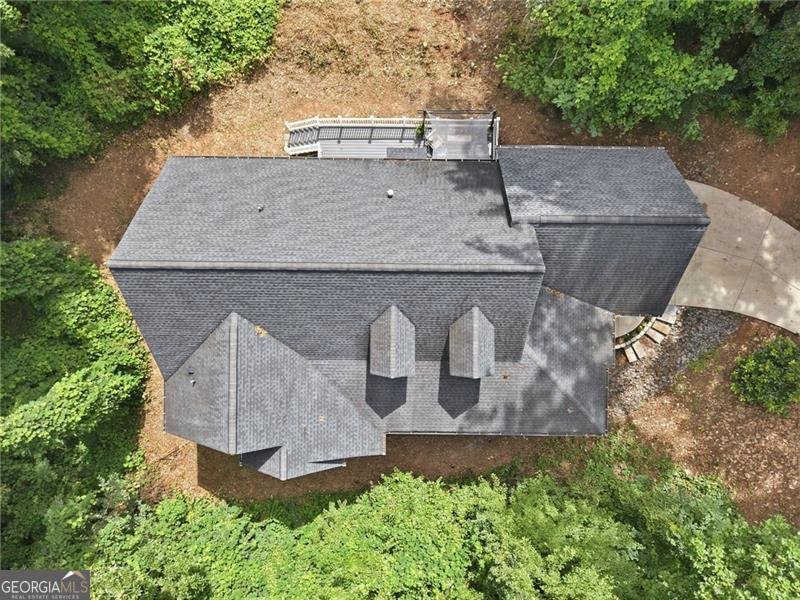
Welcome to 592 Hidden Hills Court in Hidden Hills, where this thoughtfully designed 8-bed, 4-bath home is ready for its next chapter. Inside, the home offers 4,418 square feet of finished living space, giving plenty of room for everyday living and easy entertaining. The kitchen functions as the heart of the home with ample counter space, storage, and a natural connection to the main living areas. The main living areas are filled with natural light and provide an easy flow for hosting friends or enjoying quiet evenings at home. The outdoor space includes approximately 0.435 acres, ideal for gardening, outdoor activities, or simply enjoying the seasons. The property includes parking available for multiple vehicles, offering convenience for residents and guests. Hidden Hills offers a well established community setting in Marietta with convenient access to local shopping, dining, and major routes. With an asking price of $650,000, this property represents an appealing opportunity in the current market.
Show more
592 Hidden Hills Court - Map & Directions
view in Google Maps
Facts & features
School District Information
High School
Middle School
Elementary School
Additional Information about
Hidden Hills
Association
No
Additional Information about
592 Hidden Hills Court
County
Neighborhood
Year Built
2019
Appliances
Cooktop
Dishwasher
Disposal
Dryer
Electric Water Heater
Microwave
Other
Oven (Wall)
Refrigerator
Stainless Steel Appliance(s)
Tankless Water Heater
Washer
Architectural Style
Country/Rustic
Craftsman
Basement
Bath Finished
Concrete
Exterior Entry
Finished
Full
Interior Entry
Construction Materials
Concrete
Other
Vinyl Siding
Cooling
Ceiling Fan(s)
Central Air
Other
Zoned
Exterior Features
Balcony,Other
Fireplace Features
Family Room
Flooring
Carpet
Laminate
Other
Vinyl
Heating
Central
Common
Electric
Other
Zoned
Home Warranty
No
Interior Features
Bookcases
Double Vanity
High Ceilings
Master On Main Level
Other
Roommate Plan
Separate Shower
Soaking Tub
Tray Ceiling(s)
Walk-In Closet(s)
Kitchen Features
Breakfast Area
Breakfast Bar
Kitchen Island
Pantry
Solid Surface Counters
Walk-in Pantry
Laundry Features
In Mud Room,Other
Levels
Two
Financing Available
Cash
Conventional
FHA
Other
VA Loan
Patio and Porch Features
Deck
Patio
Porch
Selling Status
Resale
Roof
Composition,Other
Rooms
Bonus Room
Foyer
Library
Loft
Office
Other
Security Features
Smoke Detector(s)
Sewer Type
Public Sewer
Total Finished Area
4,418
Total Fire Places
1
Utilities
Cable Available
Electricity Available
Natural Gas Available
Other
Phone Available
Sewer Available
Sewer Connected
Underground Utilities
Water Available
Water Source
Public
Finished Basement
Yes
Master on the Main
Yes
Land Information
Lot Size
Less than .5 Acres
Lot Features
Cul-De-Sac
Other
Private
Sloped
Steep Slope
Lot Size Estimated
0.435
View
Seasonal View
Garages and Parking Information
Parking Total
2
Parking Features
Garage
Garage Door Opener
Kitchen Level
Side/Rear Entrance
Tax Information
Taxes
$6,475
Tax Year
2025
Tax ID Number
16063900760
Show more
listed by real estate agent sherry donohue and re/max center