Back

4510 Slope Circle

Marietta, GA 30066

Larry Wise
call for more info
615-738-0015
Ask a Question
Send to a Friend
Schedule a Showing
Request More Info
More Homes In
Highland Pointe
4217 Mountain Road, Marietta
3442 Slope Court, Marietta
Smart Mortgage Options
Dalton Carter
Lender
Lic. 1566538
Office:
Direct: 678-425-4140
AP Mortgage
340 Jesse Jewell Parkway
Suite 500A
Gainesville, GA 30501
Apply for a Loan
For Sale
MLS Number 10835649
5 Bedrooms
4 Bathrooms
1 Half Baths
5,439 Square Feet *estimated
Summary of 4510 Slope Circle
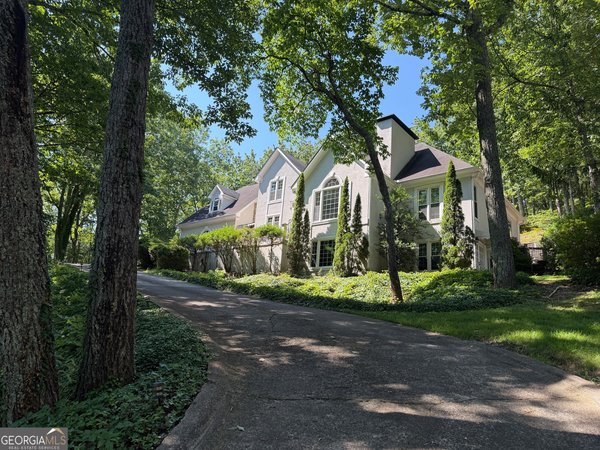
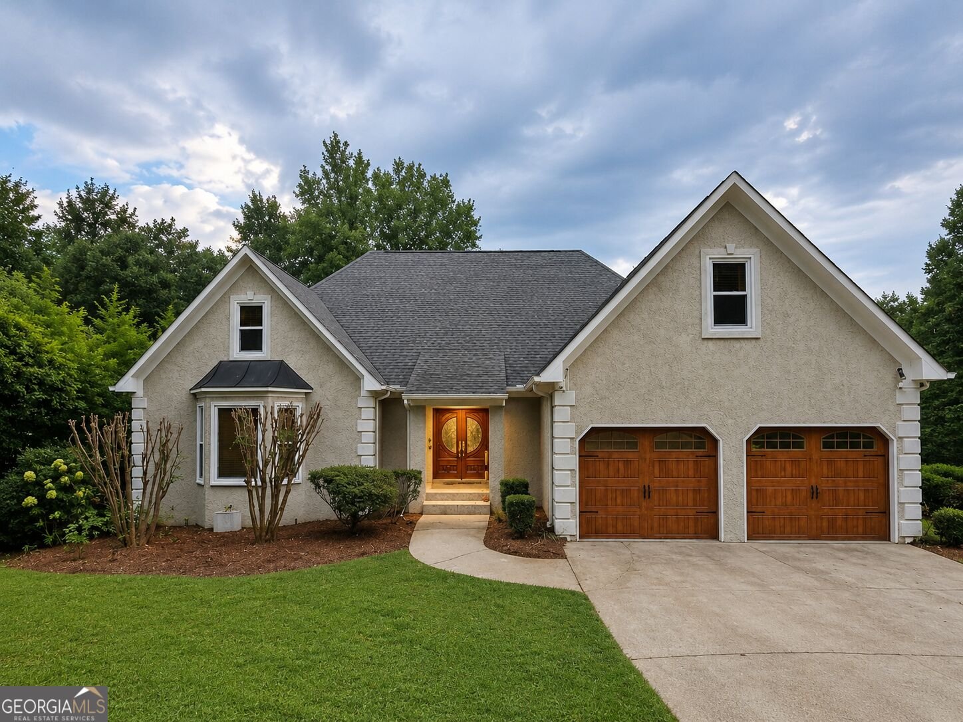
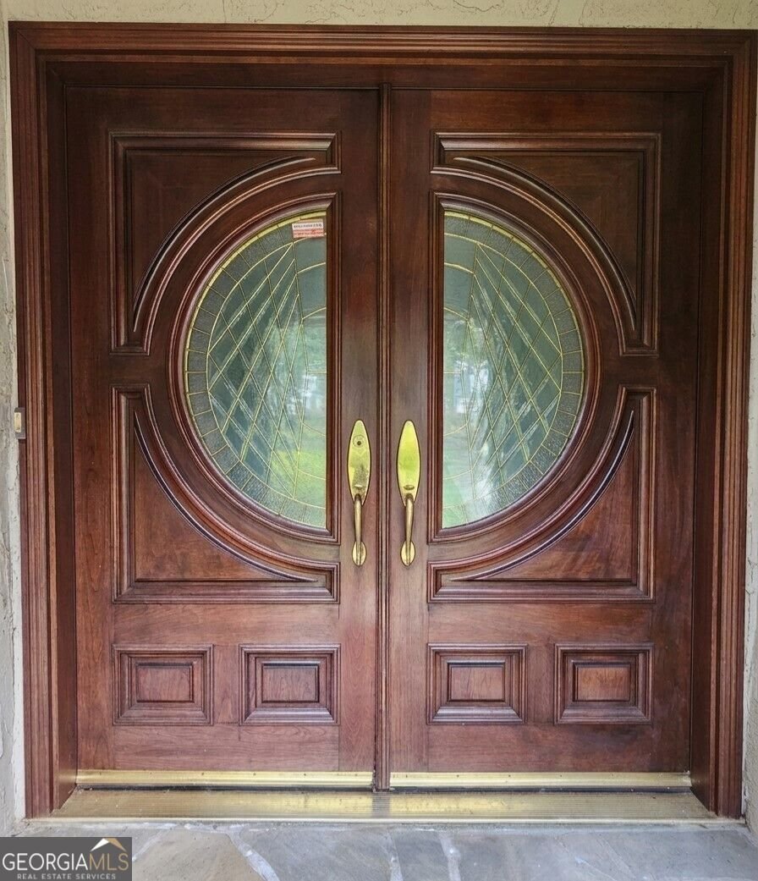
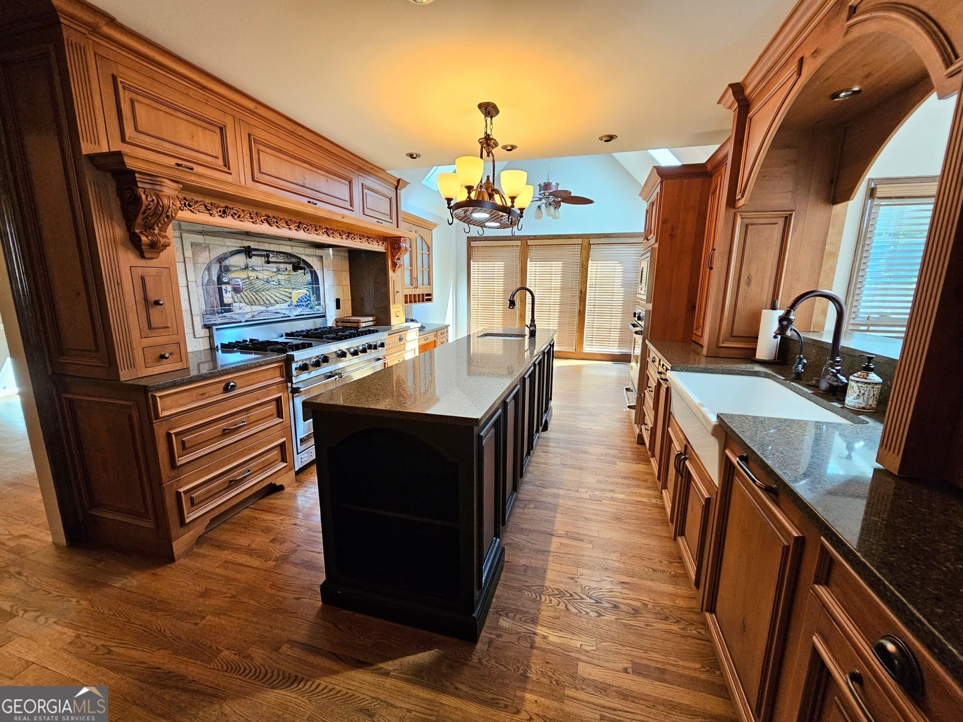
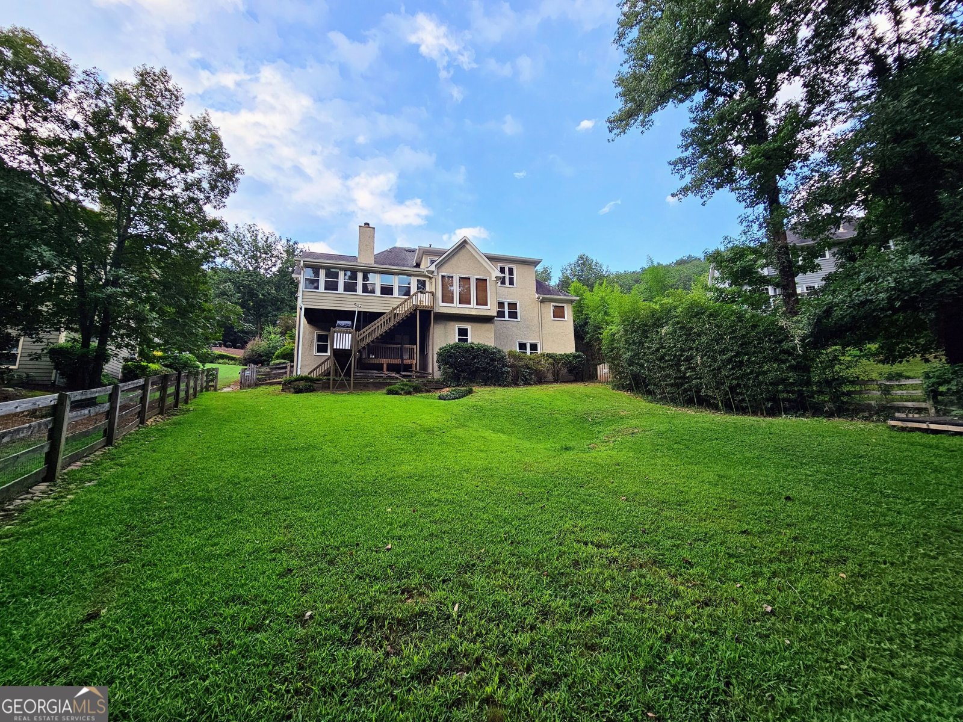
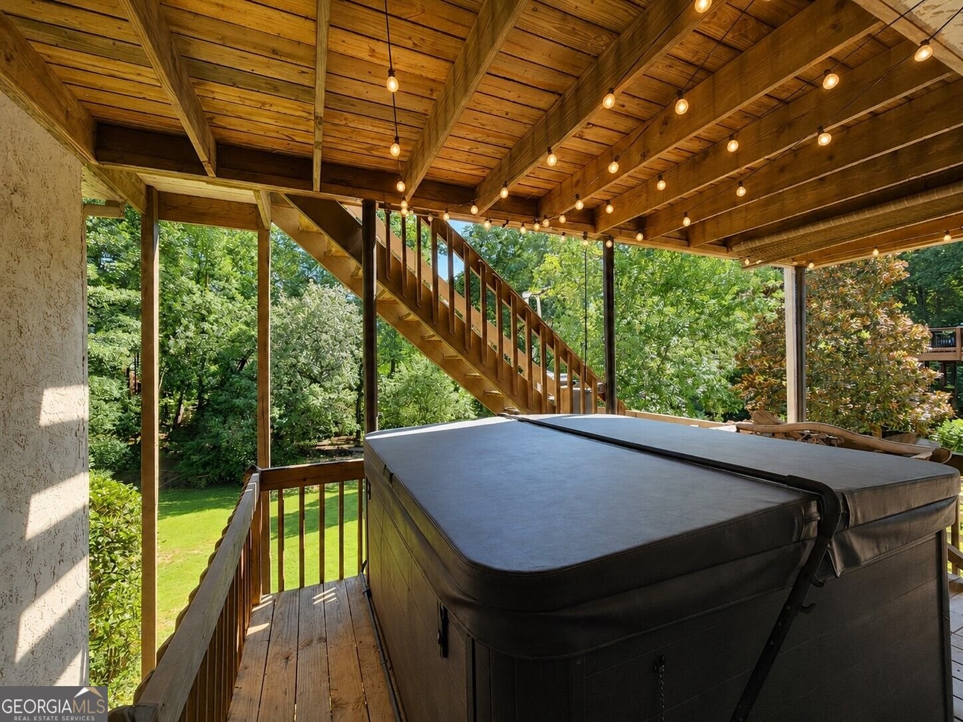
Some homes simply give you more, and this one delivers impressive space, serious entertaining power, and well-thought-out upgrades across three finished levels. Located in Highland Pointe in the Lassiter High School district, this 5-bedroom, 4.5-bath home offers more than 5,300 square feet with a spacious primary suite on the main level, a finished terrace level, a private backyard, and a kitchen that truly deserves to be the centerpiece of the home. Enter through the beautiful custom double doors, step through the two-story foyer and into a spacious interior where hardwood floors, high ceilings, crown molding, and a striking stone fireplace create a warm yet substantial feel. But the real showstopper is the chef's kitchen. Designed for someone who truly loves to cook, or loves to entertain; it features Viking appliances, a 7-burner range, three ovens, Sub-Zero refrigeration, a dual-zone wine center, and a generous center island with its own prep sink and disposal. From holiday dinners to casual evenings with friends, this kitchen was built to entertain with style. The large primary suite is conveniently located on the main level and offers a private retreat. You'll enjoy the spacious bath, which features a spa-inspired air-jetted soaking tub with a waterfall filler; the perfect place to relax and unwind and an oversized separate shower. Upstairs, three additional bedrooms, two full baths, and a versatile loft offer flexible space for a home office, gaming area, study, hobbies, or whatever suits your needs. And then there's the finished terrace level: an entire additional floor of living and entertaining space. A billiard room complete with pool table makes it ready for game night from day one, while a full bath, additional bedroom or office space, and a large open area provide even more possibilities for a home theater, gym, recreation room, or whatever fits your lifestyle. This is usable square footage that dramatically expands the possibilities of the home. Outside, the fenced backyard offers a peaceful outdoor setting along with a hot tub on the deck for unwinding at the end of the day as the sun sets. The upgrades go well beyond what you can see. Dual Anker SOLIX battery backup systems provide added peace of mind during power outages, while a tankless water heater, EV charging capability, enhanced HVAC air filtration, are well thought out improvements that bring modern convenience to this spacious home. With three finished levels, a primary suite on the main, an exceptional chef's kitchen, flexible living and entertaining spaces, a fenced backyard and upgrades you simply don't find in every home, this one offers an exceptional combination of space, location, and versatility. Come see just how much it has to offer.
Welcome to this beautifully maintained 5-bedroom, 4-bath home in the sought after Highland Pointe community of Marietta. With 5,439 square feet of finished living space, this floor plan offers generous gathering spaces as well as comfortable private retreats. The kitchen was planned for both everyday meals and special occasions, with plenty of room to cook, serve, and connect. A central family room and dining area provide a welcoming place to unwind, gather, and enjoy time together. Step outside to approximately 0.404 acres, creating a comfortable setting for outdoor living and weekend gatherings. Practical parking available for multiple vehicles makes everyday living easier for households with multiple vehicles. Residents of Highland Pointe enjoy a blend of neighborhood charm and easy access to everyday conveniences. Just listed within the last few days, this home is already drawing attention. With an asking price of $780,000, this property represents an appealing opportunity in the current market.
Show more
4510 Slope Circle - Map & Directions
view in Google Maps
Facts & features
School District Information
High School
Middle School
Elementary School
Additional Information about
Highland Pointe
Association
No
Association Fee Includes
Facilities Fee
Community Features
Clubhouse
Fitness Center
Lake
Pool
Sidewalks
Street Lights
Swim Team
Tennis Court(s)
Walk To Schools
Walk To Shopping
Neighborhood Tennis
Yes
Neighborhood Pool
Yes
Additional Information about
4510 Slope Circle
County
Neighborhood
Year Built
1987
Appliances
Dishwasher
Disposal
Double Oven
Microwave
Refrigerator
Tankless Water Heater
Architectural Style
European
Traditional
Basement
Bath Finished
Daylight
Exterior Entry
Finished
Full
Interior Entry
Construction Materials
Stucco
Cooling
Ceiling Fan(s)
Central Air
Electric
Zoned
Dining Room Features
Seats 12+,Separate Room
Fireplace Features
Family Room
Gas Starter
Flooring
Carpet
Hardwood
Tile
Heating
Central
Forced Air
Natural Gas
Zoned
Home Warranty
Yes
Interior Features
Double Vanity
High Ceilings
Master On Main Level
Rear Stairs
Separate Shower
Soaking Tub
Split Bedroom Plan
Tile Bath
Vaulted Ceiling(s)
Walk-In Closet(s)
Kitchen Features
Breakfast Room
Kitchen Island
Laundry Features
Laundry Closet
Levels
Two
Financing Available
Cash
Conventional
FHA
VA Loan
Patio and Porch Features
Deck
Selling Status
Resale
Roof
Composition
Rooms
Bonus Room
Exercise Room
Family Room
Foyer
Game Room
Great Room
Laundry
Loft
Media Room
Sun Room
Security Features
Carbon Monoxide Detector(s)
Smoke Detector(s)
Sewer Type
Public Sewer
Total Finished Area
5,439
Total Fire Places
1
Utilities
Cable Available
Electricity Available
High Speed Internet
Natural Gas Available
Sewer Available
Underground Utilities
Water Available
Water Source
Public
Window Features
Double Pane Windows
Skylight(s)
Finished Basement
Yes
Master on the Main
Yes
Hot Tub
Yes
Land Information
Lot Size
Less than .5 Acres
Lot Features
Private
Lot Size Estimated
0.404
Fencing
Back Yard
Fenced
Water Front Features
No Dock Or Boathouse
Garages and Parking Information
Parking Total
2
Parking Features
Attached
Electric Vehicle Charging Station(s)
Garage
Garage Door Opener
Tax Information
Taxes
$6,986
Tax Year
2025
Tax ID Number
16011600260
Show more
listed by real estate agent lorrie thomas and realty one group edge