Back

4507 Outlook Drive

Marietta, GA 30066

Larry Wise
call for more info
615-738-0015
Ask a Question
Send to a Friend
Schedule a Showing
Request More Info
Smart Mortgage Options
Dalton Carter
Lender
Lic. 1566538
Office:
Direct: 678-425-4140
AP Mortgage
340 Jesse Jewell Parkway
Suite 500A
Gainesville, GA 30501
Apply for a Loan
For Sale
MLS Number 10834850
6 Bedrooms
5 Bathrooms
0 Half Baths
Square Footage Not Provided
Summary of 4507 Outlook Drive
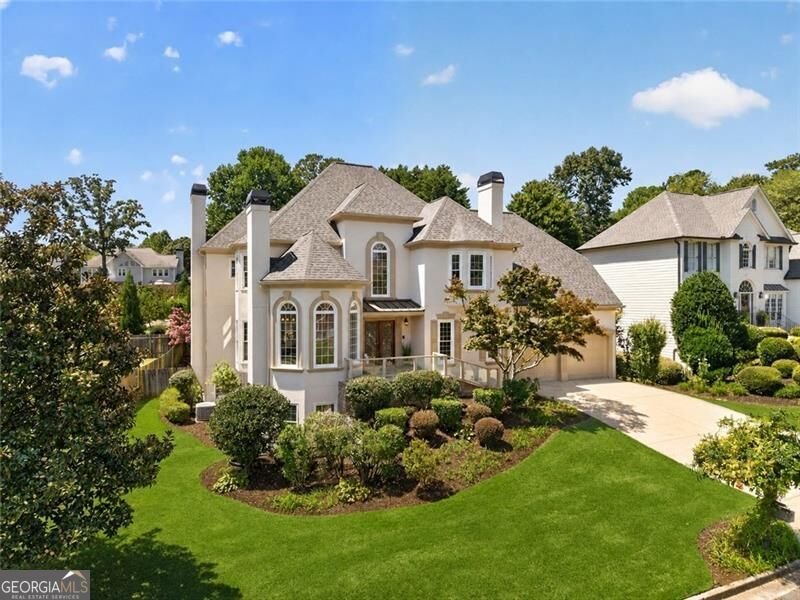
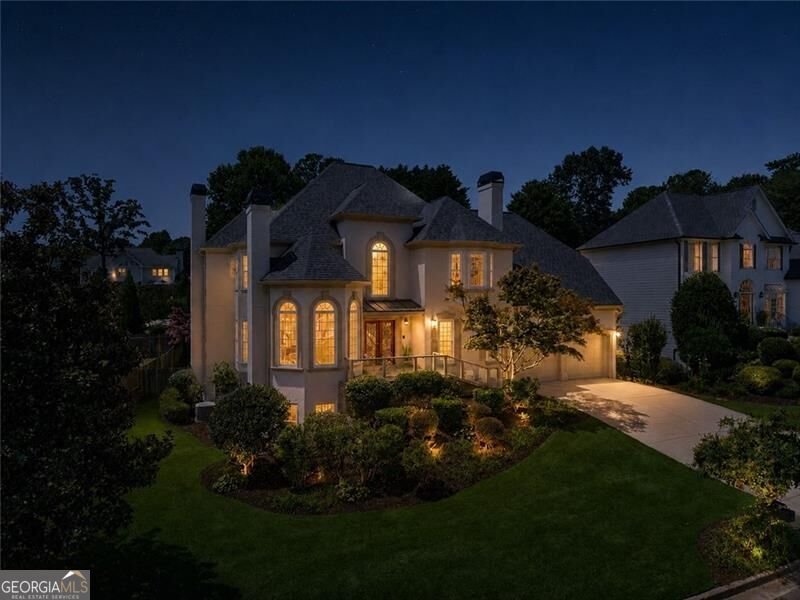
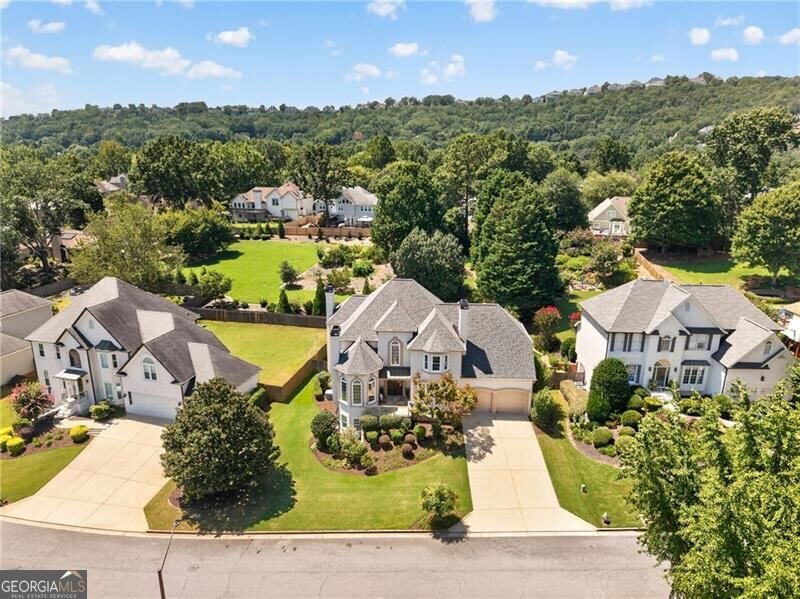
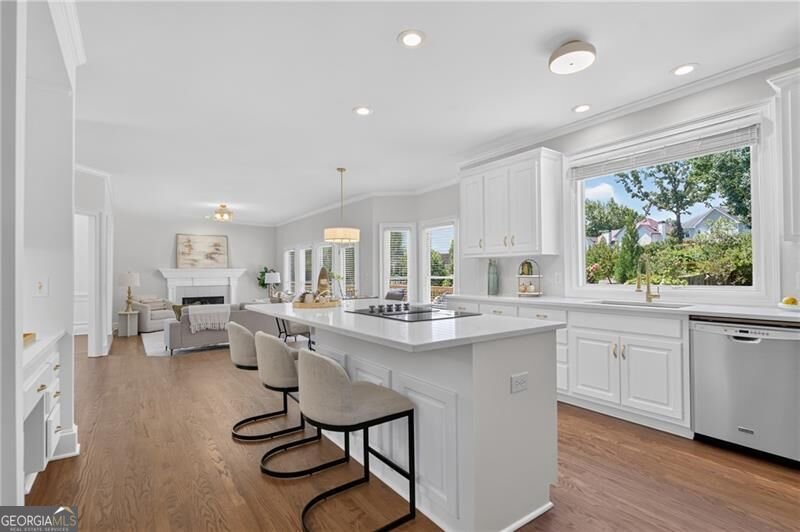
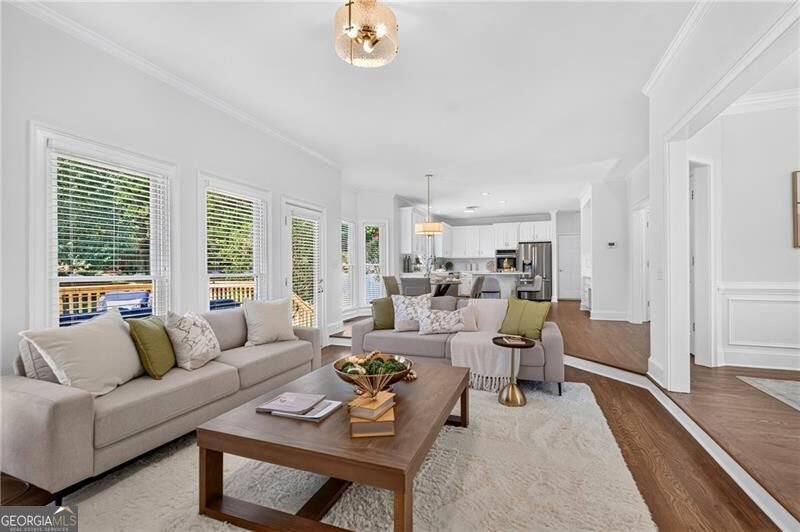
Welcome to 4507 Outlook Drive, where generous living spaces, a beautifully updated interior and an expansive private backyard come together in one exceptional East Cobb home in an Active Swim & Tennis Community. This residence offers an impressive combination of space, flexibility and thoughtful features for everyday living and entertaining. Step inside to a bright, inviting interior featuring hardwood floors, high ceilings, extensive molding and New windows throughout, allowing natural light to fill the home. Multiple living and gathering spaces provide wonderful flexibility, while the open flow creates an easy transition from room to room. At the heart of the home is the beautifully updated kitchen featuring white cabinetry, stone countertops, a large center island, stainless steel appliances, double ovens and an open view to the family room. A spacious dining area provides plenty of room for gatherings and entertaining. A main-level bedroom with a full bath offers exceptional flexibility-ideal for overnight guests, a private home office, or additional main-level living space. Upstairs, the oversized primary suite with a double sided fireplace provides a relaxing private retreat with walk-in closets and a spacious primary bath featuring a steam shower, soaking tub and double vanity. Additional bedrooms provide plenty of room for guests, work-from-home needs or flex space. The finished daylight terrace level adds another dimension to the home, complete with a full bath, exterior access, media room and generous finished spaces offering endless possibilities for recreation, fitness, entertaining, a second home office or guest accommodations. Car enthusiasts, hobbyists and anyone needing extra storage will appreciate the extra-deep garage accommodating up to three cars plus substantial additional storage space-providing valuable flexibility for vehicles, recreational equipment, a workshop or organized storage. Step outside to a large deck overlooking the expansive, level, fenced and beautifully landscaped backyard with an abundance of usable lawn and privacy. Whether hosting friends, playing outdoors, gardening or simply relaxing, this backyard offers the space to enjoy it all. Located in Highland Ridge, residents enjoy neighborhood amenities including a clubhouse, pool, tennis courts, sidewalks and streetlights, along with convenient access to shopping, downtown Roswell, schools and nearby trails and parks.
Set in the popular Highland Ridge neighborhood, this 6-BR, 5-BA home offers a comfortable blend of space, style, and function. Inside, the layout is designed for modern daily living with generous gathering spaces and private retreats. A bright, open kitchen offers generous workspace, storage, and a direct view into the main gathering spaces. The main living areas are filled with natural light and provide an easy flow for hosting friends or enjoying quiet evenings at home. Step outside to approximately 0.378 acres, creating a comfortable setting for outdoor living and weekend gatherings. The property includes parking available for multiple vehicles, offering convenience for residents and guests. Set within Highland Ridge in Marietta, this home is close to schools, shopping, dining, and area attractions. Recently listed and already on many buyers radar, this home is a fresh opportunity. Currently offered at $929,000, this home delivers a strong combination of space, condition, and location.
Show more
4507 Outlook Drive - Map & Directions
view in Google Maps
Facts & features
School District Information
High School
Middle School
Elementary School
Additional Information about
Highland Ridge
Association
Yes
Association Fee
$900
Initiation Fee
$250
Association Fee Includes
Reserve Fund
Swimming
Tennis
Trash
Community Features
Clubhouse
Pool
Sidewalks
Street Lights
Swim Team
Tennis Court(s)
Walk To Schools
Walk To Shopping
Neighborhood Tennis
Yes
Neighborhood Pool
Yes
Additional Information about
4507 Outlook Drive
County
Neighborhood
Year Built
1999
Appliances
Dishwasher
Disposal
Double Oven
Refrigerator
Basement
Bath Finished
Daylight
Exterior Entry
Finished
Full
Construction Materials
Concrete
Cooling
Ceiling Fan(s)
Zoned
Dining Room Features
Seats 12+
Fireplace Features
Family Room
Gas Log
Gas Starter
Living Room
Other
Flooring
Hardwood
Heating
Natural Gas
Home Warranty
No
Interior Features
Bookcases
Double Vanity
Pulldown Attic Stairs
Walk-In Closet(s)
Kitchen Features
Breakfast Bar
Kitchen Island
Levels
Three Or More
Patio and Porch Features
Deck
Selling Status
Resale
Roof
Composition
Rooms
Foyer
Laundry
Media Room
Office
Security Features
Smoke Detector(s)
Sewer Type
Public Sewer
Total Fire Places
3
Utilities
Cable Available
Electricity Available
High Speed Internet
Natural Gas Available
Phone Available
Sewer Available
Underground Utilities
Water Available
Water Source
Public
Window Features
Double Pane Windows
Finished Basement
Yes
Land Information
Lot Size
Less than .5 Acres
Lot Features
Level
Private
Lot Size Estimated
0.378
Fencing
Back Yard
Wood
Garages and Parking Information
Parking Total
3
Parking Features
Garage
Garage Door Opener
Tax Information
Taxes
$1,895
Tax Year
2025
Tax ID Number
16011400720
Show more
listed by real estate agent renee bissell and keller williams realty consultants