Back

3951 Trickum Road

Marietta, GA 30066

Larry Wise
call for more info
615-738-0015
Ask a Question
Send to a Friend
Schedule a Showing
Request More Info
More Homes In
Homesite
1658 Whitlock Road, Marietta
1505 Old John Ward Road, Marietta
2727 Berry Court, Marietta
Smart Mortgage Options
Dalton Carter
Lender
Lic. 1566538
Office:
Direct: 678-425-4140
AP Mortgage
340 Jesse Jewell Parkway
Suite 500A
Gainesville, GA 30501
Apply for a Loan
For Sale
MLS Number 10807847
5 Bedrooms
5 Bathrooms
2 Half Baths
6,431 Square Feet *estimated
Summary of 3951 Trickum Road
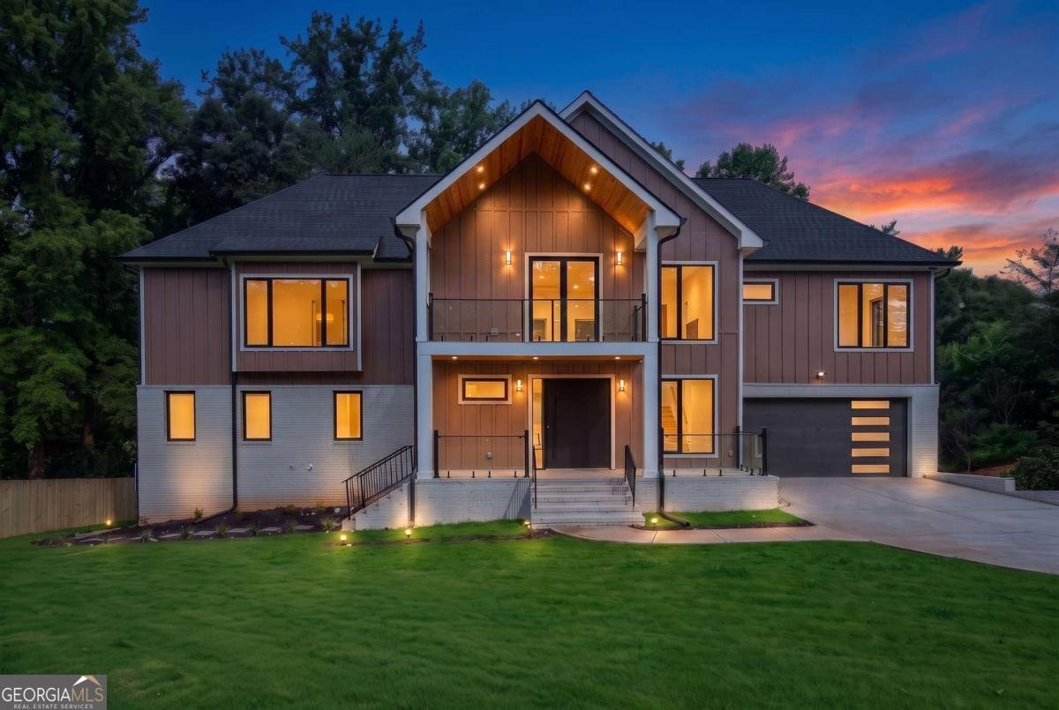
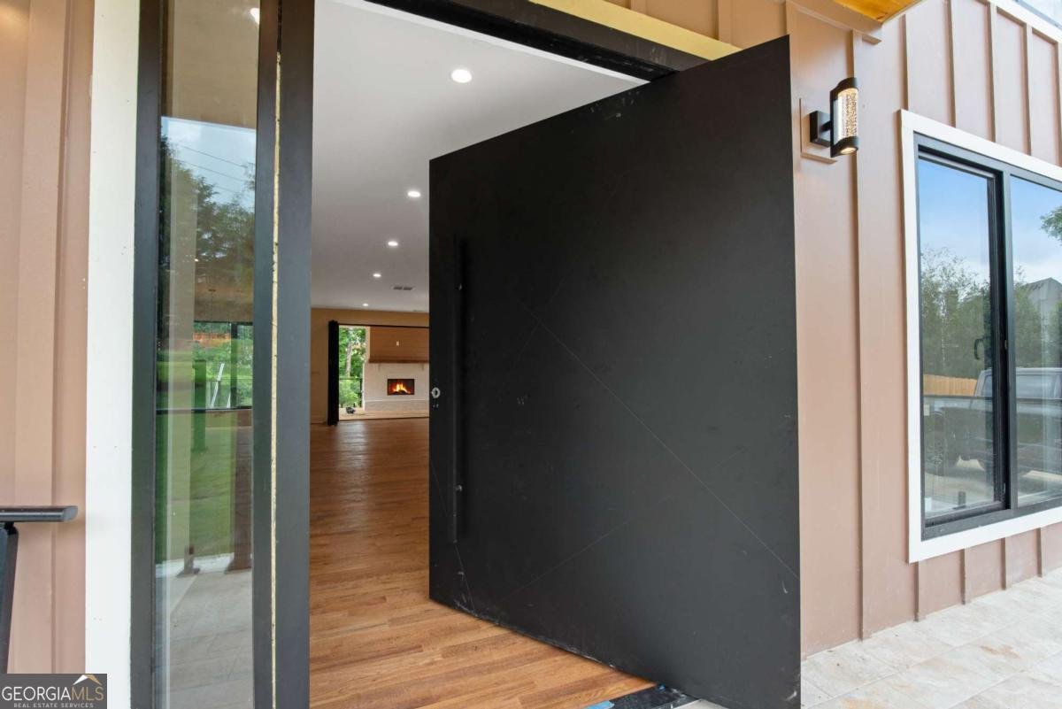
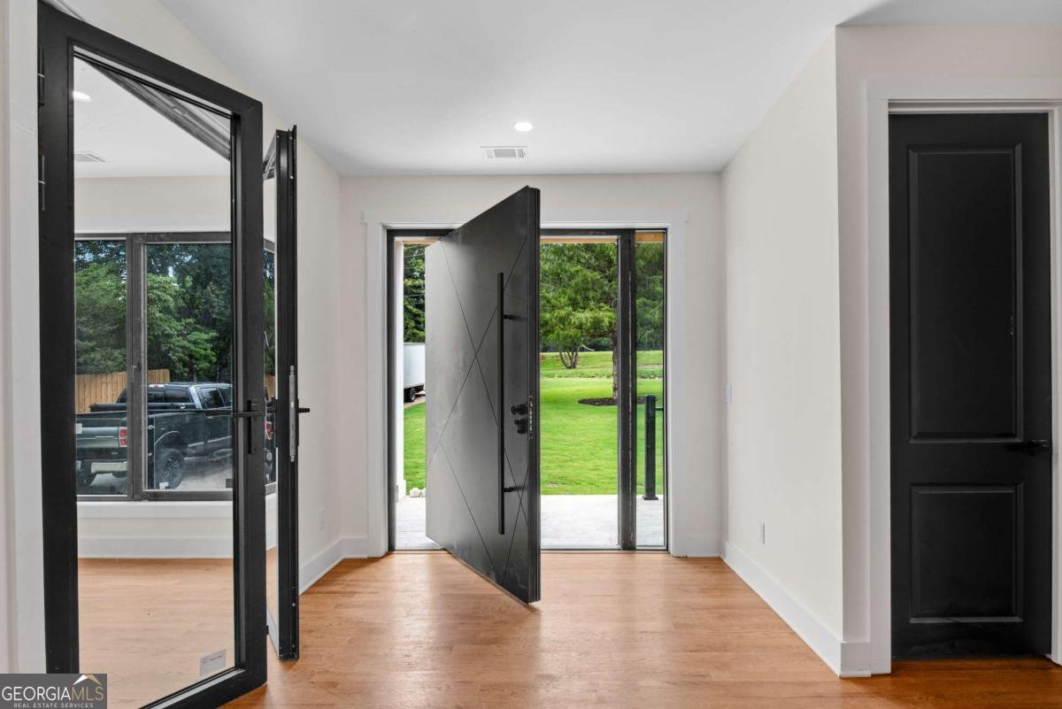
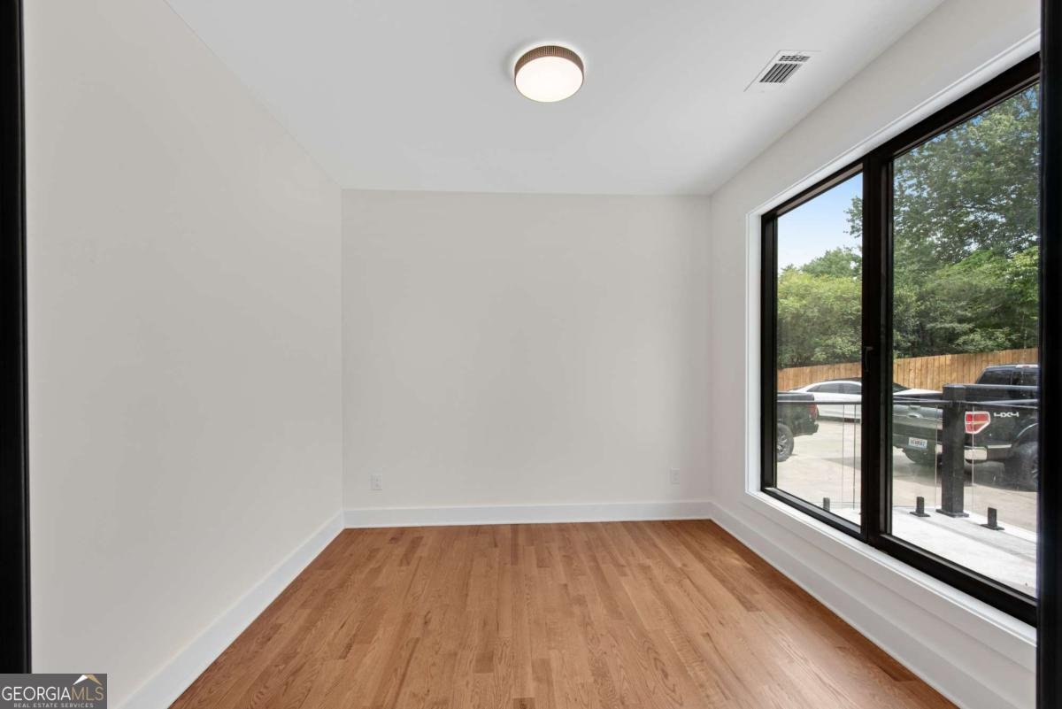
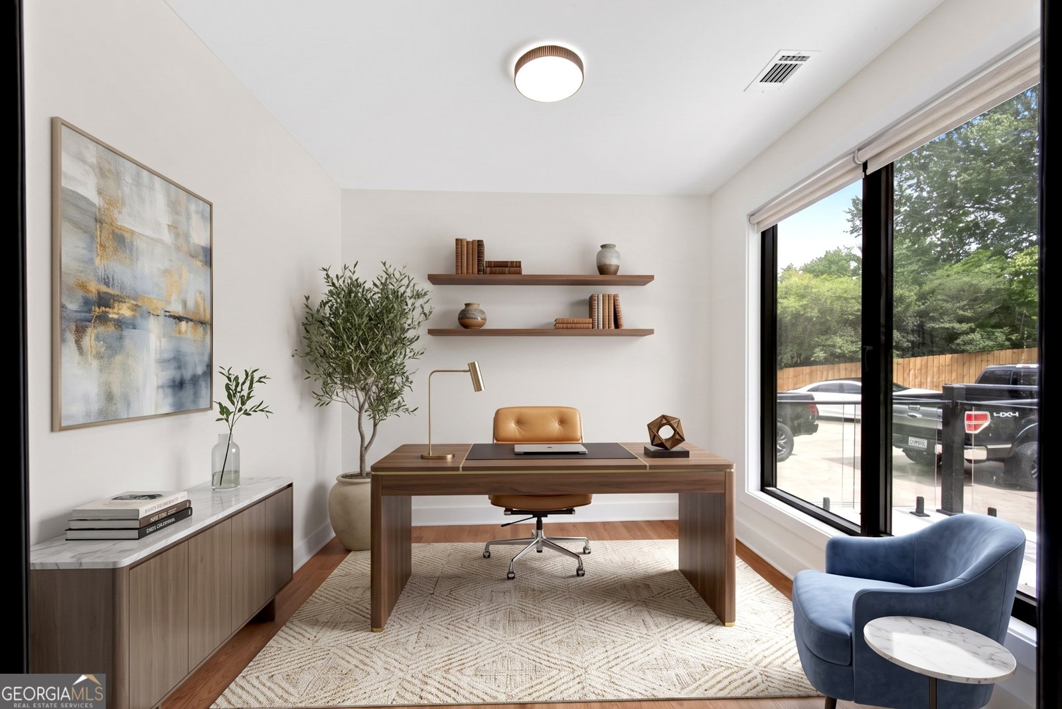
Luxury New Construction Modern Estate by RGN Design & Construction Homes Experience Elevated Modern Living in This Exceptional New Construction Estate by RGN Design & Construction Homes. Privately Situated on a 0.80-Acre Homesite with Its Own Private Entrance, This Architecturally Striking Residence Combines Clean Contemporary Design with Exceptional Craftsmanship, Offering 5 Bedrooms, 5.5 Baths, and Thoughtfully Designed Indoor-Outdoor Living Spaces. A Custom Pivot Front Door Opens to Light-Filled Interiors Highlighted by Dramatic 8-Foot Aluminum Windows, Rich Red Oak Hardwood Floors, and a Stunning Floating Staircase That Anchors the Home's Sophisticated Design. The Open-Concept Floor Plan Is Ideal for Both Everyday Living and Entertaining, Seamlessly Connecting Expansive Living and Dining Spaces to the Outdoors Through a Spectacular Folding Glass Door. Spanning Nearly the Width of the Home, the Covered Outdoor Living Area Is Designed for Year-Round Enjoyment with a Custom Tray Ceiling, Brick Fireplace, Generous Entertaining Space, and Room for a Future Outdoor Kitchen. Beyond, the Private Backyard Offers Endless Possibilities for a Resort-Style Pool, Gardens, Recreation, or Your Own Outdoor Retreat. The Chef's Kitchen Is Both Elegant and Functional, Featuring Floor-to-Ceiling Custom Cabinetry, an Oversized Island, Premium Stone Countertops, and a Luxury ZLINE Stainless Steel Appliance Package with Champagne Trim, Including a 48-Inch Professional Range and Matching Vent Hood. A Concealed Scullery, Spacious Walk-In Pantry, and Adjacent Mudroom Provide Exceptional Convenience While Keeping the Main Kitchen Pristine for Entertaining. The Main Level Includes a Private Guest Suite That Functions as a Second Primary Suite, Making It Ideal for Multigenerational Living, Extended Family, or Overnight Guests. Upstairs, a Dramatic Loft with a Contemporary Fireplace Opens Through 10-Foot Folding Glass Doors to a Spacious Covered Balcony, Creating an Inviting Secondary Living Space. The Luxurious Primary Suite Offers Its Own Private Balcony and a Spa-Inspired Bath Featuring Dual Vanities, a Freestanding Soaking Tub, Oversized Dual-Entry Frameless Shower, Imported Large-Format Porcelain Tile, and Expansive Dual Walk-In Closets. Designer Finishes Throughout Include ProCraft Custom Cabinetry, Oversized Imported Porcelain Tile, Premium Lighting, and Carefully Curated Details. Energy-Efficient Aluminum Windows, Including Select Double-Glazed and Security-Enhanced Glass, Enhance Both Comfort and Performance. The Home Is Also Equipped with Smart-Ready Leviton Technology, Offering Seamless Control of Lighting, Convenience, and Future Smart-Home Integration. The Fully Finished Terrace Level Expands the Living Space with Oversized Sliding Glass Doors Leading Directly to the Backyard, Along with a Kitchenette and Full Bath, Making It Ideal for a Media Room, Fitness Studio, Recreation Area, Guest Accommodations, or Private Entertaining. A Rare Rear-Entry Third-Car Garage with an Extended Wraparound Driveway Provides Exceptional Flexibility for Additional Vehicles, Collector Cars, Workshop Space, or Boat Storage While Offering Direct Terrace-Level Access. Located in the Heart of East Cobb and Zoned for the Highly Acclaimed Lassiter High School District, This Extraordinary Residence Presents a Rare Opportunity to Own a Thoughtfully Designed Modern Home Where Luxury, Functionality, and Timeless Architecture Come Together.
Set in the popular Homesite neighborhood, this 5-BR, 5-BA home offers a comfortable blend of space, style, and function. With 6,431 square feet of finished living space, this floor plan offers generous gathering spaces as well as comfortable private retreats. The kitchen was planned for both everyday meals and special occasions, with plenty of room to cook, serve, and connect. A central family room and dining area provide a welcoming place to unwind, gather, and enjoy time together. Step outside to approximately 0.7 acres, creating a comfortable setting for outdoor living and weekend gatherings. The property includes parking available for multiple vehicles, offering convenience for residents and guests. Set within Homesite in Marietta, this home is close to schools, shopping, dining, and area attractions. With only a few days on the market, this property is a must see for buyers watching the area. With an asking price of $1,600,000, this property represents an appealing opportunity in the current market.
Show more
3951 Trickum Road - Map & Directions
view in Google Maps
Facts & features
School District Information
High School
Middle School
Elementary School
Additional Information about
Homesite
Association
No
Additional Information about
3951 Trickum Road
County
Neighborhood
Year Built
2026
Appliances
Dishwasher
Disposal
Microwave
Refrigerator
Basement
Bath Finished
Exterior Entry
Finished
Construction Materials
Brick
Cooling
Central Air
Dining Room Features
Seats 12+
Exterior Features
Balcony,Lighting
Fireplace Features
Family Room
Living Room
Outside
Flooring
Hardwood
Heating
Central
Home Warranty
No
Interior Features
Walk-In Closet(s)
Kitchen Features
Kitchen Island
Solid Surface Counters
Walk-in Pantry
Laundry Features
Upper Level
Levels
Three Or More
Selling Status
New Construction
Roof
Composition
Rooms
Foyer
Laundry
Library
Loft
Office
Other
Security Features
Carbon Monoxide Detector(s)
Fire Sprinkler System
Sewer Type
Public Sewer
Total Finished Area
6,431
Total Fire Places
3
Utilities
Electricity Available
Natural Gas Available
Water Source
Public
Window Features
Double Pane Windows
New Construction
Yes
Finished Basement
Yes
Land Information
Lot Size
.5 to 1 Acre
Lot Features
Level
Private
Lot Size Estimated
0.7
Fencing
Back Yard
Fenced
Privacy
Water Front Features
No Dock Or Boathouse
Garages and Parking Information
Parking Total
3
Parking Features
Attached
Garage
Garage Door Opener
Kitchen Level
Side/Rear Entrance
Tax Information
Taxes
$793
Tax Year
2025
Tax ID Number
16-0267-0-032-0
Show more
listed by real estate agent shelly verner and keller williams realty atlanta north