Back

575 Indian Hills Parkway

Marietta, GA 30068

Larry Wise
call for more info
615-738-0015
Ask a Question
Send to a Friend
Schedule a Showing
Request More Info
More Homes In
Indian Hills
233 Brookcliff Trace, Marietta
3110 Quailridge Court, Marietta
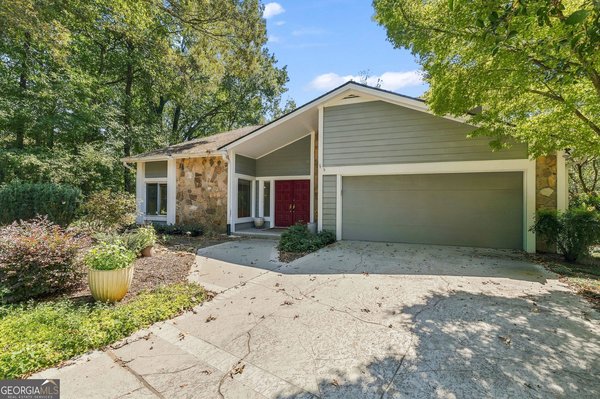
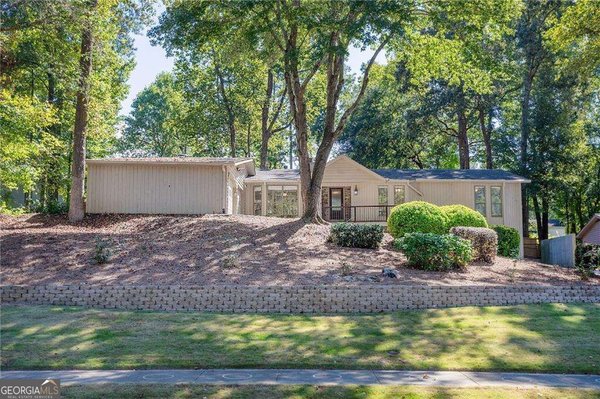
3370 Indian Hills Drive, Marietta
Smart Mortgage Options
Dalton Carter
Lender
Lic. 1566538
Office:
Direct: 678-425-4140
AP Mortgage
340 Jesse Jewell Parkway
Suite 500A
Gainesville, GA 30501
Apply for a Loan
For Sale
MLS Number 10870494
8 Bedrooms
8 Bathrooms
2 Half Baths
10,026 Square Feet *estimated
Summary of 575 Indian Hills Parkway
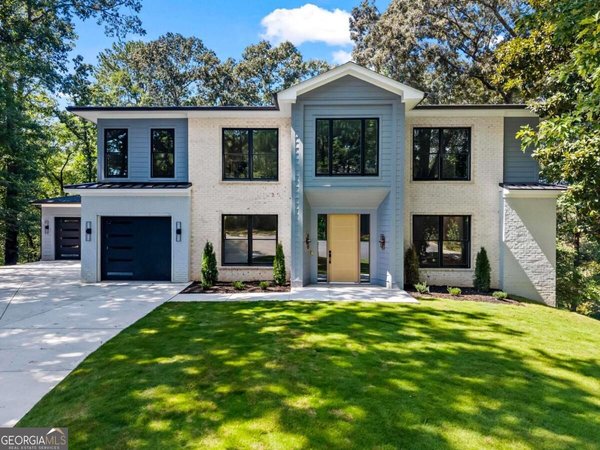
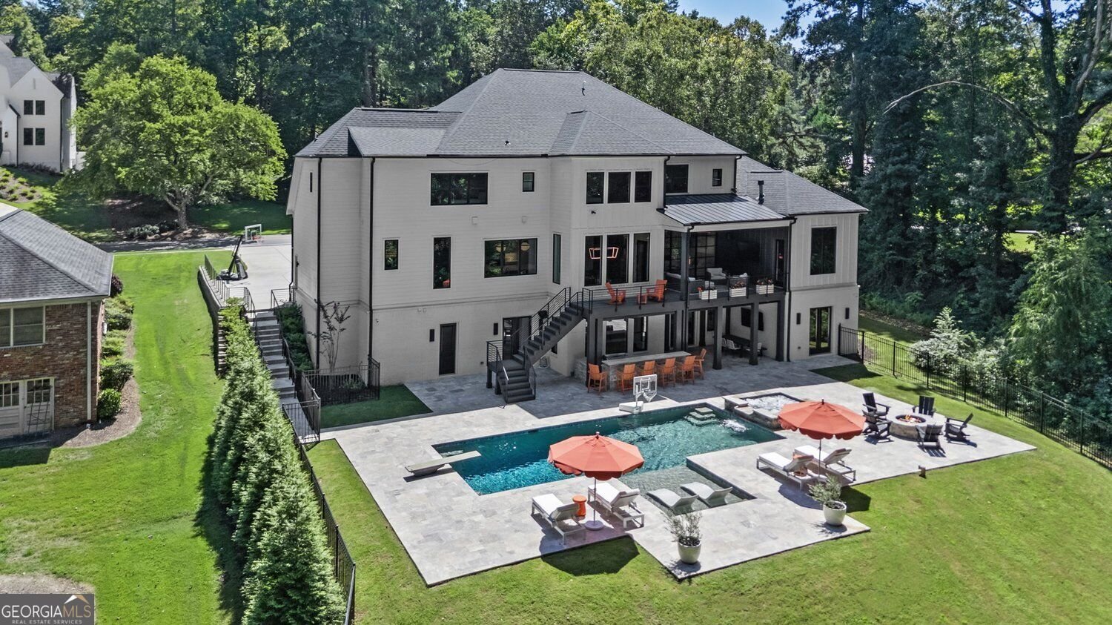
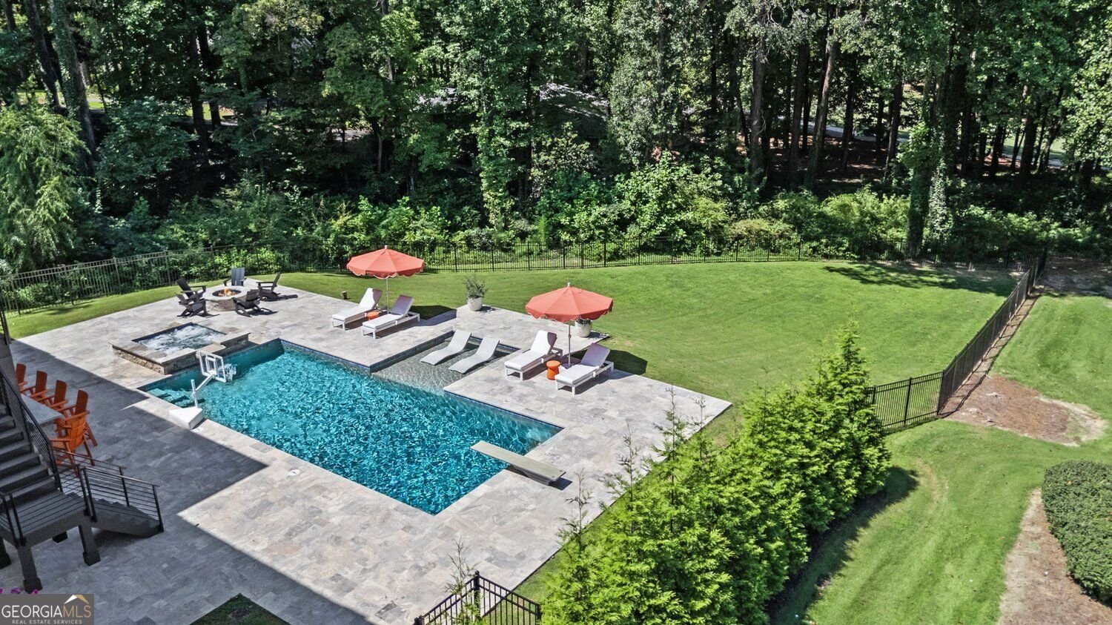
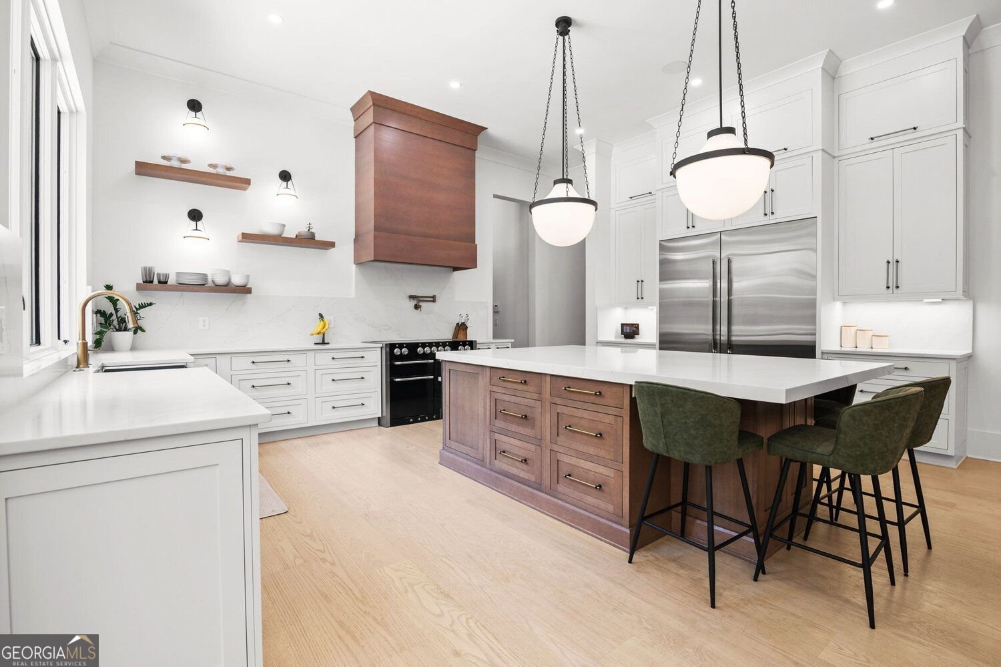
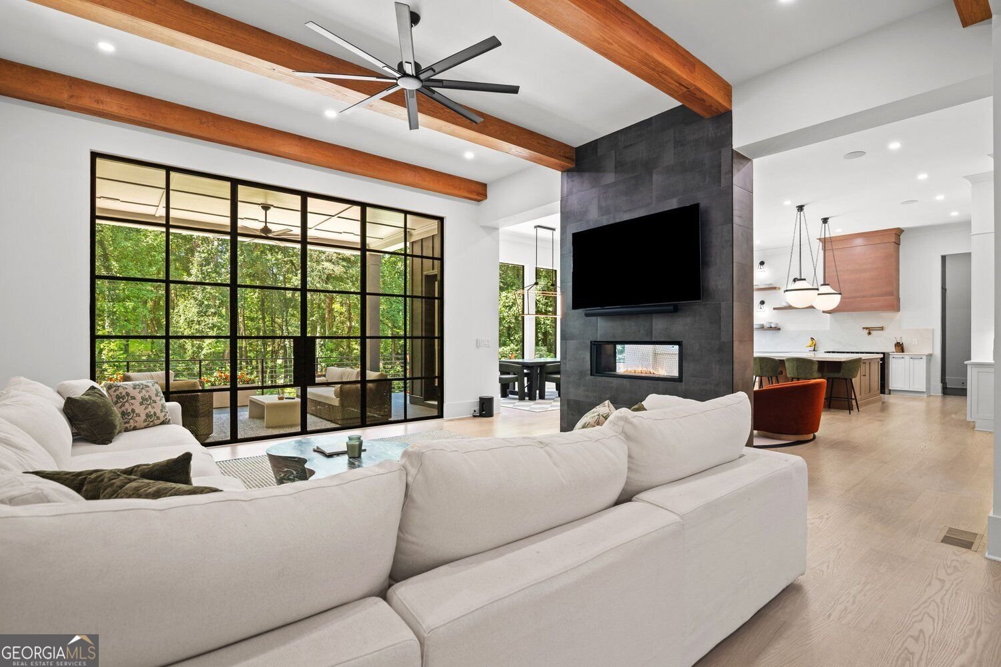
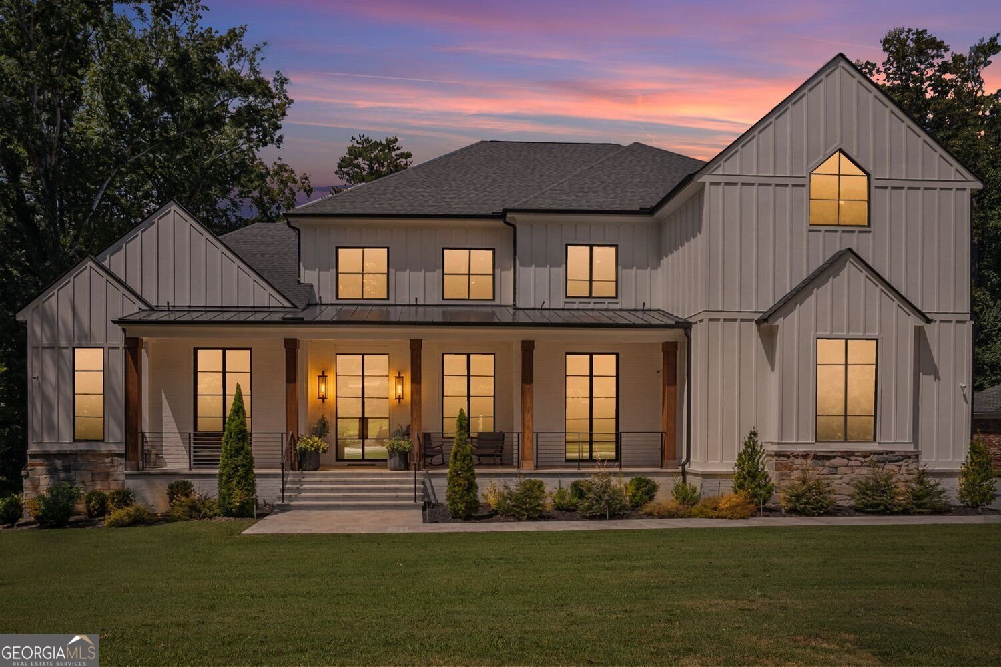
Resort living on the 9th hole of Indian Hills. This 2022 Capital Design estate delivers 10,026 sq ft of transitional luxury on a prime golf course lot in one of East Cobb's most prestigious communities. A dramatic glass-and-metal entry opens to a two-story foyer anchored by a sculptural three-story floating staircase. The main level was built for entertaining: formal dining with butler's pantry and hidden scullery kitchen, showpiece chef's kitchen with custom cabinetry and premium appliances, and a family room with two-sided fireplace flowing to a Trex deck overlooking the fairway. The main-level owner's retreat is a private sanctuary with fireplace, wet bar, spa bath, and private deck. Out back, your own resort: heated in-ground pool and spa, outdoor kitchen, and covered entertaining space made for long Atlanta summers. Upstairs, five en-suite bedrooms plus a kids' lounge. The finished daylight terrace level adds a guest suite, media space, and second laundry. Four-car garage, Pella windows, and energy-efficient systems throughout. Zoned for East Side, Dickerson, and Walton. Seller has relocated. Bring offers.
Set in the popular Indian Hills neighborhood, this 8-BR, 8-BA home offers a comfortable blend of space, style, and function. Thoughtfully planned, the interior provides 10,026 square feet of finished living space with an open, livable feel from room to room. The kitchen functions as the heart of the home with ample counter space, storage, and a natural connection to the main living areas. The main living areas are filled with natural light and provide an easy flow for hosting friends or enjoying quiet evenings at home. The outdoor space includes approximately 0.63 acres, ideal for gardening, outdoor activities, or simply enjoying the seasons. The property includes parking available, offering convenience for residents and guests. Indian Hills offers a well established community setting in Marietta with convenient access to local shopping, dining, and major routes. This home has been available for approximately 6 days and continues to attract interest. At $3,499,999, this home is well positioned for buyers seeking value in Marietta.

▾ Show more
575 Indian Hills Parkway - Map & Directions
view in Google Maps
Facts & features
School District Information
High School
Middle School
Elementary School
Additional Information about
Indian Hills
Association
No
Association Fee Includes
Maintenance Grounds
Community Features
Golf
Park
Pool
Street Lights
Tennis Court(s)
Neighborhood Tennis
Yes
Neighborhood Golf
Yes
Neighborhood Pool
Yes
Additional Information about
575 Indian Hills Parkway
County
Neighborhood
Year Built
2022
Appliances
Dishwasher
Disposal
Double Oven
Gas Water Heater
Microwave
Refrigerator
Tankless Water Heater
Architectural Style
A-frame
Traditional
Basement
Daylight
Finished
Full
Interior Entry
Construction Materials
Stone
Cooling
Central Air
Exterior Features
Balcony,Gas Grill,Lighting
Fireplace Features
Basement
Family Room
Master Bedroom
Flooring
Hardwood
Vinyl
Heating
Central
Home Warranty
No
Interior Features
Beamed Ceilings
Vaulted Ceiling(s)
Walk-In Closet(s)
Wet Bar
Kitchen Features
Breakfast Room
Kitchen Island
Second Kitchen
Pantry
Laundry Features
Upper Level
Levels
Three Or More
Financing Available
Cash
Conventional
Other Equipment
Home Theater
Other Structures
Outdoor Kitchen
Patio and Porch Features
Patio
Deck
Selling Status
Resale
Roof
Composition
Rooms
Family Room
Game Room
Library
Media Room
Laundry
Office
Bonus Room
Exercise Room
Loft
Other
Security Features
Carbon Monoxide Detector(s)
Smoke Detector(s)
Sewer Type
Public Sewer
Listing Conditions
Covenants/Restrictions
Total Finished Area
10,026
Total Fire Places
4
Utilities
Cable Available
Electricity Available
Natural Gas Available
Phone Available
Sewer Available
Underground Utilities
Water Available
Water Source
Public
Window Features
Double Pane Windows
Private Pool
Yes
Finished Basement
Yes
Land Information
Lot Size
.5 to 1 Acre
Lot Features
Level
Private
Lot Size Estimated
0.63
Fencing
Back Yard
Fenced
Garages and Parking Information
Parking Features
Attached
Garage
Tax Information
Taxes
$39,022
Tax Year
2025
Tax ID Number
16111400420
▾ Show more
listed by real estate agent lacey brackett and hester group, realtors