Back

746 Hillwood Drive

Marietta, GA 30068

Larry Wise
call for more info
615-738-0015
Ask a Question
Send to a Friend
Schedule a Showing
Request More Info
More Homes In
Indian Hills
230 Birchfield Drive, Marietta
3467 Clubland Drive, Marietta
815 Fairfield Drive Drive, Marietta
Smart Mortgage Options
Dalton Carter
Lender
Lic. 1566538
Office:
Direct: 678-425-4140
AP Mortgage
340 Jesse Jewell Parkway
Suite 500A
Gainesville, GA 30501
Apply for a Loan
For Sale
MLS Number 10805133
3 Bedrooms
2 Bathrooms
2 Half Baths
2,250 Square Feet *estimated
Summary of 746 Hillwood Drive
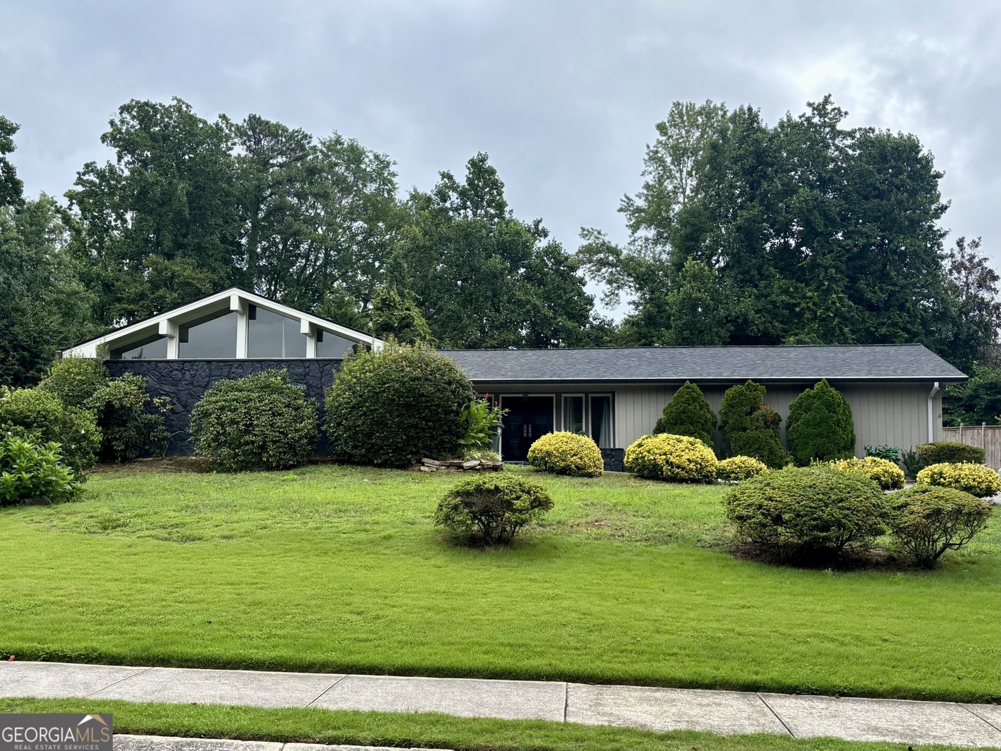
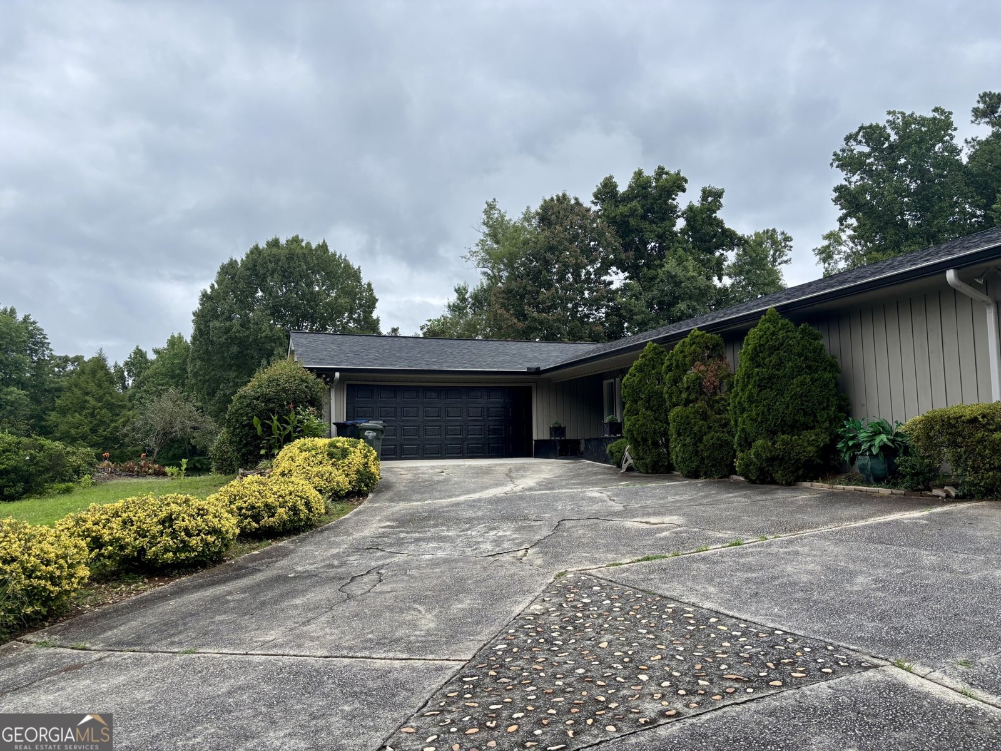
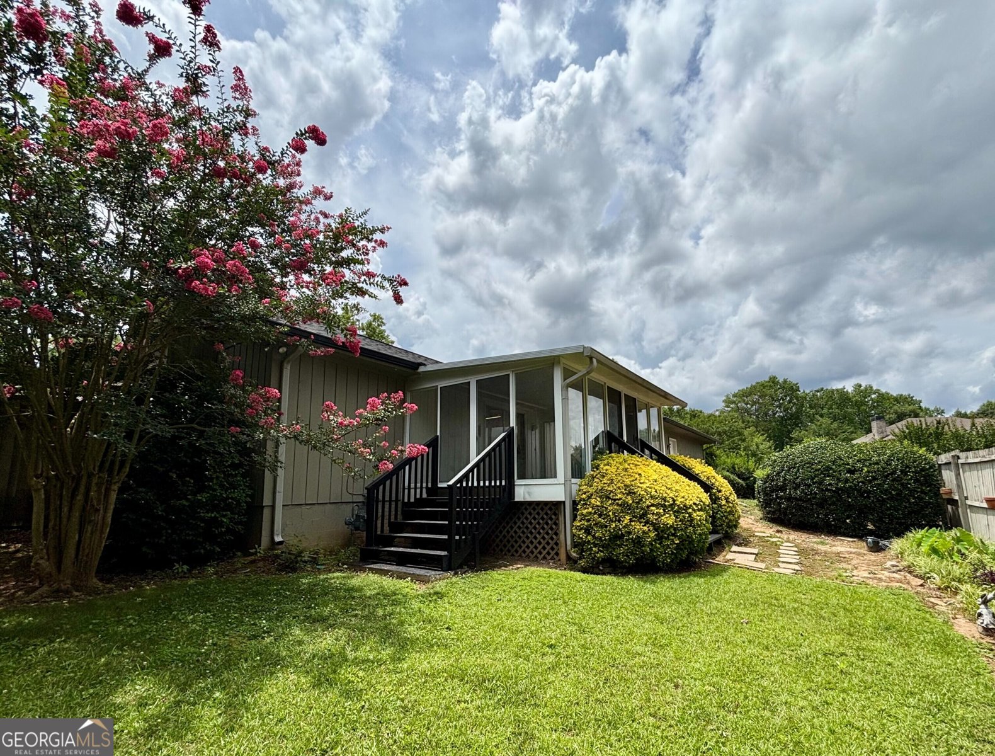
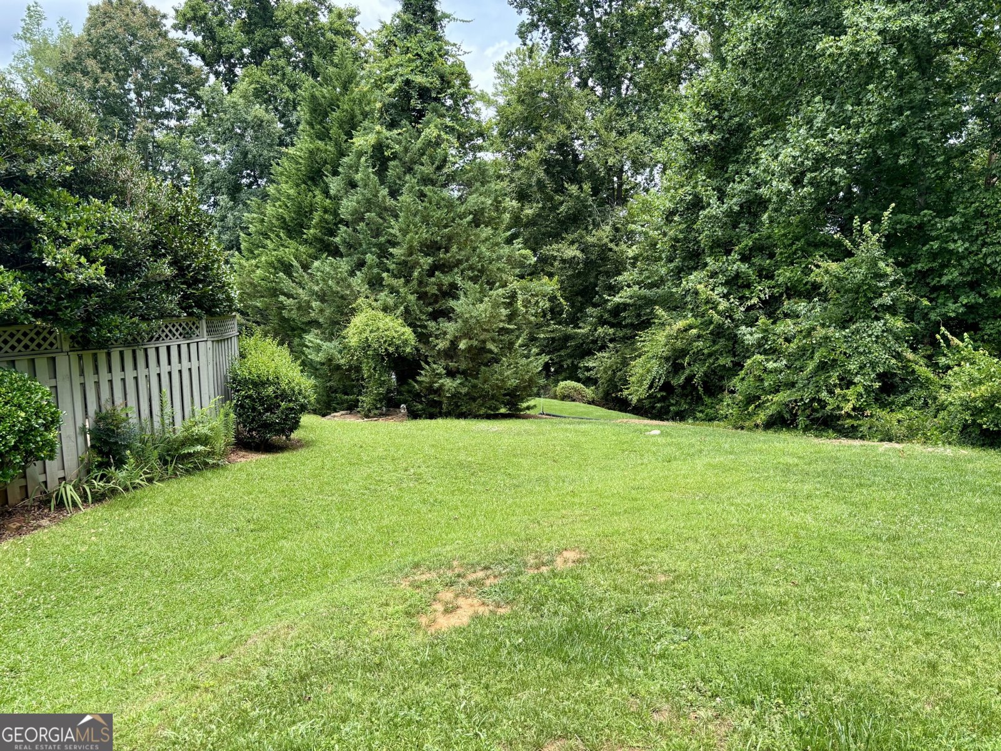
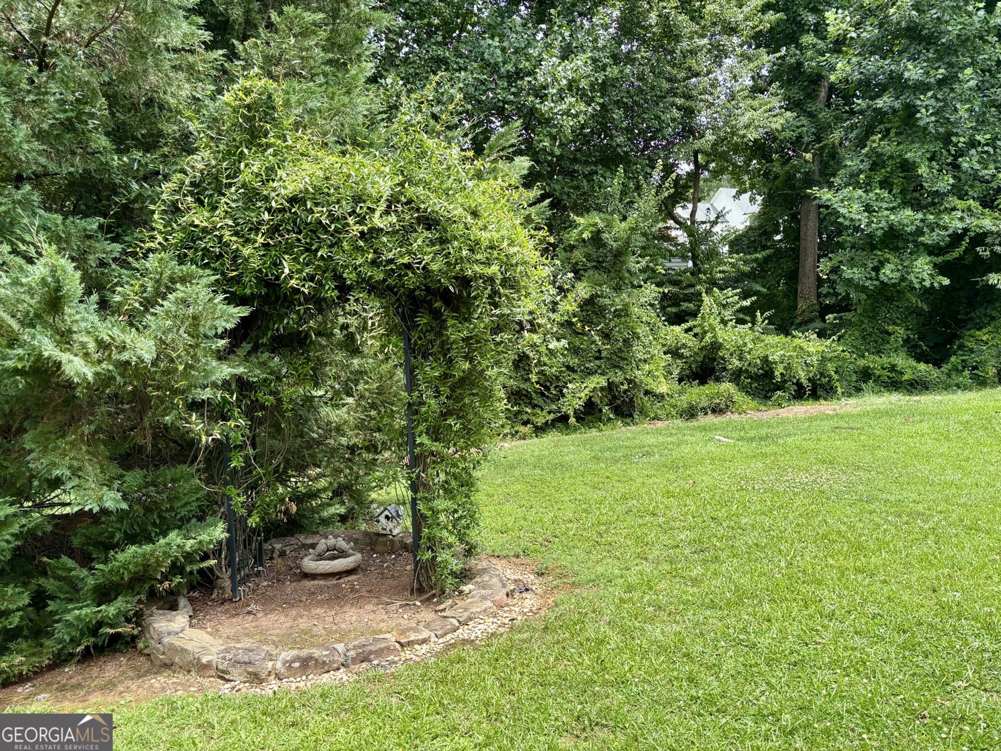
Welcome to a rare ranch-style home on a PREMIUM lot in the highly sought-after Indian Hills Country Club community of East Cobb, located in the Walton High School district. Designed for effortless one-level living, this light-filled courtyard pool home offers distinctive architecture and an inviting layout that flows naturally from one space to the next. Beautiful stonework carries throughout the interior and exterior, giving the home a cohesive character from the moment you arrive. The foyer opens into a dramatic formal living room featuring oversized picture windows, stone-capped knee walls, a sunken floor, and soaring ceilings. Just beyond the formal dining area, the home opens into an expansive gathering space combining the kitchen, family room, and large screened porch, all perfect for entertaining both family and friends. High beamed ceilings and a striking stone fireplace create a warm focal point, while floor-to-ceiling windows fill the space with natural light and maintain a constant connection to the central courtyard and pool. The bedrooms are privately positioned on the opposite side of the home. Two secondary bedrooms share a spacious Jack-and-Jill bathroom with dual sinks, generous counter space, and ample storage. The primary suite overlooks the courtyard and features a spacious bathroom with separate vanities and an elegant sunken stone tub that reflects the home's distinctive design. Step into the fenced courtyard to enjoy the pool, then continue into a backyard that may be the home's most impressive feature. Set on more than half an acre, the level lot offers beautiful green space, privacy, and plenty of room for entertaining, recreation, gardening, or simply enjoying time outdoors. Conveniently located near shopping, dining, recreation, and everything East Cobb has to offer, this home presents a rare combination of one-level living, architectural character, outdoor space, and an exceptional community setting. Whether you're looking for the perfect ranch style home, or the prime location to build a new luxury oasis, this property has what you're looking for. Schedule your private showing and experience it for yourself!
Welcome home to this spacious 3-bed, 2-bath residence nestled in Indian Hills in Marietta, GA. With 2,250 square feet of finished living space, this floor plan offers generous gathering spaces as well as comfortable private retreats. A bright, open kitchen offers generous workspace, storage, and a direct view into the main gathering spaces. Open concept living and dining spaces create a comfortable setting for gatherings of all kinds. The outdoor space includes approximately 0.524 acres, ideal for gardening, outdoor activities, or simply enjoying the seasons. The property includes parking available, offering convenience for residents and guests. Residents of Indian Hills enjoy a blend of neighborhood charm and easy access to everyday conveniences. Currently offered at $750,000, this home delivers a strong combination of space, condition, and location.
Show more
746 Hillwood Drive - Map & Directions
view in Google Maps
Facts & features
School District Information
High School
Middle School
Elementary School
Additional Information about
Indian Hills
Association
No
Community Features
Clubhouse
Golf
Sidewalks
Street Lights
Tennis Court(s)
Walk To Public Transit
Walk To Schools
Walk To Shopping
Neighborhood Tennis
Yes
Neighborhood Golf
Yes
Additional Information about
746 Hillwood Drive
County
Neighborhood
Year Built
1973
Appliances
Dishwasher
Disposal
Microwave
Oven/Range (Combo)
Architectural Style
Ranch
Traditional
Foundation
Slab
Construction Materials
Stone
Wood Siding
Cooling
Ceiling Fan(s)
Central Air
Dining Room Features
Seats 12+,Separate Room
Fireplace Features
Family Room
Gas Starter
Flooring
Carpet
Hardwood
Heating
Forced Air
Natural Gas
Home Warranty
No
Interior Features
Beamed Ceilings
Double Vanity
High Ceilings
Master On Main Level
Separate Shower
Soaking Tub
Vaulted Ceiling(s)
Walk-In Closet(s)
Kitchen Features
Breakfast Bar
Pantry
Solid Surface Counters
Levels
One
Selling Status
Resale
Roof
Composition
Rooms
Den
Family Room
Foyer
Keeping Room
Security Features
Smoke Detector(s)
Sewer Type
Public Sewer
Total Finished Area
2,250
Total Fire Places
1
Utilities
Cable Available
Electricity Available
High Speed Internet
Natural Gas Available
Phone Available
Sewer Available
Underground Utilities
Water Available
Water Source
Public
Private Pool
Yes
Master on the Main
Yes
Land Information
Lot Size
.5 to 1 Acre
Lot Features
Level
Private
Lot Size Estimated
0.524
Fencing
Back Yard
Fenced
Wood
Garages and Parking Information
Parking Features
Garage
Garage Door Opener
Off Street
Tax Information
Taxes
$1,954
Tax Year
2025
Tax ID Number
16104700460
Show more
listed by real estate agent thomas daniell and bolst, inc.