Back

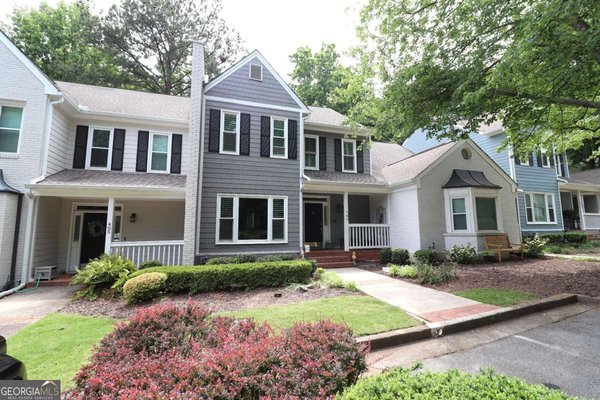
505 Bridle Path

Marietta, GA 30068

Larry Wise
call for more info
615-738-0015
Ask a Question
Send to a Friend
Schedule a Showing
Request More Info
More Homes In
Mulberry Farms
404 Bridle Path, Marietta
Smart Mortgage Options
Dalton Carter
Lender
Lic. 1566538
Office:
Direct: 678-425-4140
AP Mortgage
340 Jesse Jewell Parkway
Suite 500A
Gainesville, GA 30501
Apply for a Loan
For Sale
MLS Number 10798735
2 Bedrooms
2 Bathrooms
1 Half Baths
2,632 Square Feet *estimated
Summary of 505 Bridle Path
Welcome to this beautifully renovated 2-bedroom, 2.5-bath townhome, thoughtfully redesigned by an interior designer and showcasing exceptional attention to detail throughout. The home features new hardwood flooring, a remodeled powder room, a new exterior deck, fresh interior paint, designer lighting, custom draperies, recessed lighting, a custom sisal stair runner, and a custom area rug in the living and dining space. The fully updated kitchen boasts new Wi-Fi-capable appliances, updated plumbing fixtures, cabinet hardware, designer backsplash, and new countertops. Upstairs, you'll find a convenient laundry area with new washer and dryer, new carpet throughout the upper level, a renovated guest bath, and a stunning owner's suite featuring a completely remodeled bath with new tile, vanity, lighting, and a spacious walk-in closet. Additional highlights include a fireplace, Ring camera system, an unfinished basement offering abundant storage or future expansion potential, and a recently painted double patio surrounded by designer landscaping. Located in the highly sought-after East Cobb area and within the Walton High School district, this home offers exceptional convenience with easy access to I-285 and GA-400, as well as nearby dining, shopping, and entertainment at Papermill Village, The Avenue East Cobb, and Perimeter Mall. Hartsfield-Jackson Atlanta International Airport is approximately 30 minutes away. Tucked away from Johnson Ferry Road in a quiet, private setting, this swim and tennis community features new pickleball and tennis courts. Combining designer finishes, modern conveniences, and an unbeatable location, this move-in-ready home offers an exceptional lifestyle opportunity.
Set in the popular Mulberry Farms neighborhood, this 2-BR, 2-BA home offers a comfortable blend of space, style, and function. Inside, the home offers 2,632 square feet of finished living space, giving plenty of room for everyday living and easy entertaining. A bright, open kitchen offers generous workspace, storage, and a direct view into the main gathering spaces. The main living areas are filled with natural light and provide an easy flow for hosting friends or enjoying quiet evenings at home. The outdoor space includes approximately 0.02 acres, ideal for gardening, outdoor activities, or simply enjoying the seasons. The property includes parking available for multiple vehicles, offering convenience for residents and guests. Mulberry Farms offers a well established community setting in Marietta with convenient access to local shopping, dining, and major routes. This home has been available for approximately 13 days and continues to attract interest. At $524,900, this home is well positioned for buyers seeking value in Marietta.

Show more
505 Bridle Path - Map & Directions
view in Google Maps
Facts & features
School District Information
High School
Middle School
Elementary School
Additional Information about
Mulberry Farms
Association
Yes
Association Fee
$5,820
Initiation Fee
$930
Association Fee Includes
Maintenance Exterior
Maintenance Grounds
Other
Community Features
Clubhouse
Gated
Park
Playground
Sidewalks
Tennis Court(s)
Walk To Public Transit
Walk To Schools
Walk To Shopping
Neighborhood Tennis
Yes
Gated Community
Yes
Additional Information about
505 Bridle Path
County
Neighborhood
Year Built
1988
Appliances
Dishwasher
Microwave
Other
Refrigerator
Architectural Style
Brick Front
Traditional
Basement
Daylight
Exterior Entry
Full
Unfinished
Construction Materials
Brick
Cooling
Ceiling Fan(s)
Central Air
Fireplace Features
Family Room
Gas Log
Gas Starter
Flooring
Carpet
Hardwood
Heating
Central
Electric
Home Warranty
No
Interior Features
Double Vanity
High Ceilings
In-Law Floorplan
Roommate Plan
Tray Ceiling(s)
Walk-In Closet(s)
Kitchen Features
Breakfast Bar
Breakfast Room
Pantry
Laundry Features
In Hall
Levels
Two
Patio and Porch Features
Deck
Selling Status
Resale
Roof
Composition
Rooms
Foyer
Laundry
Other
Security Features
Smoke Detector(s)
Sewer Type
Public Sewer
Total Finished Area
2,632
Total Fire Places
1
Utilities
Cable Available
Electricity Available
Natural Gas Available
Phone Available
Sewer Available
Water Available
Water Source
Public
Window Features
Double Pane Windows
Land Information
Lot Size
Less than .5 Acres
Lot Features
Level
Private
Lot Size Estimated
0.02
Garages and Parking Information
Parking Total
2
Parking Features
Assigned
Tax Information
Taxes
$4,517
Tax Year
2025
Tax ID Number
01014800100
Show more
listed by real estate agent roane loudermilk and keller williams realty buckhead