Back

1632 Oakwood Court

Marietta, GA 30066

Larry Wise
call for more info
615-738-0015
Ask a Question
Send to a Friend
Schedule a Showing
Request More Info
Smart Mortgage Options
Dalton Carter
Lender
Lic. 1566538
Office:
Direct: 678-425-4140
AP Mortgage
340 Jesse Jewell Parkway
Suite 500A
Gainesville, GA 30501
Apply for a Loan
For Sale
MLS Number 10835731
2 Bedrooms
2 Bathrooms
1 Half Baths
2,379 Square Feet *estimated
Summary of 1632 Oakwood Court
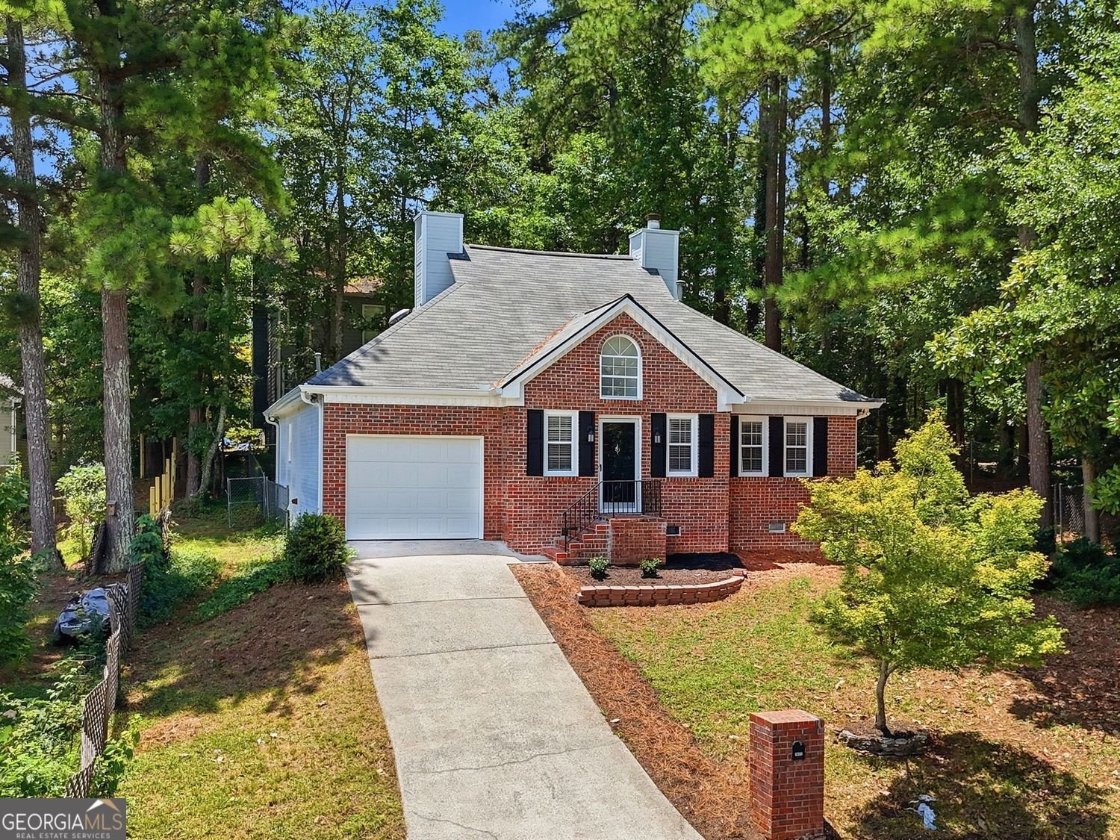
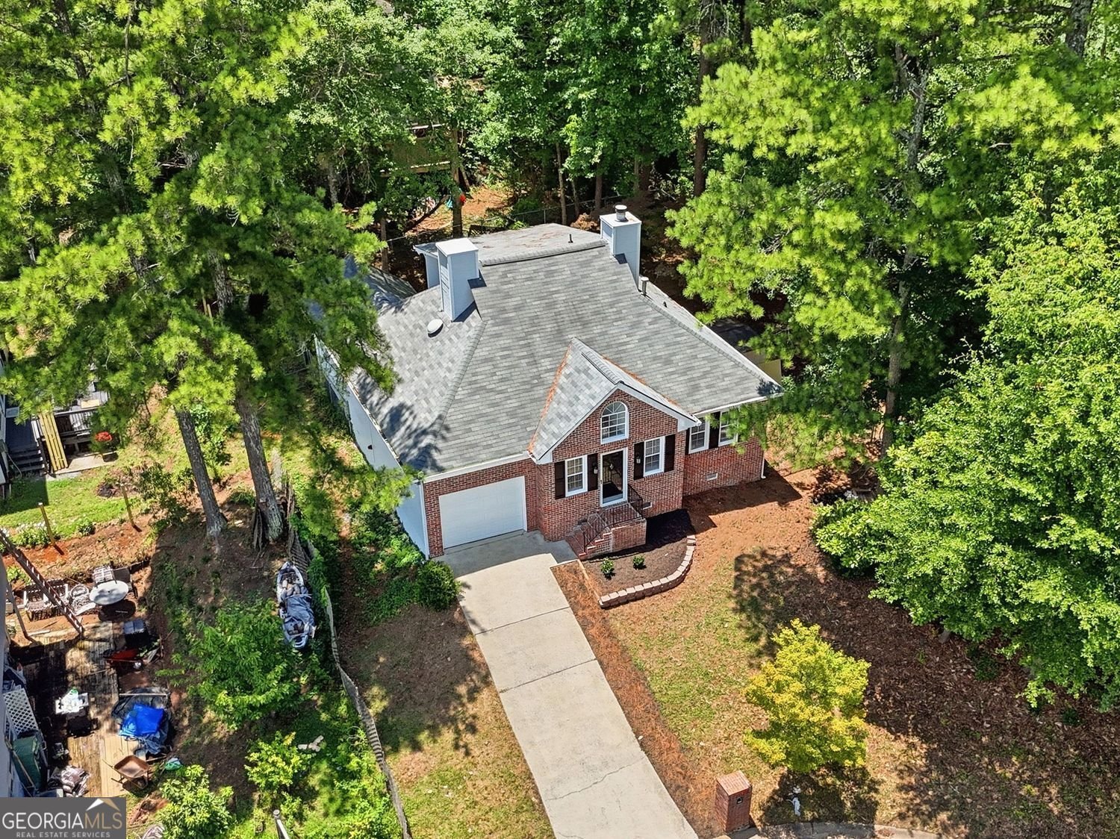
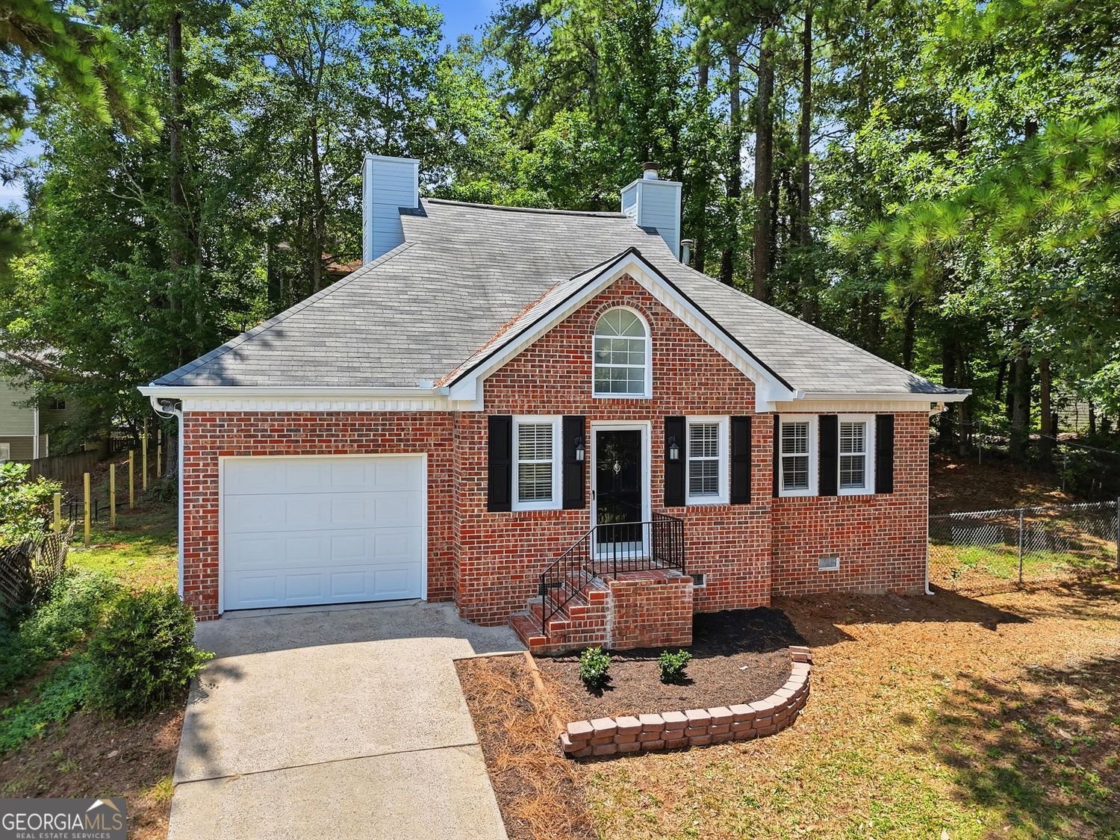
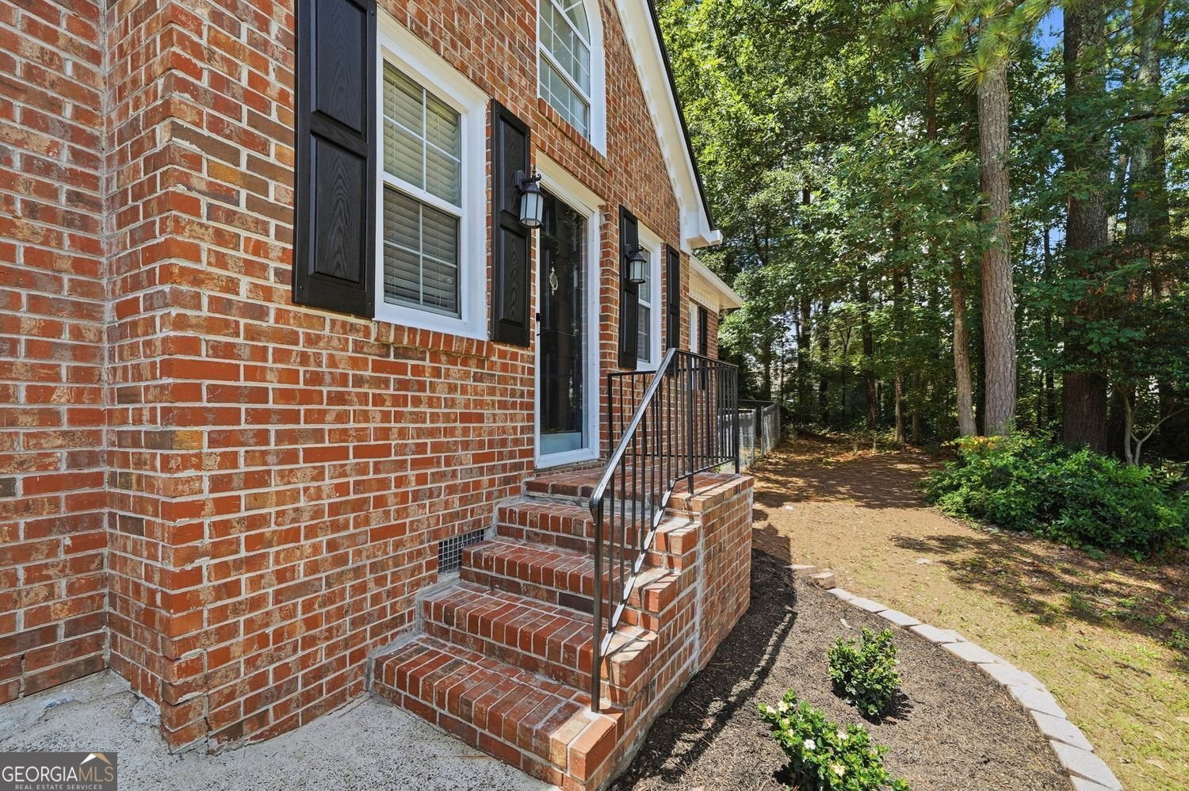
A FRESH OPPORTUNITY IN MARIETTA WITH NO HOA, A SELLER-PROVIDED ONE-YEAR FIRST AMERICAN HOME WARRANTY, AND THE PERFECT ROOMMATE FLOOR PLAN. 1632 Oakwood Court offers approximately 1,575 square feet with 2 bedrooms, 2.5 baths, a garage, and a unique two-suite layout that creates privacy and separation you don't often find at this price point. The primary suite is conveniently located on the main level, while the spacious upstairs bedroom features its own private full bath-creating an ideal setup for roommates, guests, multi-generational living, or simply having your own separate spaces. Even better, much of the work has already been done. Recent improvements include fresh interior and exterior paint, new carpet, an updated cook-top and dishwasher, new patio doors, updated bathroom fixtures, refreshed landscaping, and more. The water heater was replaced in 2025, and the HVAC was serviced in 2025. For additional peace of mind, the seller is providing a one-year First American Home Warranty. With NO HOA, additional attic storage, comfortable living spaces, and convenient access to shopping, dining, Kennesaw State University, and major North Metro Atlanta commuter routes, this home offers an appealing combination of flexibility, location, and value. Whether you're purchasing your first home, looking for an investment opportunity, or simply searching for a home with a floor plan that gives you more options, 1632 Oakwood Court deserves a fresh look!
Discover this inviting 2-bedroom, 2-bath home located in the well established community of Oaks On Piedmont. With 2,379 square feet of finished living space, this floor plan offers generous gathering spaces as well as comfortable private retreats. A bright, open kitchen offers generous workspace, storage, and a direct view into the main gathering spaces. A central family room and dining area provide a welcoming place to unwind, gather, and enjoy time together. Step outside to approximately 0.229 acres, creating a comfortable setting for outdoor living and weekend gatherings. With parking available for multiple vehicles, the home provides flexible options for families and visitors. Residents of Oaks On Piedmont enjoy a blend of neighborhood charm and easy access to everyday conveniences. Just listed within the last few days, this home is already drawing attention. Currently offered at $329,500, this home delivers a strong combination of space, condition, and location.
Show more
1632 Oakwood Court - Map & Directions
view in Google Maps
Facts & features
School District Information
High School
Middle School
Elementary School
Additional Information about
Oaks On Piedmont
Association
No
Additional Information about
1632 Oakwood Court
County
Neighborhood
Year Built
1986
Appliances
Gas Water Heater
Dishwasher
Disposal
Architectural Style
Traditional
Foundation
Slab
Construction Materials
Brick
Cooling
Central Air
Fireplace Features
Family Room
Flooring
Hardwood
Laminate
Carpet
Heating
Other
Home Warranty
Yes
Interior Features
Other
Double Vanity
Walk-In Closet(s)
Kitchen Features
Breakfast Room
Kitchen Island
Breakfast Area
Laundry Features
In Kitchen
Levels
Two
Financing Available
FHA
Conventional
Cash
VA Loan
Patio and Porch Features
Deck
Selling Status
Resale
Roof
Composition
Sewer Type
Public Sewer
Total Finished Area
2,379
Total Fire Places
1
Water Source
Public
Window Features
Double Pane Windows
Land Information
Lot Size
Less than .5 Acres
Lot Features
Cul-De-Sac
Lot Size Estimated
0.229
Fencing
Chain Link
Garages and Parking Information
Parking Total
1
Parking Features
Garage
Tax Information
Taxes
$3,076
Tax Year
2025
Tax ID Number
16-0593-0-050-0
Show more
listed by real estate agent whitney welch and hester group, realtors