Back

2818 Penncross Drive

Marietta, GA 30064

Larry Wise
call for more info
615-738-0015
Ask a Question
Send to a Friend
Schedule a Showing
Request More Info
Smart Mortgage Options
Dalton Carter
Lender
Lic. 1566538
Office:
Direct: 678-425-4140
AP Mortgage
340 Jesse Jewell Parkway
Suite 500A
Gainesville, GA 30501
Apply for a Loan
For Sale
MLS Number 10836338
5 Bedrooms
3 Bathrooms
1 Half Baths
Square Footage Not Provided
Summary of 2818 Penncross Drive
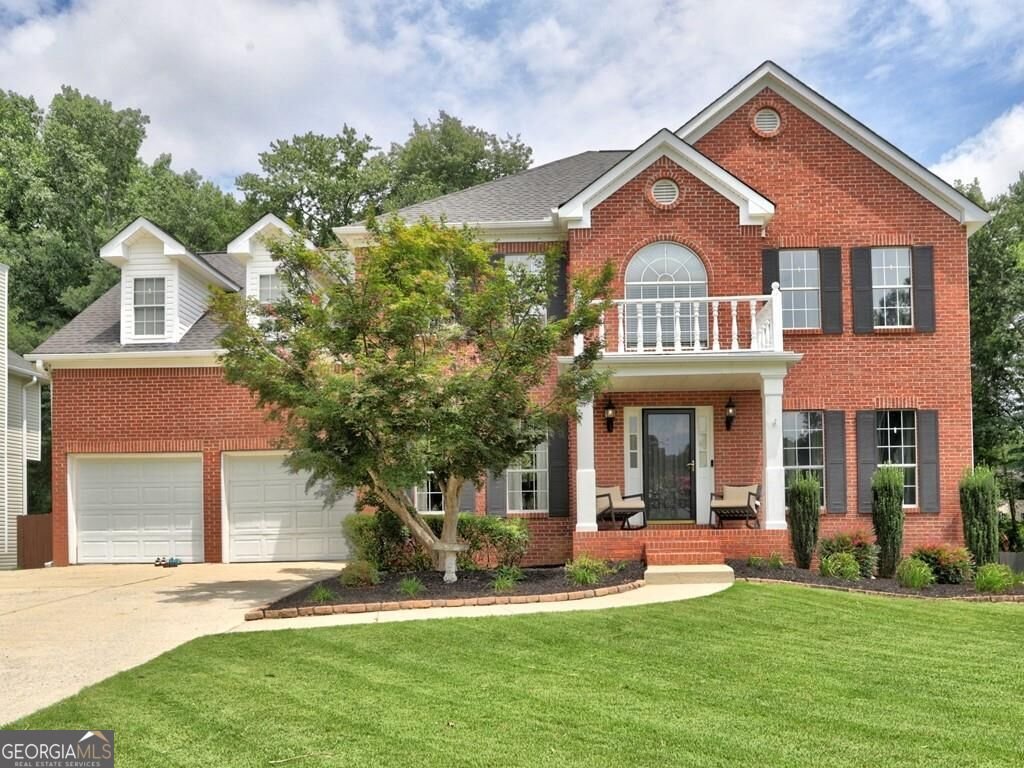
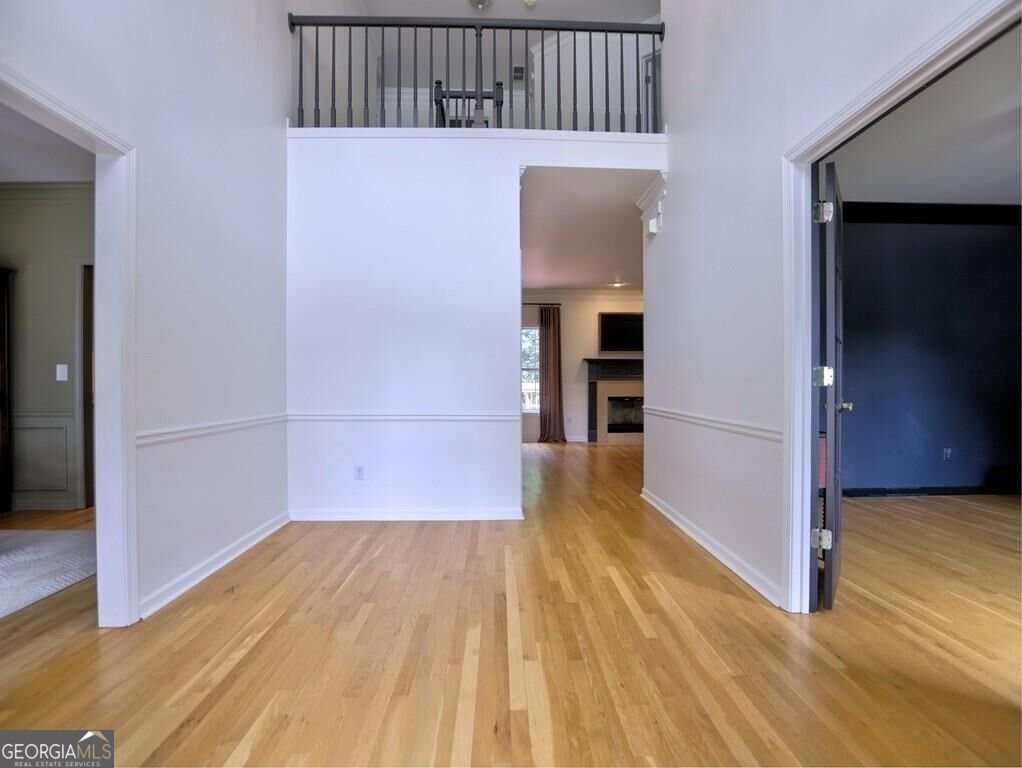
Welcome to this spacious, beautifully maintained home offering hardwood floors, abundant cabinetry, generous storage, and flexible rooms designed to accommodate whatever your lifestyle requires. The versatile secondary room on the main level can serve as a home office, formal living room, music room, or whatever suits your needs. The bright, white kitchen is a true highlight, featuring beautiful granite countertops and an abundance of cabinetry. New kitchen appliances include the refrigerator with freezer and ice maker, double ovens, dishwasher and microwave. The adjoining breakfast area overlooks the gorgeous, fenced and landscaped backyard-an inviting setting for morning coffee or casual meals. A huge laundry room adds even more convenience and storage. Gather with family and friends in the comfortable family room and cozy up by the fireplace. The finished terrace level takes this home to another level, offering a beautifully appointed additional living space complete with a kitchen, living area, dining area, bedroom, and full bath. The finished terrace level can also offer excellent income-producing potential. Step directly outside to the spacious fenced backyard, or head upstairs to the deck to relax and enjoy the sunshine. A waterproofing system has been installed beneath the deck, creating a dry, protected area that can be used as additional living space. The impressive primary suite provides a private retreat, featuring a generous sitting area and a luxurious en-suite bath with a heated floor. A Bose surround-sound system adds to the home's inviting ambiance, while a full irrigation system helps keep the beautifully landscaped grounds looking their best. With its thoughtful renovations, exceptional storage, flexible living spaces, finished terrace level, and beautiful outdoor areas, this is a truly special home offering space, comfort, and versatility in abundance. Come see all this amazing home has to offer. ****ATTENTION AGENTS**** Showings are only available on Friday Through Monday. No Showings Tuesday through Thursday. Thank you for your understanding and cooperation.
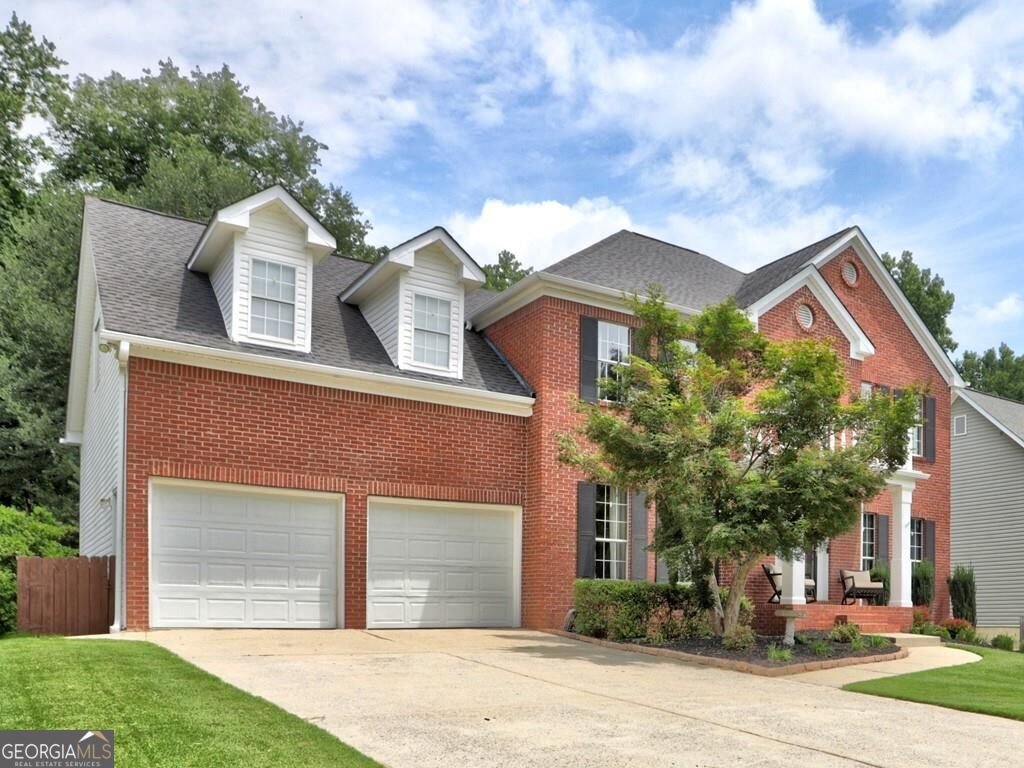
Discover this inviting 5-bedroom, 3-bath home located in the well established community of Pennington Hill. Inside, the layout is designed for modern daily living with generous gathering spaces and private retreats. A bright, open kitchen offers generous workspace, storage, and a direct view into the main gathering spaces. Open concept living and dining spaces create a comfortable setting for gatherings of all kinds. Outside, the property offers approximately 0.414 acres, giving ample room to relax, play, or plan future outdoor projects. With parking available for multiple vehicles, the home provides flexible options for families and visitors. Pennington Hill offers a well established community setting in Marietta with convenient access to local shopping, dining, and major routes. With roughly 4 days on the market, this property stands out for condition and location. At $649,900, this home is well positioned for buyers seeking value in Marietta.
Show more
2818 Penncross Drive - Map & Directions
view in Google Maps
Facts & features
School District Information
High School
Middle School
Elementary School
Additional Information about
Pennington Hill
Association
Yes
Association Fee
$610
Association Fee Includes
Maintenance Grounds
Swimming
Tennis
Community Features
Clubhouse
Pool
Street Lights
Tennis Court(s)
Neighborhood Tennis
Yes
Neighborhood Pool
Yes
Additional Information about
2818 Penncross Drive
County
Neighborhood
Year Built
1999
Appliances
Dishwasher
Disposal
Double Oven
Ice Maker
Microwave
Refrigerator
Stainless Steel Appliance(s)
Architectural Style
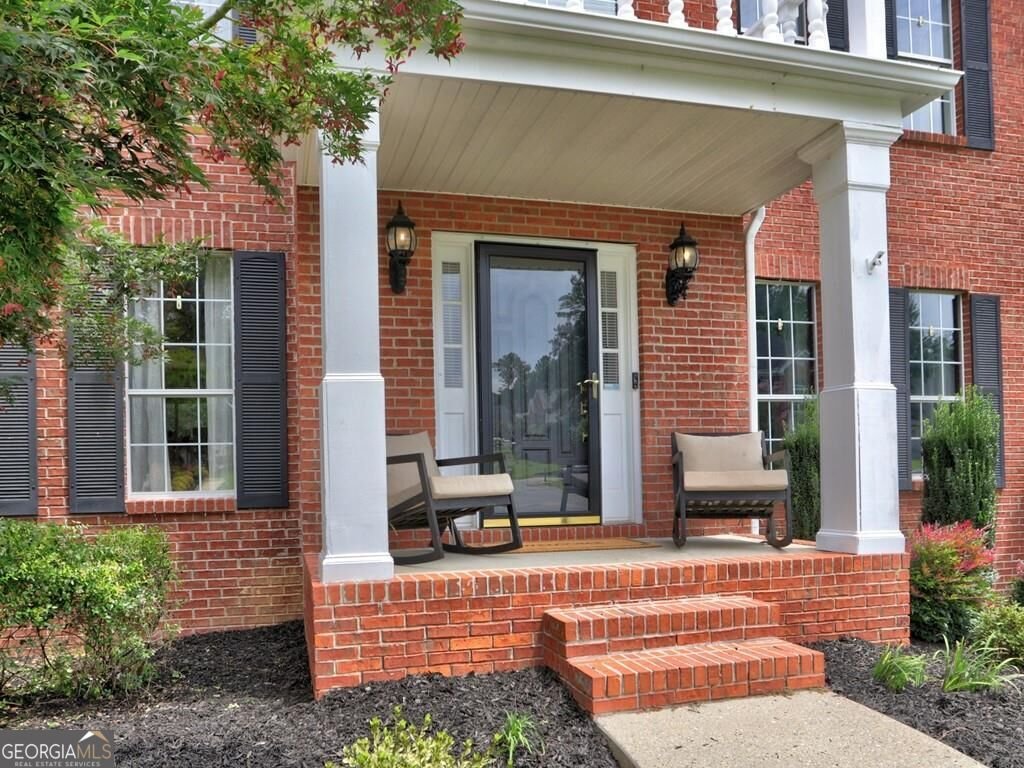
Brick Front
Traditional
Basement
Finished
Full
Partial
Construction Materials
Concrete
Cooling
Ceiling Fan(s)
Central Air
Electric
Zoned
Dining Room Features
Separate Room
Exterior Features
Balcony
Fireplace Features
Family Room
Gas Starter
Flooring
Carpet
Hardwood
Heating
Forced Air
Natural Gas
Zoned
Home Warranty
No
Interior Features
Double Vanity
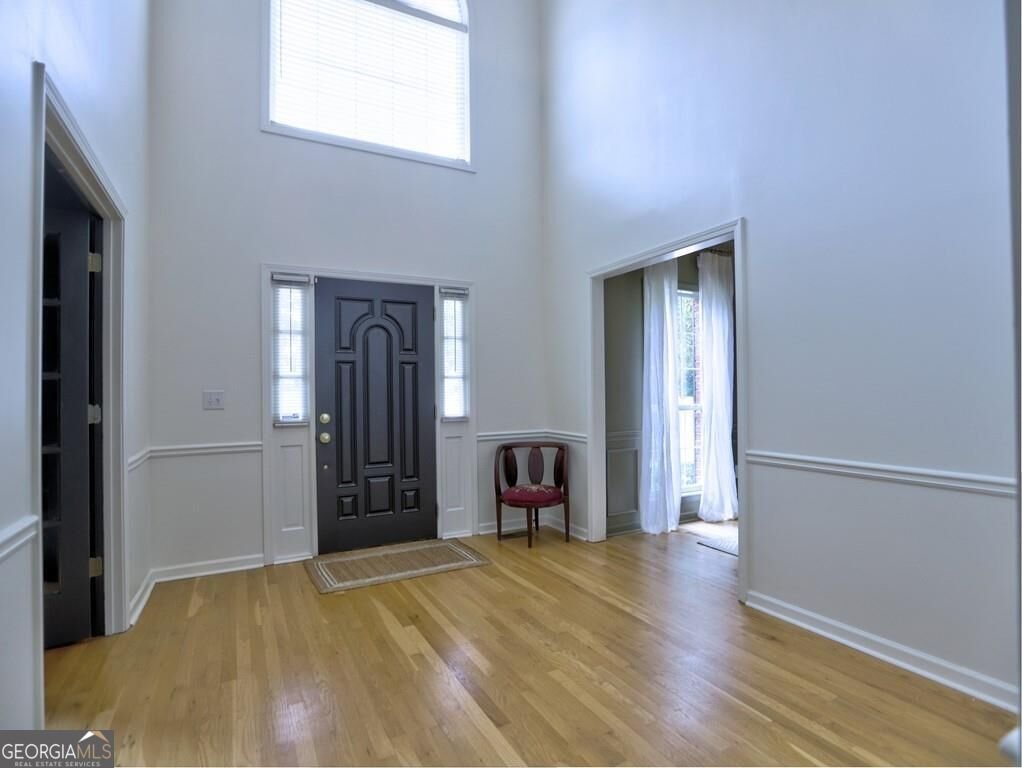
High Ceilings
In-Law Floorplan
Other
Pulldown Attic Stairs
Rear Stairs
Tray Ceiling(s)
Walk-In Closet(s)
Kitchen Features
Breakfast Bar
Breakfast Room
Pantry
Second Kitchen
Solid Surface Counters
Laundry Features
Upper Level
Levels
Two
Other Structures
Shed(s)
Patio and Porch Features
Deck
Patio
Selling Status
Resale
Roof
Composition
Rooms
Den
Exercise Room
Family Room
Foyer
Laundry
Office
Security Features
Smoke Detector(s)
Sewer Type
Public Sewer
Total Fire Places
1
Utilities
Cable Available
Electricity Available
High Speed Internet
Natural Gas Available
Phone Available
Sewer Connected
Underground Utilities
Water Available
Water Source
Public
Window Features
Double Pane Windows
Finished Basement
Yes
Land Information
Lot Size
Less than .5 Acres
Lot Features
Private
Lot Size Estimated
0.414
Fencing
Back Yard
Fenced
Wood
Garages and Parking Information
Parking Total
2
Parking Features
Attached
Garage
Garage Door Opener
Kitchen Level
Tax Information
Taxes
$6,201
Tax Year
2025
Tax ID Number
19-0247-0-043-0
Show more
listed by real estate agent call agent and keller williams realty atlanta north