Back

883 Tisdale Trail

Marietta, GA 30068

Larry Wise
call for more info
615-738-0015
Ask a Question
Send to a Friend
Schedule a Showing
Request More Info
More Homes In
Reserve At Olde Towne
775 Hadley Lane, Marietta
Smart Mortgage Options
Dalton Carter
Lender
Lic. 1566538
Office:
Direct: 678-425-4140
AP Mortgage
340 Jesse Jewell Parkway
Suite 500A
Gainesville, GA 30501
Apply for a Loan
For Sale
MLS Number 10799836
3 Bedrooms
3 Bathrooms
1 Half Baths
2,638 Square Feet *estimated
Summary of 883 Tisdale Trail
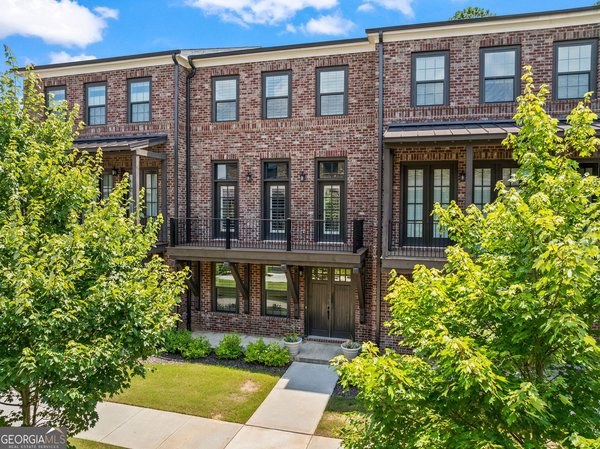
Experience refined luxury in one of East Cobb's most sought-after boutique communities. This stunning John Weiland brownstone-inspired townhome seamlessly blends timeless architecture with sophisticated modern design, offering an exceptional lifestyle in the prestigious Walton High School district. Step inside to soaring 10-foot ceilings, rich site-finished hardwood flooring, abundant natural light, and thoughtfully curated designer finishes throughout. The open-concept main living level was designed for effortless entertaining, featuring a spectacular chef's kitchen complete with quartz countertops, premium stainless steel appliances, custom 42-inch cabinetry, an oversized center island, and a built-in workspace ideal for today's work-from-home lifestyle. The expansive family room is highlighted by a fireplace and oversized windows that frame picturesque views while filling the home with natural light. Two spacious full-width outdoor decks create the perfect setting for morning coffee overlooking the mature landscape or relaxing evenings enjoying beautiful sunset views across the community greenspace. The luxurious owner's retreat offers a true spa-inspired experience with dual walk-in closets, a custom closet system, dual vanities, an oversized shower, soaking tub, and generous bedroom space with custom molding and room for a king-sized suite. A private main-level guest suite with a full bath provides exceptional flexibility for overnight guests, multigenerational living, or a dedicated executive home office. Upstairs, an additional spacious bedroom with its own ensuite bath, a large laundry room with utility sink, and abundant storage complete the home's thoughtful floor plan. Additional highlights include energy-efficient construction, oversized windows, exceptional sound insulation, a spacious two-car garage with room for oversized vehicles, and an extended driveway accommodating additional parking. Perfectly positioned in the heart of East Cobb, residents enjoy walkable access to Olde Towne Athletic Club, offering optional private memberships with world-class tennis and pickleball courts, an Olympic-sized swimming pool, state-of-the-art fitness center, and an on-site restaurant open to the public. Just minutes from Merchant's Walk, Whole Foods Market, premier shopping, fine dining, and only nine miles from The Battery Atlanta and Truist Park, this location offers unmatched convenience with an exceptional lifestyle. Luxury, location, and low-maintenance living come together in one extraordinary opportunity. Schedule your private tour today and discover why this exceptional East Cobb residence is one of the area's most desirable places to call home.
Discover this inviting 3-bedroom, 3-bath home located in the well established community of Reserve At Olde Towne. Inside, the home offers 2,638 square feet of finished living space, giving plenty of room for everyday living and easy entertaining. The kitchen functions as the heart of the home with ample counter space, storage, and a natural connection to the main living areas. Open concept living and dining spaces create a comfortable setting for gatherings of all kinds. Outside, the property offers approximately 0.02 acres, giving ample room to relax, play, or plan future outdoor projects. Practical parking available for multiple vehicles makes everyday living easier for households with multiple vehicles. Set within Reserve At Olde Towne in Marietta, this home is close to schools, shopping, dining, and area attractions. With roughly 10 days on the market, this property stands out for condition and location. With an asking price of $724,000, this property represents an appealing opportunity in the current market.
Show more
883 Tisdale Trail - Map & Directions
view in Google Maps
Facts & features
School District Information
High School
Middle School
Elementary School
Additional Information about
Reserve At Olde Towne
Association
Yes
Association Fee
$3,600
Initiation Fee
$3,600
Association Fee Includes
Insurance
Maintenance Exterior
Maintenance Grounds
Pest Control
Trash
Community Features
Park
Sidewalks
Street Lights
Walk To Schools
Walk To Shopping
Additional Information about
883 Tisdale Trail
County
Neighborhood
Year Built
2020
Appliances
Dishwasher
Disposal
Electric Water Heater
Microwave
Oven/Range (Combo)
Refrigerator
Stainless Steel Appliance(s)
Architectural Style
Brick 3 Side
Traditional
Foundation
Slab
Construction Materials
Concrete
Cooling
Central Air
Electric
Dining Room Features
Seats 12+
Exterior Features
Balcony,Gas Grill
Fireplace Features
Factory Built
Family Room
Gas Log
Gas Starter
Flooring
Carpet
Hardwood
Heating
Central
Dual
Electric
Zoned
Home Warranty
No
Interior Features
Bookcases
Double Vanity
High Ceilings
Separate Shower
Soaking Tub
Walk-In Closet(s)
Kitchen Features
Breakfast Bar
Breakfast Room
Kitchen Island
Pantry
Solid Surface Counters
Levels
Three Or More
Financing Available
Cash
Conventional
FHA
VA Loan
Patio and Porch Features
Deck
Patio
Porch
Selling Status
Resale
Roof
Composition
Rooms
Family Room
Keeping Room
Laundry
Security Features
Fire Sprinkler System
Smoke Detector(s)
Sewer Type
Public Sewer
Total Finished Area
2,638
Total Fire Places
1
Utilities
Cable Available
Sewer Connected
Underground Utilities
Water Source
Public
Window Features
Double Pane Windows
Land Information
Lot Size
Less than .5 Acres
Lot Features
Level
Lot Size Estimated
0.02
Garages and Parking Information
Parking Total
2
Parking Features
Attached
Garage
Garage Door Opener
Tax Information
Taxes
$8,092
Tax Year
2025
Tax ID Number
01008601230
Show more
listed by real estate agent contact agent and compass