Back

5151 Davidson Road

Marietta, GA 30068

Larry Wise
call for more info
615-738-0015
Ask a Question
Send to a Friend
Schedule a Showing
Request More Info
More Homes In
River Springs
5213 Willow Mill Drive, Marietta
Smart Mortgage Options
Dalton Carter
Lender
Lic. 1566538
Office:
Direct: 678-425-4140
AP Mortgage
340 Jesse Jewell Parkway
Suite 500A
Gainesville, GA 30501
Apply for a Loan
For Sale
MLS Number 10799187
3 Bedrooms
3 Bathrooms
0 Half Baths
2,150 Square Feet *estimated
Summary of 5151 Davidson Road
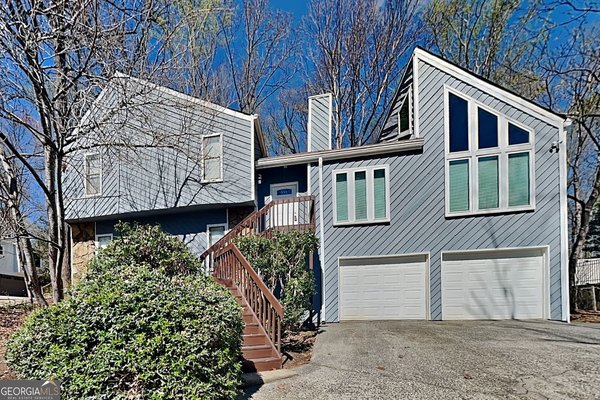
Come and see it to believe it! Check out this light, fresh, and airy contemporary split level in the highly sought after East Cobb area. The main level starts in the inviting Entry/Hall that leads to the bright open spacious 2 story Living room with a fireplace. Next to the Living room is the formal Dining room with a very cute corner bay window nook with a beautiful view. At the end of the Entry/Hall is the spacious eat-in white kitchen that leads out to a gigantic 700sqft. deck and relaxing nature oasis. Imagine sitting on the deck in the morning drinking coffee and listening to the soft gentle relaxing sound of the creek trickling in the background with an occasional deer spotted in the back yard! Upstairs is the Master Bedroom, Master Bathroom, along with 2 other bright bedrooms and a hall bath. The lower level had been finished by the previous owner (Hence the discrepancy in square footage between the original tax records and the actual current square footage) and has a generous sized laundry room, Family room with a door out to the deck, a full bathroom, and an additional room that could used as a 4th bedroom. The bottom level is a huge oversized 720sqft 2 car garage. It was completely repiped with new PEX in 11/2025 and brand new garage openers also in 2025. Freshly painted too. Hurry because this house is not only move in ready but priced to sell fast so don't miss this one!!!
Discover this inviting 3-bedroom, 3-bath home located in the well established community of River Springs. Inside, the home offers 2,150 square feet of finished living space, giving plenty of room for everyday living and easy entertaining. The kitchen was planned for both everyday meals and special occasions, with plenty of room to cook, serve, and connect. The main living areas are filled with natural light and provide an easy flow for hosting friends or enjoying quiet evenings at home. Step outside to approximately 0.49 acres, creating a comfortable setting for outdoor living and weekend gatherings. With parking available for multiple vehicles, the home provides flexible options for families and visitors. River Springs offers a well established community setting in Marietta with convenient access to local shopping, dining, and major routes. On the market for about 11 days, this home offers an excellent opportunity in Marietta. Currently offered at $539,900, this home delivers a strong combination of space, condition, and location.

Show more
5151 Davidson Road - Map & Directions
view in Google Maps
Facts & features
School District Information
High School
Middle School
Elementary School
Additional Information about
River Springs
Association
No
Additional Information about
5151 Davidson Road
County
Neighborhood
Year Built
1980
Appliances
Dishwasher
Disposal
Dryer
Gas Water Heater
Microwave
Oven/Range (Combo)
Refrigerator
Stainless Steel Appliance(s)
Washer
Architectural Style
Contemporary
Basement
Concrete
Construction Materials
Wood Siding
Cooling
Ceiling Fan(s)
Central Air
Electric
Dining Room Features
Dining Rm/Living Rm Combo
Fireplace Features
Factory Built
Family Room
Gas Log
Flooring
Laminate
Tile
Heating
Central
Forced Air
Natural Gas
Home Warranty
No
Interior Features
Beamed Ceilings
Bookcases
High Ceilings
Vaulted Ceiling(s)
Kitchen Features
Solid Surface Counters
Laundry Features
In Mud Room
Levels
Three Or More
Patio and Porch Features
Deck
Porch
Selling Status
Resale
Roof
Composition
Rooms
Family Room
Foyer
Laundry
Other
Security Features
Smoke Detector(s)
Sewer Type
Public Sewer
Total Finished Area
2,150
Total Fire Places
1
Utilities
Sewer Connected
Underground Utilities
Water Available
Water Source
Public
Window Features
Bay Window(s)
Double Pane Windows
Skylight(s)
Window Treatments
Land Information
Lot Size
Less than .5 Acres
Lot Features
Private
Sloped
Lot Size Estimated
0.49
Water Front Features
Creek
Garages and Parking Information
Parking Total
2
Parking Features
Attached
Basement
Garage
Garage Door Opener
Side/Rear Entrance
Tax Information
Taxes
$5,301
Tax Year
25
Tax ID Number
01015500110
Show more
listed by real estate agent m/m sane and peachtree city home search.com