Back

50 Parkside Circle

Marietta, GA 30068

Larry Wise
call for more info
615-738-0015
Ask a Question
Send to a Friend
Schedule a Showing
Request More Info
Smart Mortgage Options
Dalton Carter
Lender
Lic. 1566538
Office:
Direct: 678-425-4140
AP Mortgage
340 Jesse Jewell Parkway
Suite 500A
Gainesville, GA 30501
Apply for a Loan
For Sale
MLS Number 10803754
5 Bedrooms
3 Bathrooms
1 Half Baths
2,694 Square Feet *estimated
Summary of 50 Parkside Circle
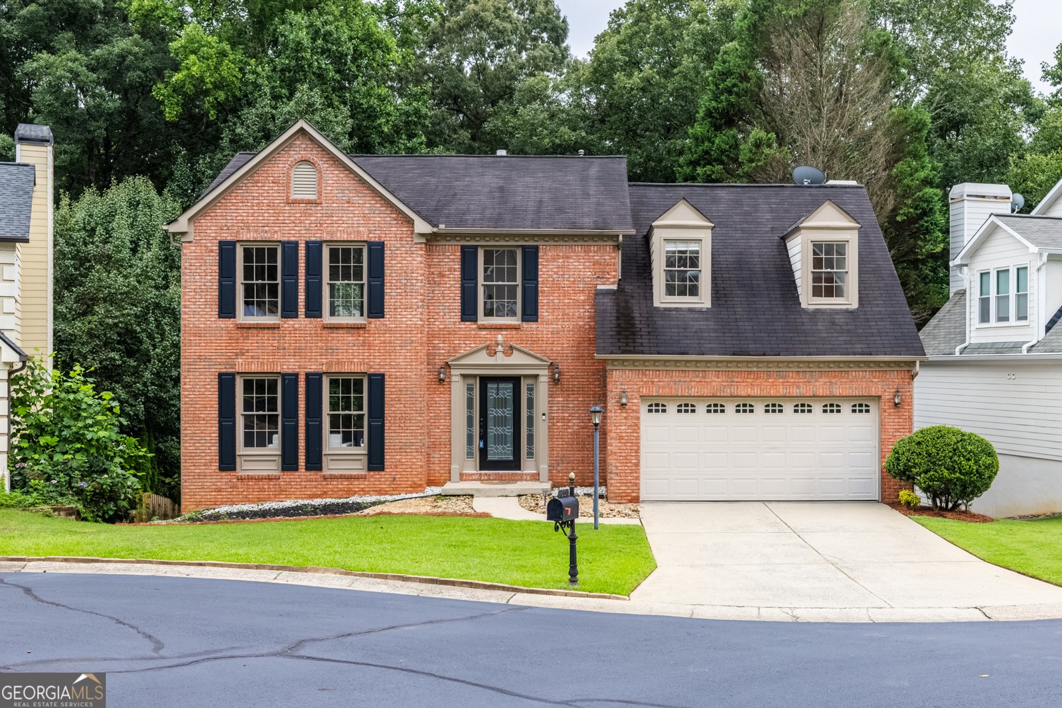
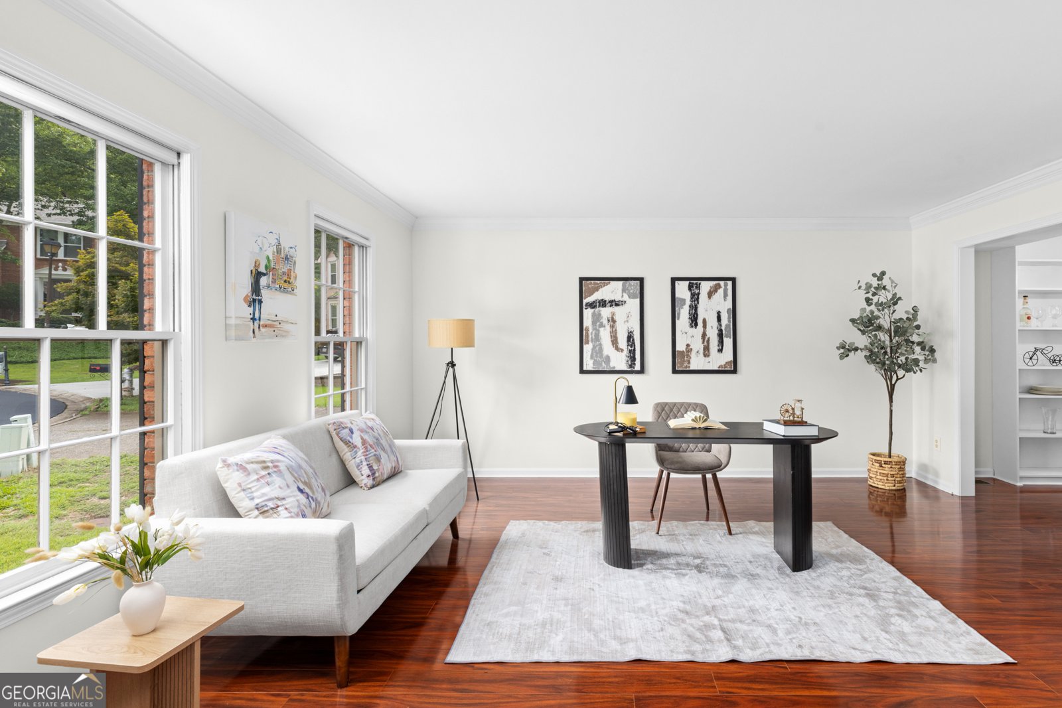
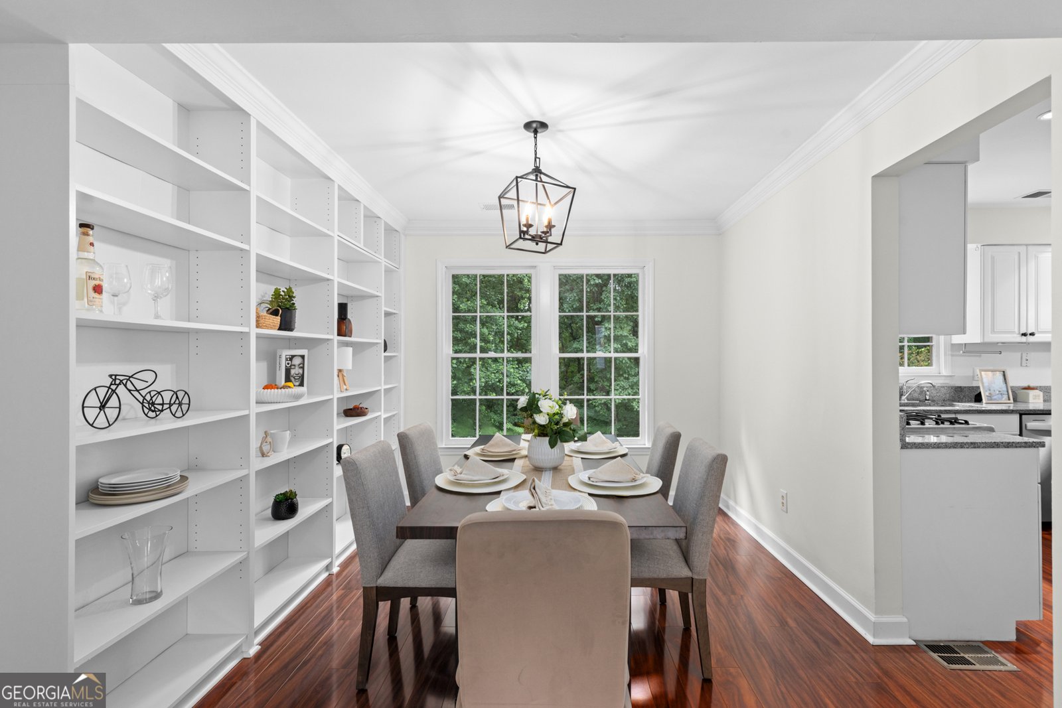
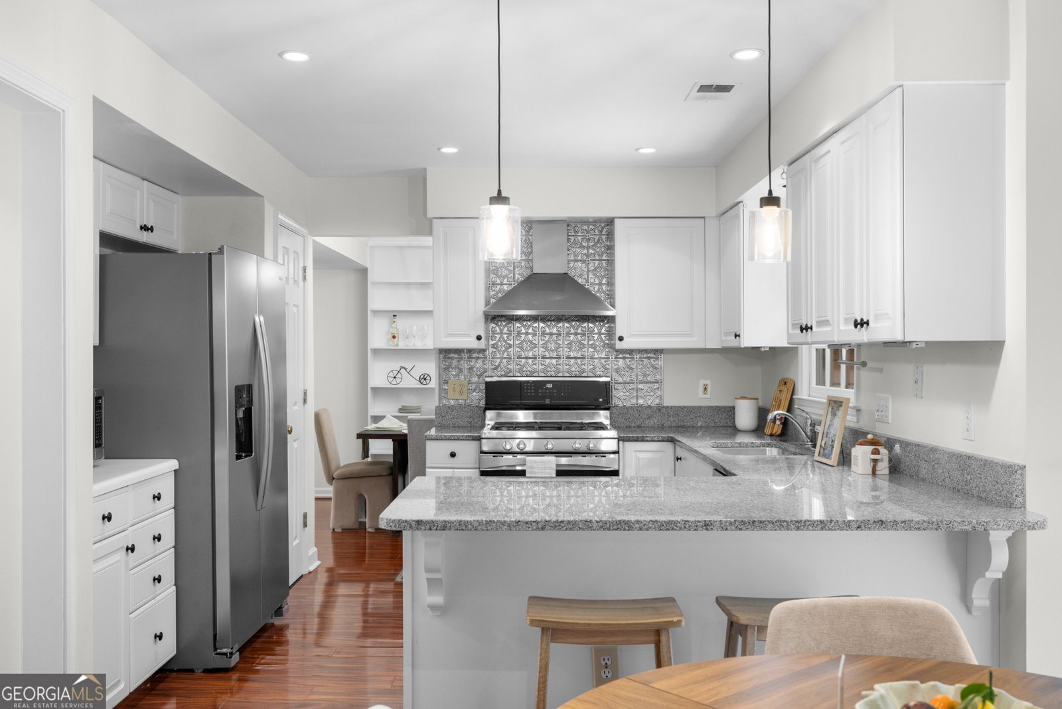
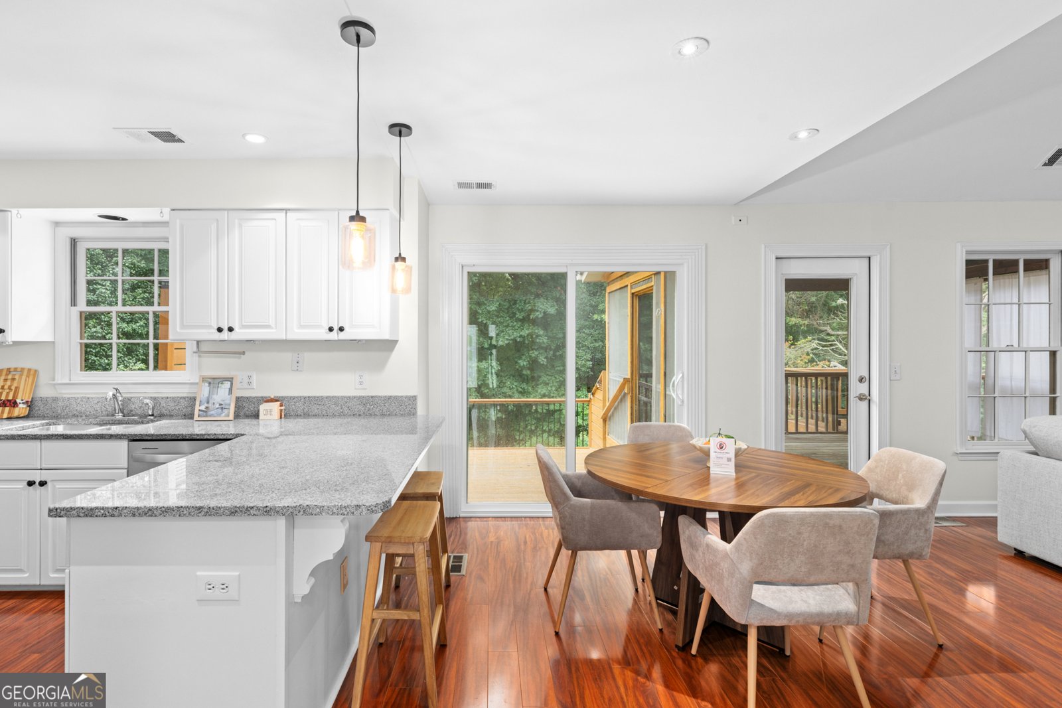
Beautiful brick-front 5-bedroom, 3.5-bath home located in East Cobb, just off Johnson Ferry Road. Situated on a cul-de-sac lot and zoned for Walton High School! Major updates include a new HVAC system (2024), new refrigerator (2026),new dishwasher (2024), a freshly painted deck (2026), new patio door (2024), New Pinstraws Installed (2026),and a whole-home smart thermostat system (2021). NO CARPET-hardwood flooring throughout! The inviting foyer opens to an oversized living room that flows effortlessly into the formal dining room and features a full wall of built-in bookshelves and updated lighting. The large eat-in kitchen features stainless steel appliances, granite countertops, a ducted vent hood, and ample counter space. The high-ceiling great room features a cozy fireplace with custom built-in bookshelves and opens to a back deck with a screened-in porch overlooking a peaceful wooded setting. The upstairs owner's suite features a walk-in closet with custom built-ins and a luxurious bathroom with double vanities, elegant tile floors, a frameless shower, a separate soaking tub, and a stunning walk-in shower. The basement features a newly finished full apartment/studio with a separate digital key entry, a full kitchen, washer/dryer hookup, wheelchair accessibility, a zero-entry shower with a therapeutic pebble floor, additional waterproof flooring, and a custom closet. The large, fenced private backyard backs up to a nature preserve. Enjoy easy access to I-285, I-75, and GA-400. Located just minutes from shopping, dining, parks, and endless recreation, including the Chattahoochee River, Sope Creek hiking trails, Truist Park/The Battery, East Cobb Avenue, and downtown Roswell. Walking distance to Paper Mill Village Shopping Center. No rental restrictions-it's a perfect opportunity for both homeowners and investors.
Welcome to 50 Parkside Circle in Riverside At Mulberry Farms, where this thoughtfully designed 5-bed, 3-bath home is ready for its next chapter. Thoughtfully planned, the interior provides 2,694 square feet of finished living space with an open, livable feel from room to room. The kitchen was planned for both everyday meals and special occasions, with plenty of room to cook, serve, and connect. Open concept living and dining spaces create a comfortable setting for gatherings of all kinds. The outdoor space includes approximately 0.188 acres, ideal for gardening, outdoor activities, or simply enjoying the seasons. The property includes parking available for multiple vehicles, offering convenience for residents and guests. Residents of Riverside At Mulberry Farms enjoy a blend of neighborhood charm and easy access to everyday conveniences. With only a few days on the market, this property is a must see for buyers watching the area. At $719,900, this home is well positioned for buyers seeking value in Marietta.
Show more
50 Parkside Circle - Map & Directions
view in Google Maps
Facts & features
School District Information
High School
Middle School
Elementary School
Additional Information about
Riverside At Mulberry Farms
Association
Yes
Association Fee
$305
Community Features
Street Lights
Walk To Shopping
Additional Information about
50 Parkside Circle
County
Year Built
1992
Appliances
Dishwasher
Disposal
Dryer
Gas Water Heater
Refrigerator
Washer
Architectural Style
Brick Front
Traditional
Basement
Bath Finished
Bath/Stubbed
Finished
Full
Partial
Construction Materials
Concrete
Cooling
Ceiling Fan(s)
Central Air
Dining Room Features
Seats 12+
Fireplace Features
Gas Log
Living Room
Flooring
Laminate
Tile
Heating
Central
Natural Gas
Home Warranty
No
Interior Features
Bookcases
Double Vanity
In-Law Floorplan
Rear Stairs
Split Bedroom Plan
Walk-In Closet(s)
Kitchen Features
Breakfast Area
Breakfast Bar
Pantry
Laundry Features
In Basement,In Hall,Laundry Closet,Upper Level
Levels
Three Or More
Financing Available
Cash
Conventional
Other Structures
Workshop
Patio and Porch Features
Deck
Screened
Selling Status
Resale
Roof
Composition
Rooms
Bonus Room
Foyer
Library
Security Features
Carbon Monoxide Detector(s)
Smoke Detector(s)
Sewer Type
Public Sewer
Showing Info
Public Sewer
Total Finished Area
2,694
Total Fire Places
1
Utilities
Electricity Available
Natural Gas Available
Water Available
Water Source
Public
Window Features
Double Pane Windows
Window Treatments
Finished Basement
Yes
Land Information
Lot Size
Less than .5 Acres
Lot Features
Cul-De-Sac
Level
Private
Lot Size Estimated
0.188
Fencing
Back Yard
Fenced
Privacy
Wood
Water Front Features
No Dock Or Boathouse
Garages and Parking Information
Parking Total
2
Parking Features
Assigned
Garage
Tax Information
Taxes
$8,064
Tax Year
2025
Tax ID Number
01014900140
Show more
listed by real estate agent xuan zheng and real broker, llc