Back

100 Ridgetree Lane

Marietta, GA 30068

Larry Wise
call for more info
615-738-0015
Ask a Question
Send to a Friend
Schedule a Showing
Request More Info
More Homes In
Sentinel Lake
224 Webney Drive, Marietta
Smart Mortgage Options
Dalton Carter
Lender
Lic. 1566538
Office:
Direct: 678-425-4140
AP Mortgage
340 Jesse Jewell Parkway
Suite 500A
Gainesville, GA 30501
Apply for a Loan
For Sale
MLS Number 10799835
4 Bedrooms
4 Bathrooms
2 Half Baths
5,127 Square Feet *estimated
Summary of 100 Ridgetree Lane
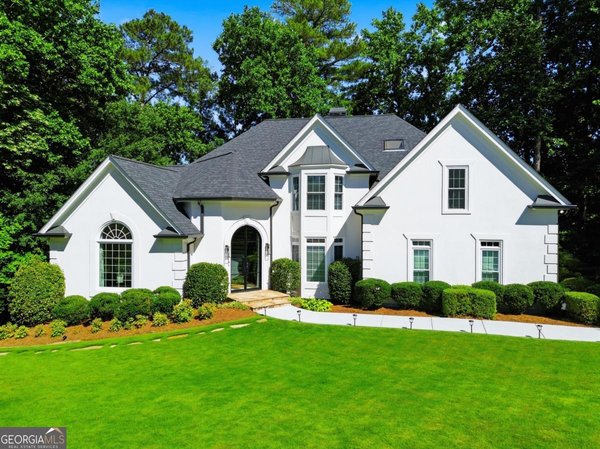
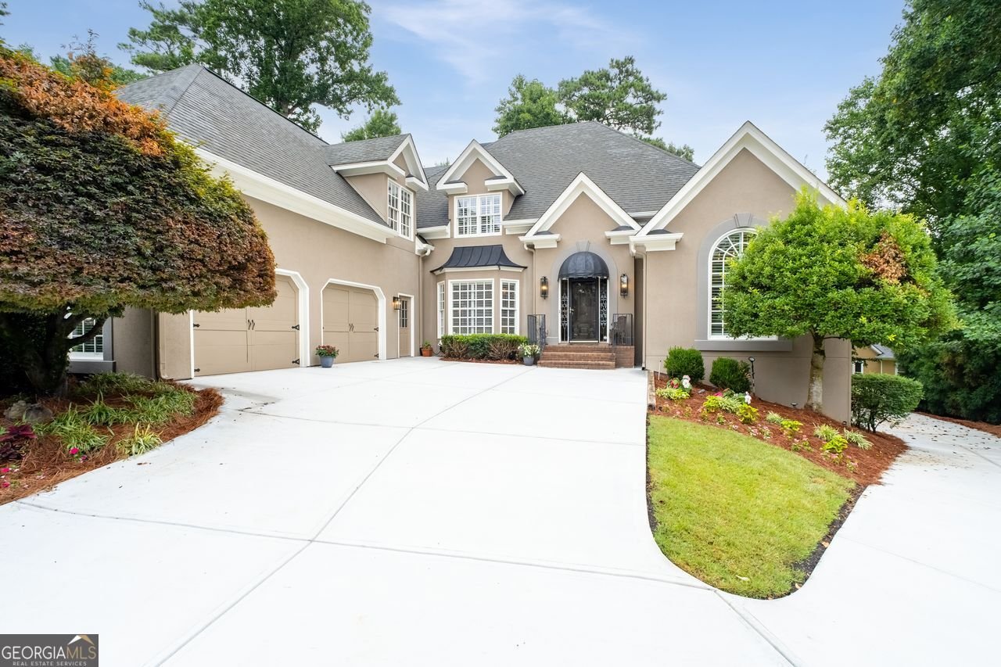
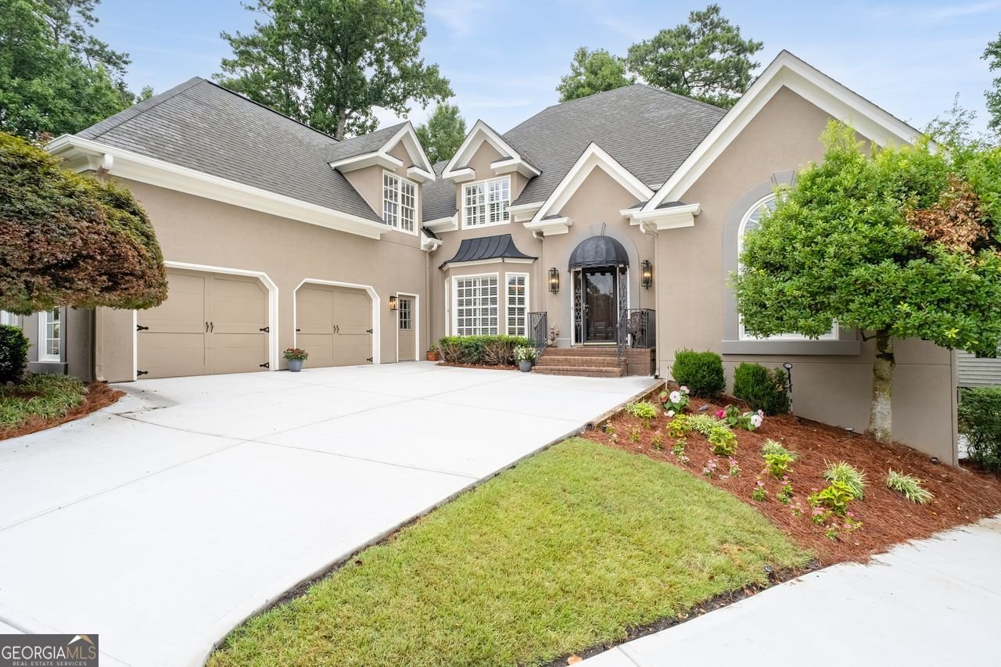
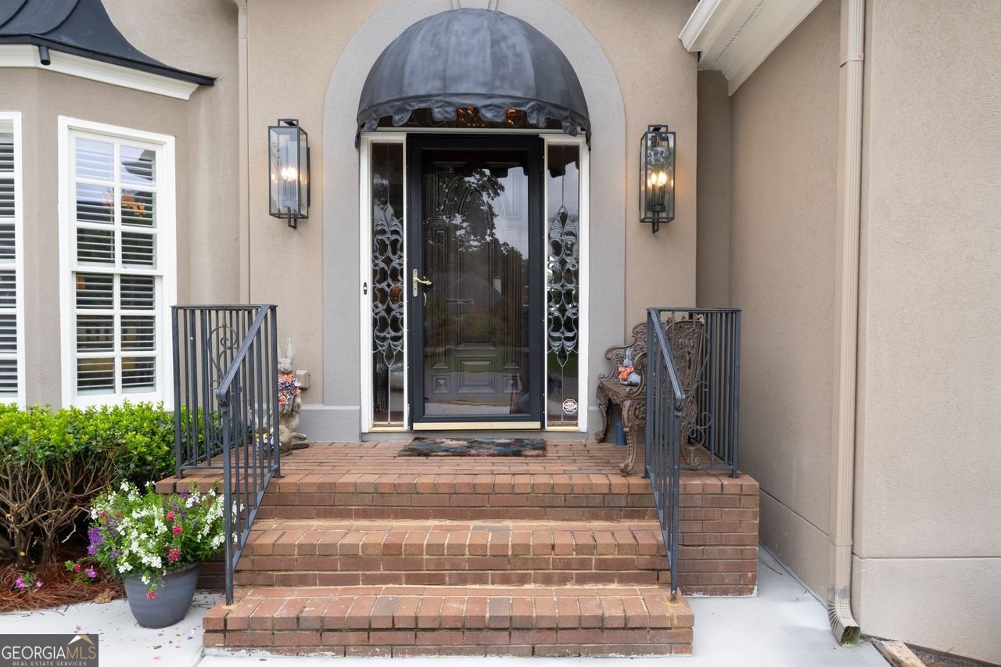
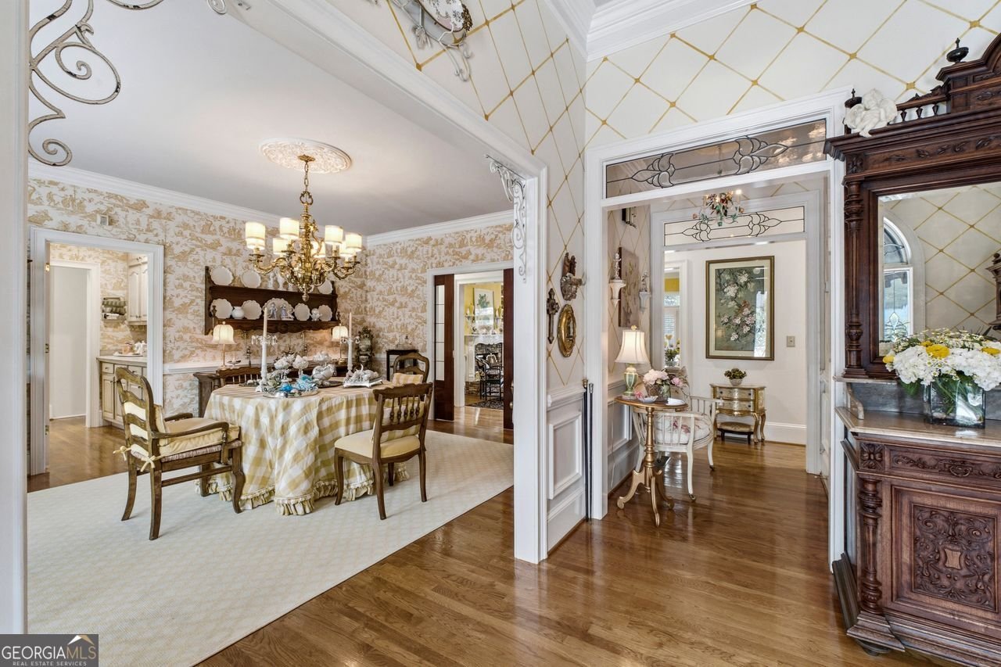
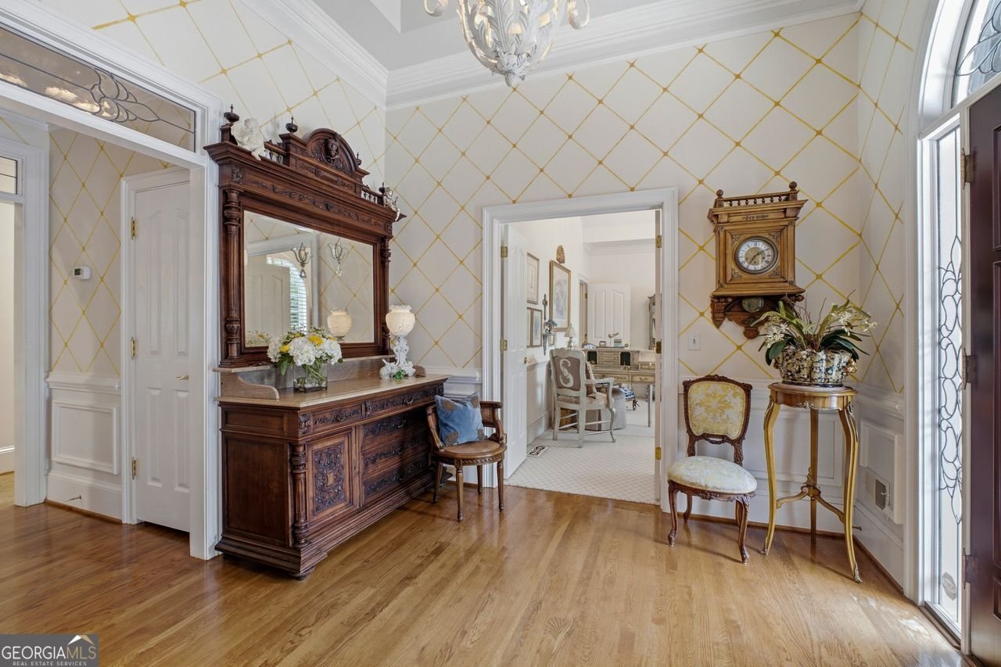
Don't miss this opportunity in East Cobb's sought-after Sentinel Lake! This 4BR, 4.5+ Baths sits beautifully on an almost half-acre semi-cul-de-sac lot with a private fenced backyard. The home features the Primary Suite on the Main with attached Private Study/Sitting Room; the renovated Kitchen / fireside Keeping Room with vaulted ceilings accesses the deck and private backyard; a sunken fireside Family Room also with access to the deck is perfect for entertaining or holiday gatherings. Just across the hall is the Formal Dining Room with attached Butler's Pantry. Upstairs you will find Jack & Jill Bedrooms and ensuite; an additional bedroom with private ensuite and a loft overlooking the Keeping Room; and lots of expandable walk-out attic space. The Terrace Level is perfect for an au pair or in-law suite with offering additional Den, full bathroom, Study, Gift-wrap Room, a large Flex Room that is just waiting to be designated as the perfect Game Room, Theatre or additional Bedroom Space. The third car Garage is on the terrace level with tons of storage space and/or the opportunity for expansion. Less than 10 minutes to a Braves game at The Battery, shopping or dining at The Avenue of East Cobb or Merchants Walk; 15 minutes to the theatre, shops and dining of Marietta Square or hip Canton Street bars and restaurants in Roswell, or enjoy comedy, music or theatre at City Springs in Sandy Springs. 5 minutes to Terrell Mill Park and the Sope Creek hiking trails or exercise along the river trails in multiple nearby parks. Easy access to 1-75. Don't miss this chance for East Cobb living!
Welcome to 100 Ridgetree Lane in Sentinel Lake, where this thoughtfully designed 4-bed, 4-bath home is ready for its next chapter. Thoughtfully planned, the interior provides 5,127 square feet of finished living space with an open, livable feel from room to room. The kitchen was planned for both everyday meals and special occasions, with plenty of room to cook, serve, and connect. Open concept living and dining spaces create a comfortable setting for gatherings of all kinds. Step outside to approximately 0.423 acres, creating a comfortable setting for outdoor living and weekend gatherings. The property includes parking available for multiple vehicles, offering convenience for residents and guests. Set within Sentinel Lake in Marietta, this home is close to schools, shopping, dining, and area attractions. This home has been available for approximately 5 days and continues to attract interest. Currently offered at $995,000, this home delivers a strong combination of space, condition, and location.
Show more
100 Ridgetree Lane - Map & Directions
view in Google Maps
Facts & features
School District Information
High School
Middle School
Elementary School
Additional Information about
Sentinel Lake
Association
Yes
Association Fee
$1,350
Association Fee Includes
Other
Community Features
Clubhouse
Lake
Pool
Tennis Court(s)
Neighborhood Tennis
Yes
Neighborhood Pool
Yes
Additional Information about
100 Ridgetree Lane
County
Neighborhood
Year Built
1989
Architectural Style
Traditional
Basement
Bath Finished
Daylight
Exterior Entry
Finished
Full
Interior Entry
Construction Materials
Synthetic Stucco
Cooling
Ceiling Fan(s)
Central Air
Dining Room Features
Separate Room
Fireplace Features
Factory Built
Gas Starter
Flooring
Carpet
Hardwood
Tile
Heating
Central
Forced Air
Natural Gas
Home Warranty
No
Interior Features
Bookcases
Double Vanity
High Ceilings
In-Law Floorplan
Master On Main Level
Tray Ceiling(s)
Walk-In Closet(s)
Kitchen Features
Pantry
Solid Surface Counters
Walk-in Pantry
Laundry Features
Common Area
Levels
Two
Financing Available
Cash
Conventional
FHA
VA Loan
Patio and Porch Features
Deck
Selling Status
Resale
Roof
Composition
Rooms
Family Room
Foyer
Game Room
Keeping Room
Laundry
Loft
Security Features
Carbon Monoxide Detector(s)
Security System
Smoke Detector(s)
Sewer Type
Public Sewer
Total Finished Area
5,127
Total Fire Places
2
Utilities
Cable Available
Electricity Available
High Speed Internet
Natural Gas Available
Phone Available
Sewer Available
Underground Utilities
Water Available
Water Source
Public
Window Features
Double Pane Windows
Skylight(s)
Finished Basement
Yes
Master on the Main
Yes
Land Information
Lot Size
Less than .5 Acres
Lot Features
Cul-De-Sac
Level
Private
Lot Size Estimated
0.423
Fencing
Back Yard
Fenced
Wood
Water Front Features
No Dock Or Boathouse
Garages and Parking Information
Parking Total
3
Parking Features
Garage
Garage Door Opener
Side/Rear Entrance
Tax Information
Taxes
$2,269
Tax Year
2025
Tax ID Number
16119700450
Show more
listed by real estate agent darron obonnon and coldwell banker realty