Back

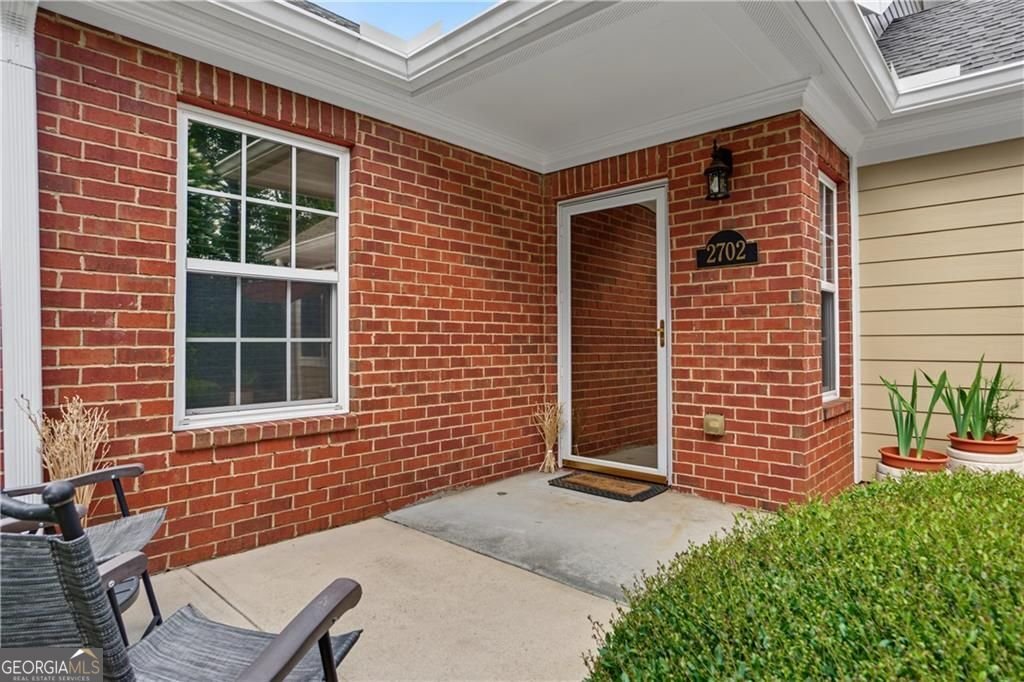
2702 Vintage Reserve Lane

Marietta, GA 30066

Larry Wise
call for more info
615-738-0015
Ask a Question
Send to a Friend
Schedule a Showing
Request More Info
More Homes In
Vintage Club
135 Vintage Club Circle, Marietta
Smart Mortgage Options
Dalton Carter
Lender
Lic. 1566538
Office:
Direct: 678-425-4140
AP Mortgage
340 Jesse Jewell Parkway
Suite 500A
Gainesville, GA 30501
Apply for a Loan
For Sale
MLS Number 10803404
2 Bedrooms
2 Bathrooms
0 Half Baths
1,674 Square Feet *estimated
Summary of 2702 Vintage Reserve Lane
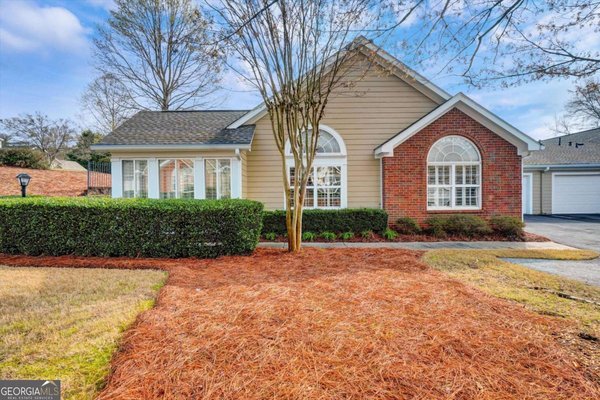
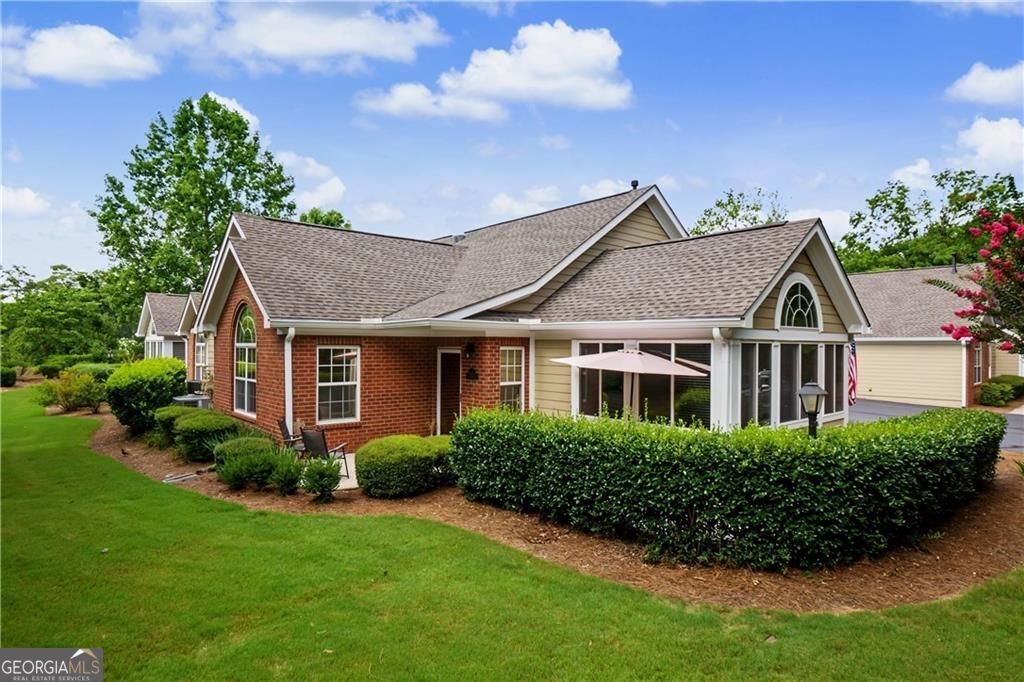
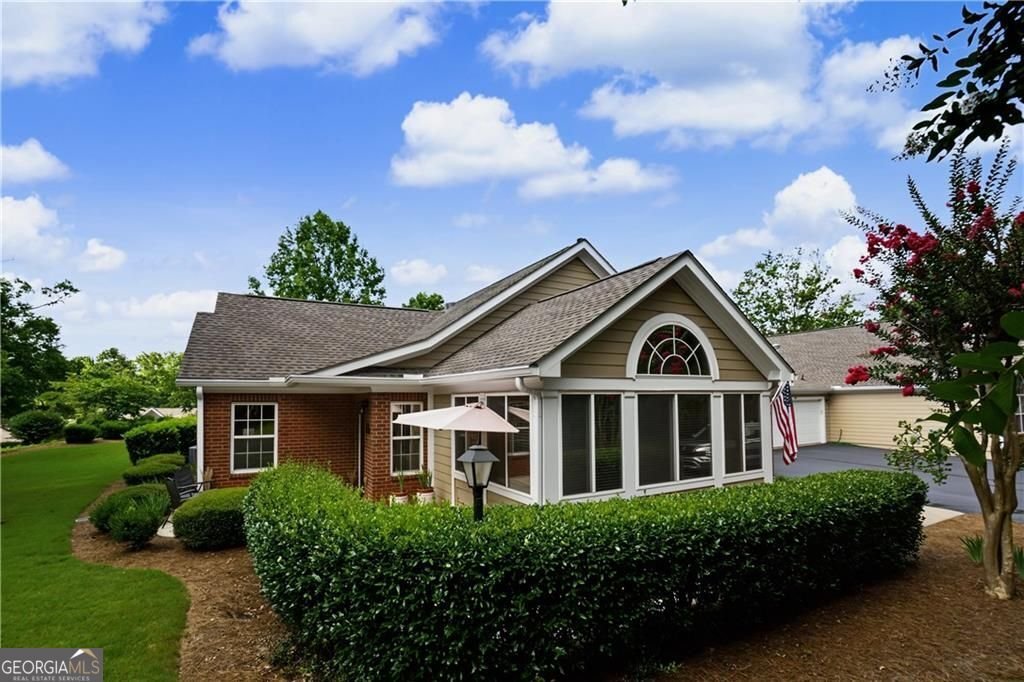
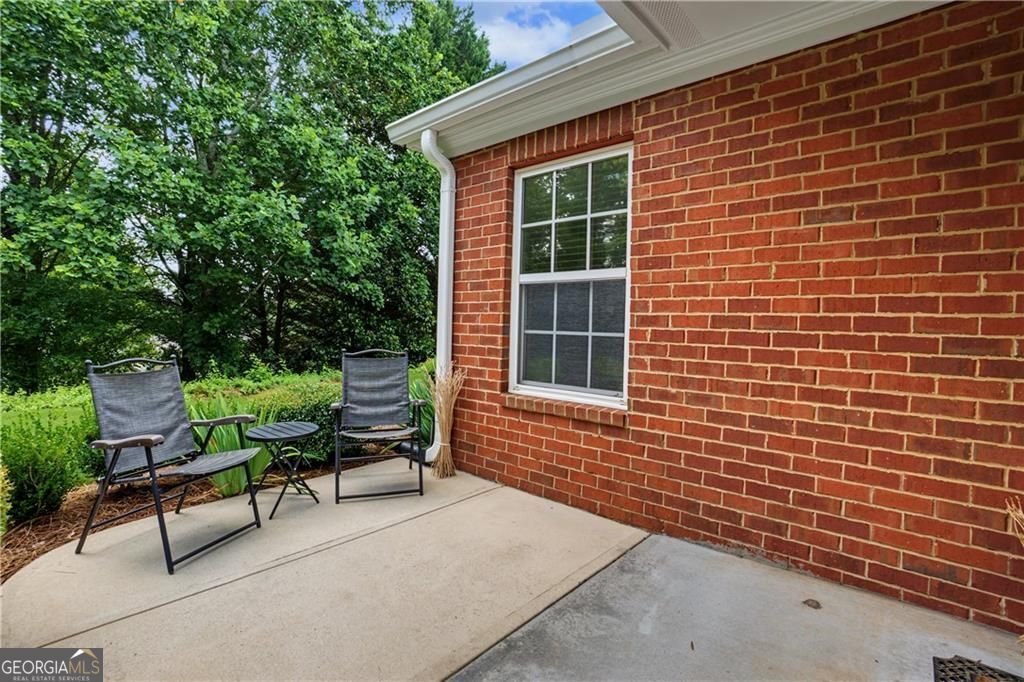
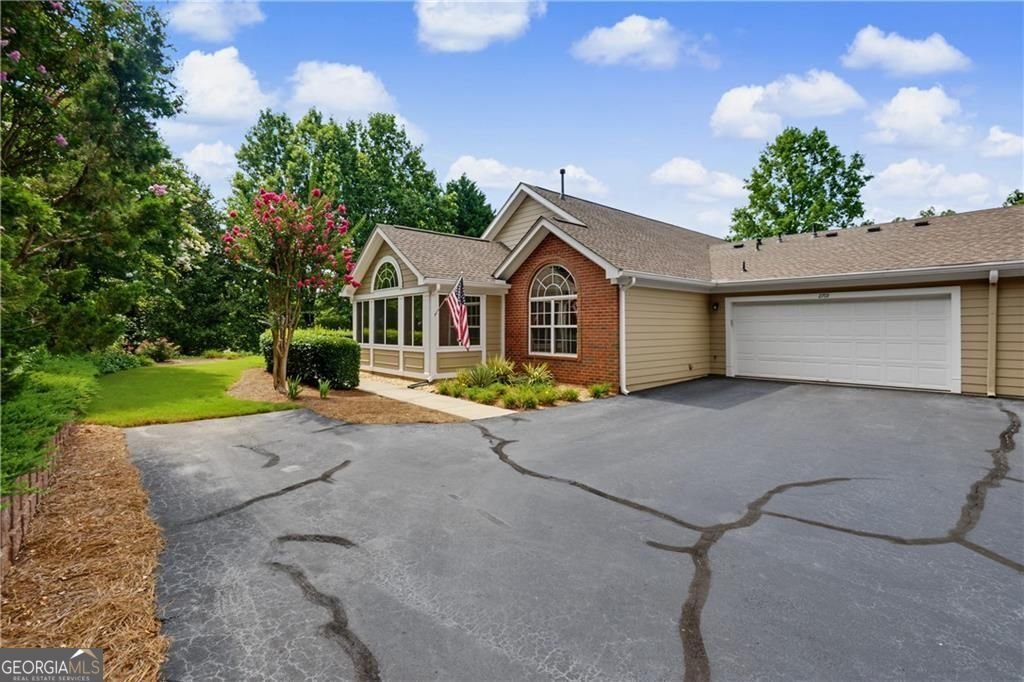
Location-Location-Location! One of Marietta's most sought-after communities for convenient, easy living! This beautifully maintained home enjoys a prime location with a very private lot in the community! Just a short walk to the clubhouse, pool and mailbox. You will appreciate the bright, open floor plan that creates a seamless flow from the kitchen to the great room, dining area and sunroom. The great room features a cozy gas fireplace, while the kitchen offers beautiful cabinetry - newer stainless-steel "Bosch" appliances, Corian countertops with additional cabinets for storage. Conveniently located just off the kitchen is the laundry room-complete with washer and dryer-and a spacious closet for even more storage. Two generously sized bedrooms each feature abundant natural light, adjoining bathrooms; the master shower features a built-in seat, handicap grab bars and a hand wand attachment, and of course walk-in closets. The sunroom is truly the heart of the home, with its wall of windows overlooking beautifully landscaped grounds (maintained by the HOA) - the perfect place to relax and unwind. Additional updates include a recently replaced HVAC system with warranty, new insulation and 3 year old water heater. The attached two-car garage includes built-in cabinetry, providing excellent storage. Residents of Vintage Club enjoy a vibrant community lifestyle with frequent social events and activities. Ideally situated near an abundance of shopping and dining options, the home is also just minutes away from the Noonday Creek Trail, offering wonderful opportunities for walking, biking and outdoor recreation. Come experience for yourself all that makes this home-and this community-so special, both inside and out. To top it all off the Sellers are paying the HOA dues through the end of 2026!
Discover this inviting 2-bedroom, 2-bath home located in the well established community of Vintage Club. Thoughtfully planned, the interior provides 1,674 square feet of finished living space with an open, livable feel from room to room. The kitchen was planned for both everyday meals and special occasions, with plenty of room to cook, serve, and connect. The main living areas are filled with natural light and provide an easy flow for hosting friends or enjoying quiet evenings at home. The outdoor space includes approximately 0.21 acres, ideal for gardening, outdoor activities, or simply enjoying the seasons. The property includes parking available for multiple vehicles, offering convenience for residents and guests. Residents of Vintage Club enjoy a blend of neighborhood charm and easy access to everyday conveniences. On the market for about 5 days, this home offers an excellent opportunity in Marietta. With an asking price of $400,000, this property represents an appealing opportunity in the current market.
Show more
2702 Vintage Reserve Lane - Map & Directions
view in Google Maps
Facts & features
School District Information
High School
Middle School
Elementary School
Additional Information about
Vintage Club
Association
Yes
Association Fee
$4,728
Initiation Fee
$788
Association Fee Includes
Maintenance Exterior
Maintenance Grounds
Sewer
Swimming
Trash
Water
Reserve Fund
Other
Community Features
Clubhouse
Street Lights
Pool
Neighborhood Pool
Yes
Additional Information about
2702 Vintage Reserve Lane
County
Neighborhood
Year Built
2003
Appliances
Dishwasher
Disposal
Dryer
Gas Water Heater
Microwave
Refrigerator
Washer
Architectural Style
Ranch
Traditional
Foundation
Slab
Construction Materials
Stone
Cooling
Ceiling Fan(s)
Central Air
Flooring
Vinyl
Heating
Central
Forced Air
Home Warranty
No
Interior Features
High Ceilings
Master On Main Level
Levels
One
Patio and Porch Features
Patio
Selling Status
Resale
Roof
Composition
Rooms
Sun Room
Sewer Type
Public Sewer
Showing Info
Public Sewer
Total Finished Area
1,674
Total Fire Places
1
Utilities
Electricity Available
Phone Available
Sewer Connected
Underground Utilities
Water Available
Water Source
Public
Master on the Main
Yes
Land Information
Lot Size
Less than .5 Acres
Lot Features
Corner Lot
Private
Lot Size Estimated
0.21
Garages and Parking Information
Parking Total
2
Parking Features
Attached
Garage
Garage Door Opener
Kitchen Level
Tax Information
Taxes
$1,605
Tax Year
2025
Tax ID Number
16057000760
Show more
listed by real estate agent carol kovski and harry norman realtors