Back

5019 Highland Club Drive

Marietta, GA 30068

Larry Wise
call for more info
615-738-0015
Ask a Question
Send to a Friend
Schedule a Showing
Request More Info
More Homes In
Wimbledon Place
5025 Highland Club Drive, Marietta
Smart Mortgage Options
Dalton Carter
Lender
Lic. 1566538
Office:
Direct: 678-425-4140
AP Mortgage
340 Jesse Jewell Parkway
Suite 500A
Gainesville, GA 30501
Apply for a Loan
For Sale
MLS Number 10797964
3 Bedrooms
3 Bathrooms
0 Half Baths
Square Footage Not Provided
Summary of 5019 Highland Club Drive
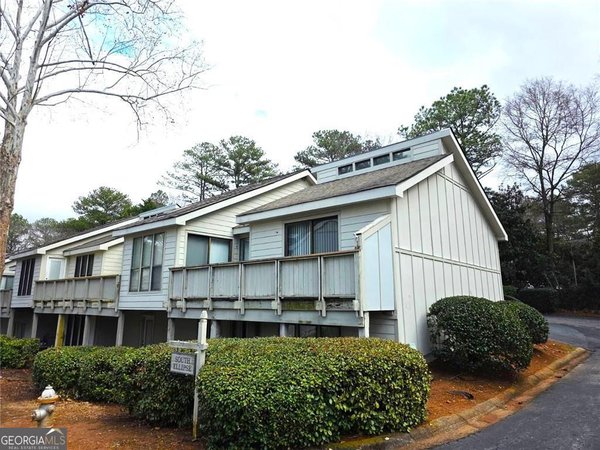
Beautifully updated two-story townhome end-unit with 3 bedrooms and 3 full baths. You will appreciate the covered 2-car carport with roof that extends across the large relaxing front porch (partially covered) leading you to the front door. As you enter, you are greeted by a bright and airy main floor, owing to the extensive skylights, and surrounded by floor to ceiling newer vinyl triple-pane windows (throughout the entire home). Gorgeous laminate hardwoods grace the floors extending from the Foyer, left through the Family Room, continue on the far side through the open Dining Room, and all the way back around the stairwell. To the right of the Foyer is a short hallway leading to the main floor full Bath and Bedroom (currently being used as an office). Don't miss the two closets in the hallway for extra storage! Family Room highlights a charming corner fireplace with an exterior door to the expansive deck, which spans across the entire back, past the Dining Room, over to the Kitchen door. Open concept living space is an entertainer's dream with Kitchen highlighting true marble flooring, new Stainless Steel appliances and granite countertops topped by exquisite, matching marble tile backsplash. Follow the open centrally located stairs directly into a tranquil sitting room (with exterior door) which flows to another Secondary Bedroom Suite on one side (including a full Bath and walk-in closet), Primary Suite on the other, and the Laundry Room in the middle (and yet another storage closet). The generous-sized Primary Suite with En-suite boasts large double-sized vanity and huge walk-in closet. Updates include newer roof (Winter 2016), triple-pane vinyl windows throughout, and fresh interior/exterior paint. HOA fee covers water, landscaping, trash pickup, termite, exterior building maintenance, clubhouse/pool/tennis, and community garden. Huge outside storage closet on left side of carport (as you pull in). Do not miss this opportunity!
Welcome to this beautifully maintained 3-bedroom, 3-bath home in the sought after Wimbledon Place community of Marietta. An open and comfortable floor plan makes it easy to relax, work, and entertain. The kitchen functions as the heart of the home with ample counter space, storage, and a natural connection to the main living areas. Open concept living and dining spaces create a comfortable setting for gatherings of all kinds. Step outside to approximately 0.055 acres, creating a comfortable setting for outdoor living and weekend gatherings. The property includes parking available for multiple vehicles, offering convenience for residents and guests. Wimbledon Place offers a well established community setting in Marietta with convenient access to local shopping, dining, and major routes. With roughly 14 days on the market, this property stands out for condition and location. With an asking price of $385,000, this property represents an appealing opportunity in the current market.
Show more
5019 Highland Club Drive - Map & Directions
view in Google Maps
Facts & features
School District Information
High School
Middle School
Elementary School
Additional Information about
Wimbledon Place
Association
Yes
Association Fee
$4,200
Association Fee Includes
Other
Additional Information about
5019 Highland Club Drive
County
Neighborhood
Year Built
1974
Architectural Style
European
Basement
Bath Finished
Daylight
Exterior Entry
Finished
Full
Interior Entry
Construction Materials
Other
Cooling
Ceiling Fan(s)
Central Air
Zoned
Dining Room Features
Seats 12+
Exterior Features
Balcony
Fireplace Features
Factory Built
Family Room
Gas Starter
Flooring
Carpet
Laminate
Tile
Heating
Forced Air
Natural Gas
Zoned
Home Warranty
No
Interior Features
Roommate Plan
Vaulted Ceiling(s)
Walk-In Closet(s)
Kitchen Features
Breakfast Area
Pantry
Solid Surface Counters
Levels
Two
Patio and Porch Features
Deck
Selling Status
Resale
Roof
Composition
Rooms
Exercise Room
Foyer
Laundry
Security Features
Smoke Detector(s)
Sewer Type
Public Sewer
Total Fire Places
1
Utilities
Cable Available
Electricity Available
High Speed Internet
Natural Gas Available
Phone Available
Underground Utilities
Water Available
Water Source
Public
Window Features
Double Pane Windows
Skylight(s)
Finished Basement
Yes
Land Information
Lot Size
Less than .5 Acres
Lot Features
Level
Private
Lot Size Estimated
0.055
View
City
Garages and Parking Information
Parking Total
2
Parking Features
Attached
Carport
Kitchen Level
Tax Information
Taxes
$3,065
Tax Year
2025
Tax ID Number
01014400340
Show more
listed by real estate agent fay motahari and atlanta communities