Back

580 Owl Creek Drive

Powder Springs, GA 30127

Larry Wise
call for more info
615-738-0015
Ask a Question
Send to a Friend
Schedule a Showing
Request More Info
More Homes In
Browns Farm
614 Owl Creek Drive, Powder Springs
5519 Corn Mill Lane, Powder Springs
Smart Mortgage Options
Dalton Carter
Lender
Lic. 1566538
Office:
Direct: 678-425-4140
AP Mortgage
340 Jesse Jewell Parkway
Suite 500A
Gainesville, GA 30501
Apply for a Loan
For Sale
MLS Number 10870477
5 Bedrooms
4 Bathrooms
1 Half Baths
5,437 Square Feet *estimated
Summary of 580 Owl Creek Drive
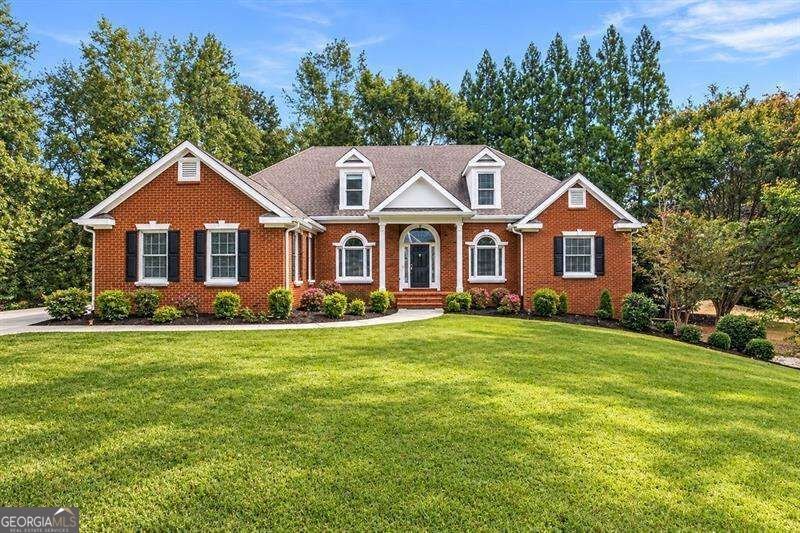
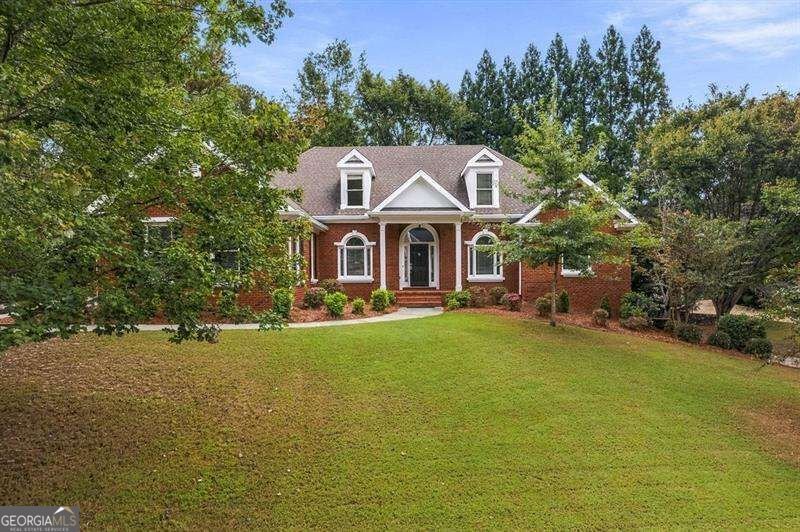
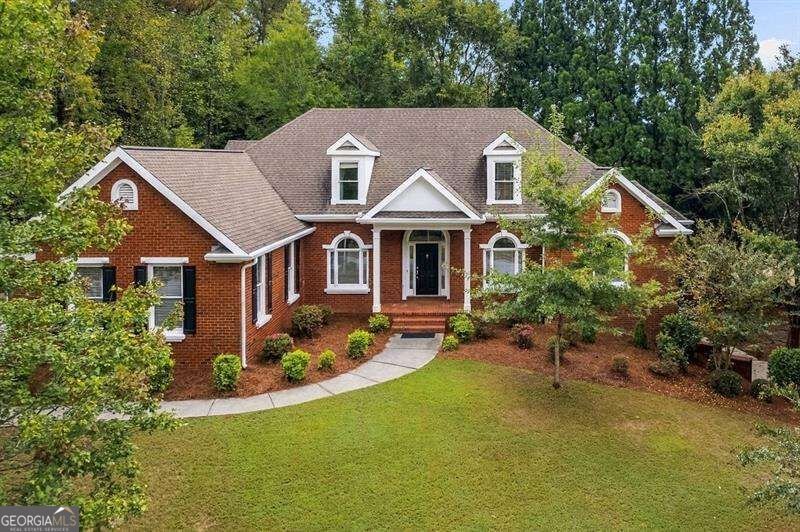
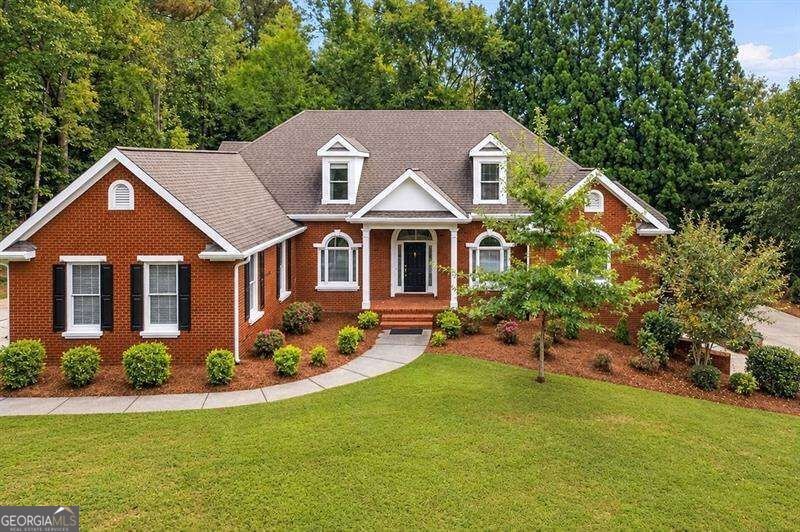
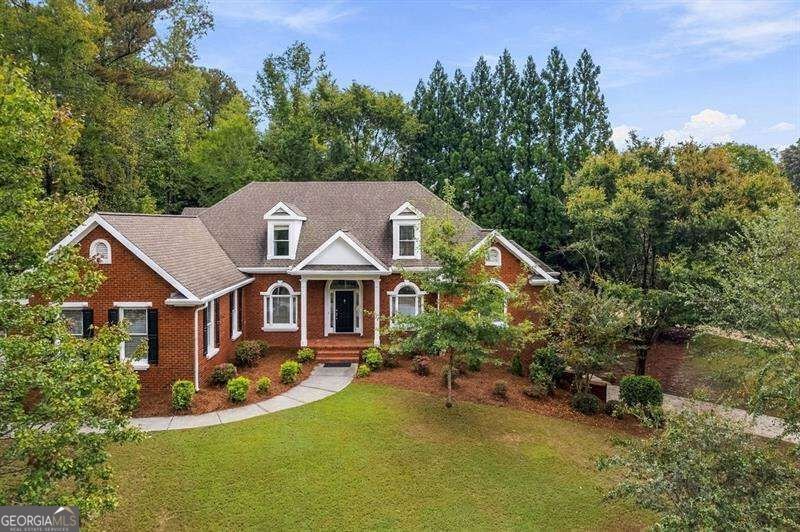
Great opportunity to own a like-new home in a well-established Harrison High Neighborhood. Step into a beautifully reimagined home that feels nearly brand new, where thoughtful upgrades, elegant finishes, and exceptional versatility come together in one impressive property. The exterior has been freshly pressure-washed for a crisp, welcoming first impression, while the interior has been fully refreshed with fresh paint throughout, new hardwood flooring on the main level, and new luxury vinyl plank flooring in the basement. The heart of the home is the stunning, updated kitchen, featuring new granite countertops, freshly painted white cabinetry, and a striking green center island that adds warmth and sophistication. The adjoining keeping room features beautifully refreshed cabinetry, while the former wet bar has been transformed into a custom gourmet pantry, offering exceptional storage, functionality, and a designer touch. New lighting and ceiling fans throughout the home further enhance the fresh, upscale feel, while the updated powder room features a beautiful new green vanity and mirror. The spacious primary suite is conveniently located on the main level and offers a true retreat, featuring a custom-designed primary closet and a completely remodeled primary bath with a fresh, luxurious feel and beautifully updated finishes. The finished basement adds remarkable flexibility with a full private apartment offering its own separate driveway and private entrance. Ideal for extended family, guests, an in-law suite, or multi-generational living, this space provides privacy and independence while remaining connected to the main home. With extensive updates, sophisticated finishes, flexible living spaces, and a beautifully appointed private basement apartment, this exceptional home offers the luxury and feel of new construction with the comfort, character, and value of an established residence. Truly move-in ready and designed to impress.
Discover this inviting 5-bedroom, 4-bath home located in the well established community of Browns Farm. Thoughtfully planned, the interior provides 5,437 square feet of finished living space with an open, livable feel from room to room. The kitchen functions as the heart of the home with ample counter space, storage, and a natural connection to the main living areas. The main living areas are filled with natural light and provide an easy flow for hosting friends or enjoying quiet evenings at home. The outdoor space includes approximately 0.43 acres, ideal for gardening, outdoor activities, or simply enjoying the seasons. The property includes parking available for multiple vehicles, offering convenience for residents and guests. Browns Farm offers a well established community setting in Powder Springs with convenient access to local shopping, dining, and major routes. With roughly 4 days on the market, this property stands out for condition and location. Currently offered at $949,000, this home delivers a strong combination of space, condition, and location.

▾ Show more
580 Owl Creek Drive - Map & Directions
view in Google Maps
Facts & features
School District Information
High School
Middle School
Elementary School
Additional Information about
Browns Farm
Association
Yes
Association Fee Includes
Maintenance Exterior
Maintenance Grounds
Swimming
Tennis
Community Features
Clubhouse
Park
Playground
Pool
Sidewalks
Street Lights
Tennis Court(s)
Neighborhood Tennis
Yes
Neighborhood Pool
Yes
Additional Information about
580 Owl Creek Drive
County
Neighborhood
Year Built
2000
Appliances
Dishwasher
Disposal
Gas Water Heater
Architectural Style
Brick 4 Side
Traditional
Basement
Bath Finished
Daylight
Exterior Entry
Finished
Full
Construction Materials
Other
Cooling
Ceiling Fan(s)
Central Air
Dining Room Features
Seats 12+
Fireplace Features
Basement
Flooring
Hardwood
Laminate
Heating
Hot Water
Natural Gas
Home Warranty
No
Interior Features
Beamed Ceilings
Central Vacuum
Double Vanity
In-Law Floorplan
Master On Main Level
Rear Stairs
Walk-In Closet(s)
Kitchen Features
Breakfast Bar
Breakfast Room
Levels
Two
Patio and Porch Features
Deck
Selling Status
Resale
Rooms
Foyer
Security Features
Smoke Detector(s)
Sewer Type
Public Sewer
Total Finished Area
5,437
Total Fire Places
3
Utilities
Cable Available
Electricity Available
Natural Gas Available
Phone Available
Sewer Available
Underground Utilities
Water Available
Water Source
Public
Window Features
Double Pane Windows
Finished Basement
Yes
Master on the Main
Yes
Land Information
Lot Size
Less than .5 Acres
Lot Features
Private
Lot Size Estimated
0.43
Fencing
Back Yard
Water Front Features
No Dock Or Boathouse
Garages and Parking Information
Parking Total
3
Parking Features
Garage
Kitchen Level
Side/Rear Entrance
Tax Information
Taxes
$2,046
Tax Year
2025
Tax ID Number
20030202580
▾ Show more
listed by real estate agent mary catherine gregory and atlanta communities