Back

4176 Integrity Way

Powder Springs, GA 30127

Larry Wise
call for more info
615-738-0015
Ask a Question
Send to a Friend
Schedule a Showing
Request More Info
More Homes In
Enclave At Powder Springs
3894 Equity Lane, Powder Springs
4142 Integrity Way, Powder Springs
3844 Equity Lane, Powder Springs
Smart Mortgage Options
Dalton Carter
Lender
Lic. 1566538
Office:
Direct: 678-425-4140
AP Mortgage
340 Jesse Jewell Parkway
Suite 500A
Gainesville, GA 30501
Apply for a Loan
For Sale
MLS Number 10799522
3 Bedrooms
3 Bathrooms
1 Half Baths
2,158 Square Feet *estimated
Summary of 4176 Integrity Way
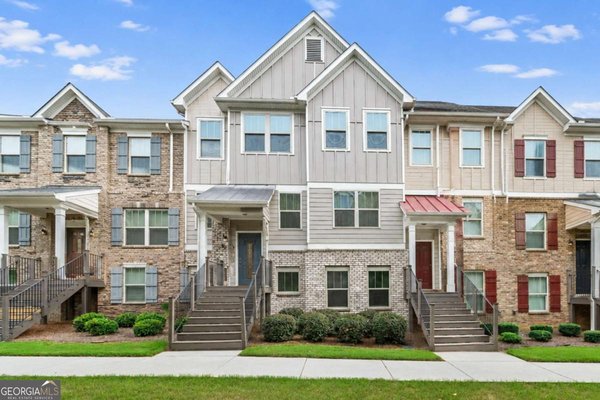
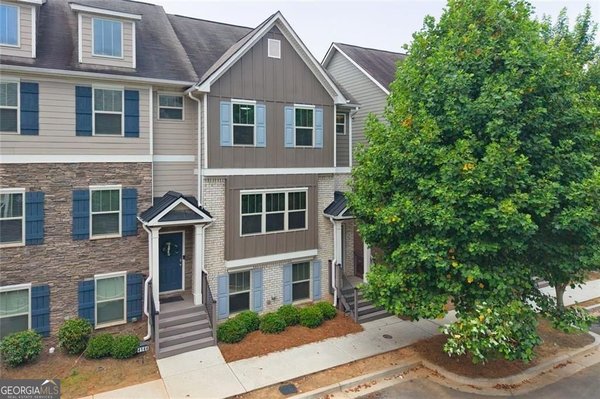
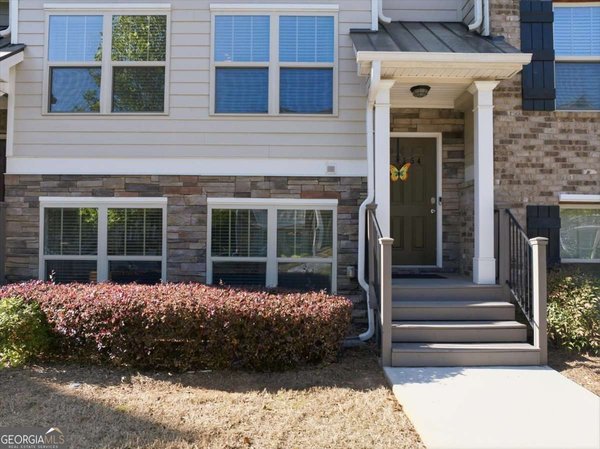
Your Next Chapter Starts Here This Home qualifies for 1/0 Rate Buydown with preferred lender plus a Buyer Incentive! Step into a home that offers the perfect balance of style, comfort, and convenience. Located in a desirable Powder Springs community, this beautifully designed townhome is ready for its next owner. The thoughtfully designed main level is ideal for both everyday living and entertaining, featuring beautiful hardwood floors, an inviting family room, a dedicated dining space, and a bright breakfast area. The kitchen is both functional and stylish, complete with granite countertops, 42-inch cabinets, recessed lighting, and abundant workspace for preparing meals or gathering with family and friends. Upstairs, you'll find two spacious bedrooms, including a relaxing owner's retreat with plenty of room to unwind. The finished lower level bedroom features an ensuite and adds valuable living space that can easily serve as a guest suite, home office, media room, fitness area, or playroom giving you the flexibility today's lifestyle demands. Additional features include a rear-entry two-car garage and a rare three-zone HVAC system that provides personalized comfort throughout the home. Outside your front door, you'll enjoy everything that makes Powder Springs such a wonderful place to live. Explore the charm of the historic downtown district, spend weekends on the Silver Comet Trail, relax at nearby parks, and enjoy convenient access to shopping, restaurants, and everyday essentials. The home is also zoned for Powder Springs Elementary, Cooper Middle School, and McEachern High School. Whether you're searching for your first home, looking for more space, or simply wanting a low-maintenance lifestyle in a fantastic location, this townhome checks all the boxes. Schedule your private showing today and see why this one stands out from the rest. *Buyer eligibility and lender terms apply.
Set in the popular Enclave At Powder Springs neighborhood, this 3-BR, 3-BA home offers a comfortable blend of space, style, and function. With 2,158 square feet of finished living space, this floor plan offers generous gathering spaces as well as comfortable private retreats. The kitchen was planned for both everyday meals and special occasions, with plenty of room to cook, serve, and connect. The main living areas are filled with natural light and provide an easy flow for hosting friends or enjoying quiet evenings at home. The outdoor space includes approximately 0.019 acres, ideal for gardening, outdoor activities, or simply enjoying the seasons. The property includes parking available, offering convenience for residents and guests. Enclave At Powder Springs offers a well established community setting in Powder Springs with convenient access to local shopping, dining, and major routes. This home has been available for approximately 10 days and continues to attract interest. Currently offered at $315,000, this home delivers a strong combination of space, condition, and location.
Show more
4176 Integrity Way - Map & Directions
view in Google Maps
Facts & features
School District Information
High School
Middle School
Elementary School
Additional Information about
Enclave At Powder Springs
Association
Yes
Association Fee
$3,000
Association Fee Includes
Other
Additional Information about
4176 Integrity Way
County
Year Built
2016
Architectural Style
Brick Front
Traditional
Basement
Bath Finished
Daylight
Dirt Floor
Finished
Full
Construction Materials
Other
Cooling
Ceiling Fan(s)
Central Air
Electric
Zoned
Dining Room Features
Dining Rm/Living Rm Combo
Fireplace Features
Other
Flooring
Carpet
Hardwood
Heating
Central
Forced Air
Zoned
Home Warranty
No
Interior Features
Double Vanity
High Ceilings
Pulldown Attic Stairs
Roommate Plan
Separate Shower
Soaking Tub
Split Bedroom Plan
Tile Bath
Two Story Foyer
Walk-In Closet(s)
Kitchen Features
Breakfast Area
Breakfast Bar
Kitchen Island
Pantry
Solid Surface Counters
Laundry Features
Upper Level
Levels
Three Or More
Patio and Porch Features
Deck
Porch
Selling Status
Resale
Roof
Composition
Rooms
Family Room
Media Room
Office
Security Features
Security System
Sewer Type
Public Sewer
Total Finished Area
2,158
Utilities
Cable Available
Electricity Available
High Speed Internet
Natural Gas Available
Phone Available
Sewer Available
Underground Utilities
Water Available
Water Source
Public
Finished Basement
Yes
Land Information
Lot Size
Less than .5 Acres
Lot Features
Level
Lot Size Estimated
0.019
Garages and Parking Information
Parking Features
Attached
Garage
Garage Door Opener
Tax Information
Taxes
$3,625
Tax Year
2025
Tax ID Number
19087300580
Show more
listed by real estate agent use showingtime and remax around atlanta