Back

3614 Whitfield Way

Powder Springs, GA 30127

Larry Wise
call for more info
615-738-0015
Ask a Question
Send to a Friend
Schedule a Showing
Request More Info
Smart Mortgage Options
Dalton Carter
Lender
Lic. 1566538
Office:
Direct: 678-425-4140
AP Mortgage
340 Jesse Jewell Parkway
Suite 500A
Gainesville, GA 30501
Apply for a Loan
For Sale
MLS Number 10870670
3 Bedrooms
2 Bathrooms
0 Half Baths
1,566 Square Feet *estimated
Summary of 3614 Whitfield Way
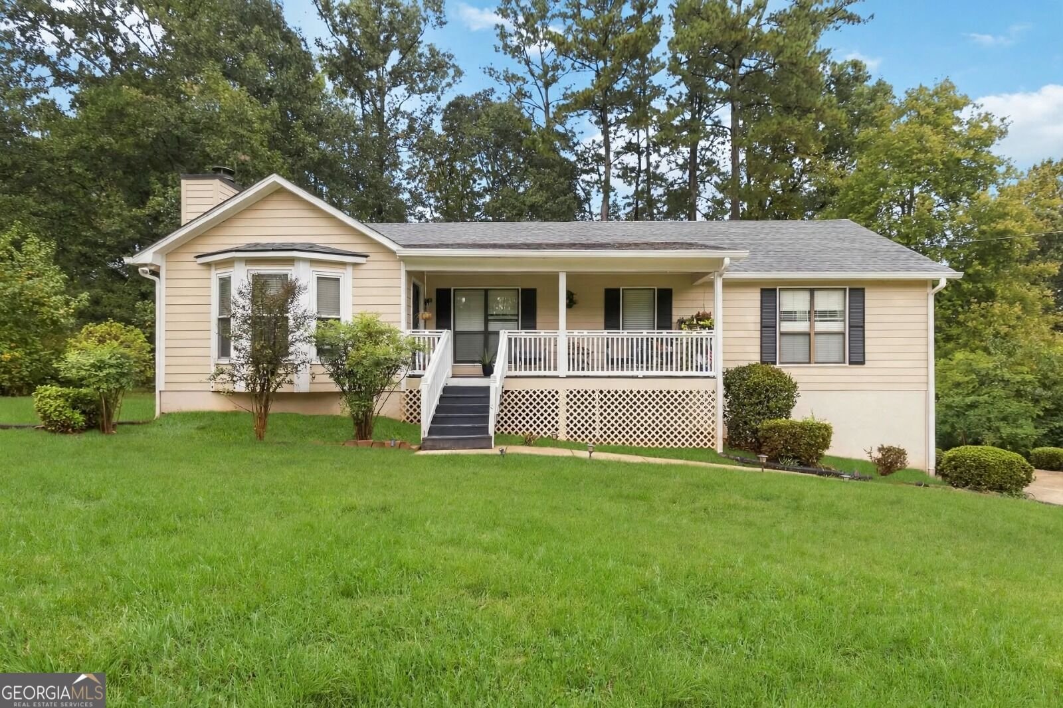
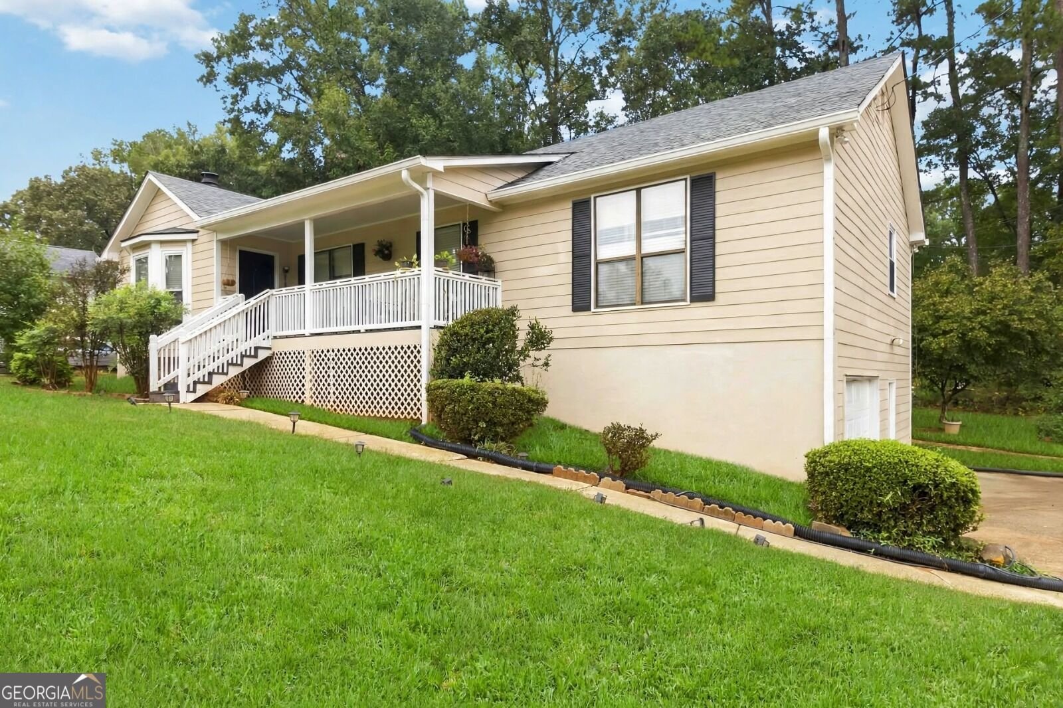
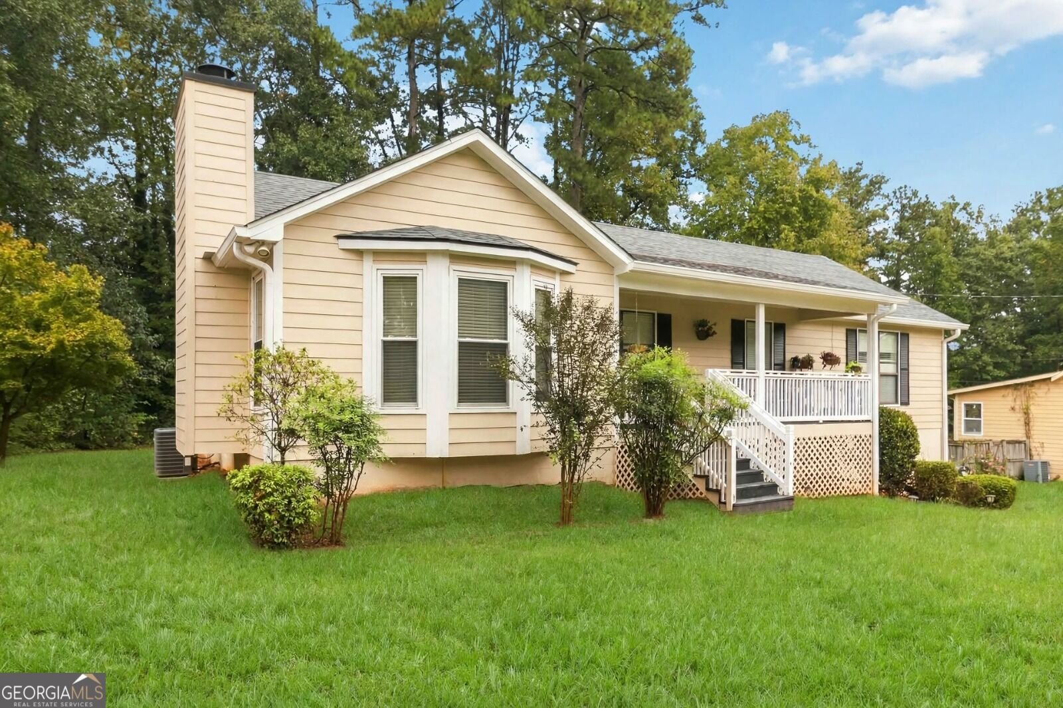
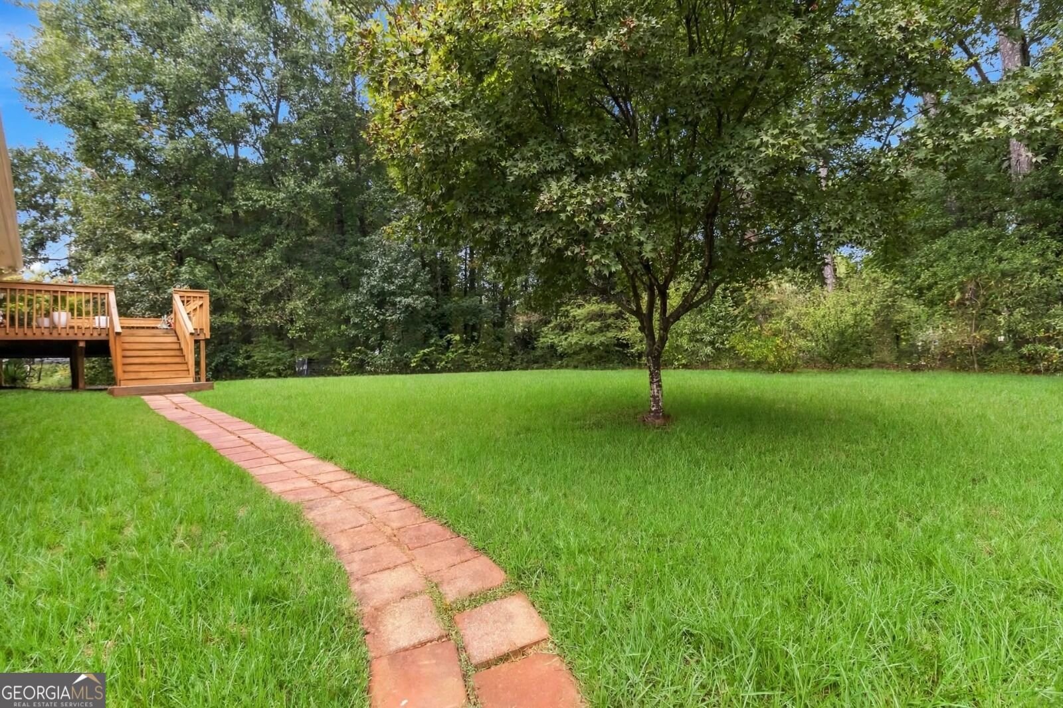
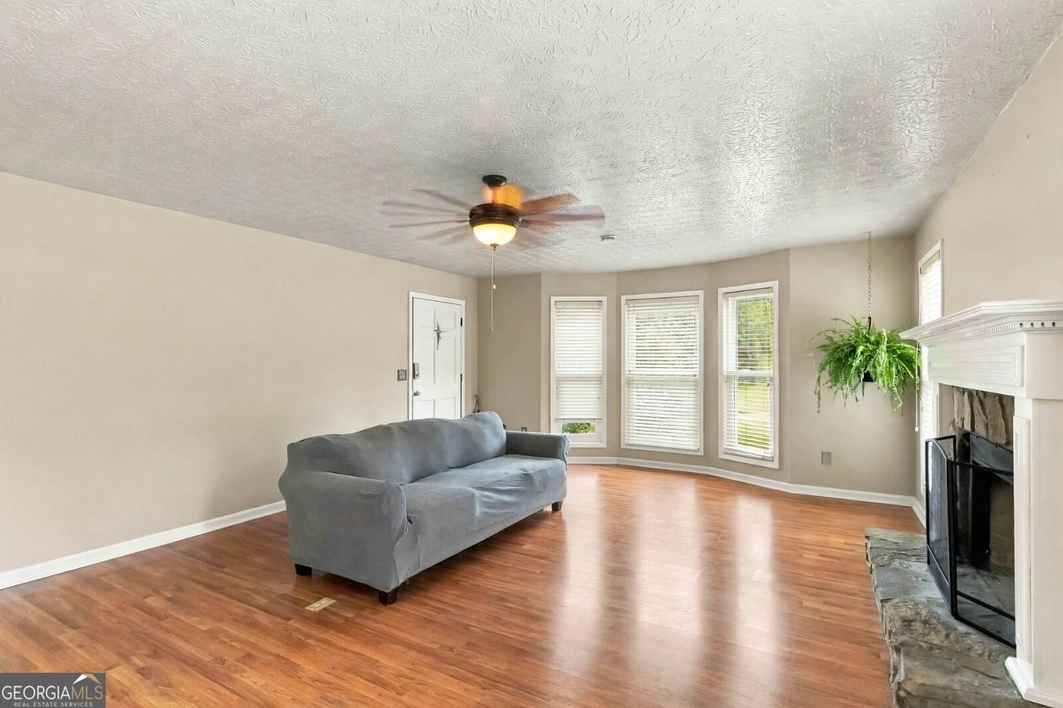
Awesome Powder Springs Home for sale or trade! Buy this home and We'll buy yours at a price acceptable to you! Ready for Move In! Plus, enjoy peace of mind with our 12-month Home Warranty and a 24-month Satisfaction Guarantee: Love this home, or we will buy it back or sell it for free! Welcome to your new home! This home features a gigantic living room, spacious dining room & kitchen, large master bedroom, and covered front porch to enjoy a sweet tea on a brisk evening. Also features a big rear deck, tall ceiling basement with garage, large driveway, and gigantic yard space. Area amenities include the Silver Comet Trail, numerous parks, restaurants, movie theatres, shops, and just ~20 minutes to The Braves Stadium. First responders and military members-ask about our appreciation discount! Don't get stuck owning two homes-Buy This Home, I Will Buy Yours! Ready to discuss this incredible opportunity? Call the listing agent or visit our website for a free report on how this exclusive offer works. Move up to anyone of our listings and we'll buy yours for cash at a price acceptable. Our exclusive list includes bank foreclosures, off-market and other distress sales. Save up to 10K on your next purchase guaranteed. Free home warranty included cover up to 25k in repairs provided for FREE. (To be ordered by listing broker)
Welcome to 3614 Whitfield Way in Macland Breeze, where this thoughtfully designed 3-bed, 2-bath home is ready for its next chapter. With 1,566 square feet of finished living space, this floor plan offers generous gathering spaces as well as comfortable private retreats. The kitchen was planned for both everyday meals and special occasions, with plenty of room to cook, serve, and connect. A central family room and dining area provide a welcoming place to unwind, gather, and enjoy time together. Step outside to approximately 0.47 acres, creating a comfortable setting for outdoor living and weekend gatherings. Practical parking available makes everyday living easier for households with multiple vehicles. Macland Breeze offers a well established community setting in Powder Springs with convenient access to local shopping, dining, and major routes. This home has been available for approximately 4 days and continues to attract interest. With an asking price of $350,000, this property represents an appealing opportunity in the current market.

▾ Show more
3614 Whitfield Way - Map & Directions
view in Google Maps
Facts & features
School District Information
High School
Middle School
Elementary School
Additional Information about
Macland Breeze
Association
No
Additional Information about
3614 Whitfield Way
County
Neighborhood
Year Built
1986
Appliances
Dryer
Microwave
Refrigerator
Architectural Style
A-frame
Basement
Exterior Entry
Finished
Partial
Construction Materials
Concrete
Cooling
Central Air
Dining Room Features
L Shaped,Separate Room
Exterior Features
Balcony
Fireplace Features
Living Room
Flooring
Carpet
Hardwood
Heating
Central
Home Warranty
No
Interior Features
Master On Main Level
Other
Kitchen Features
Pantry
Laundry Features
In Basement
Levels
Two
Patio and Porch Features
Deck
Patio
Selling Status
Resale
Roof
Composition
Sewer Type
Septic Tank
Total Finished Area
1,566
Total Fire Places
1
Utilities
Cable Available
Electricity Available
Natural Gas Available
Sewer Available
Underground Utilities
Water Available
Water Source
Public
Finished Basement
Yes
Master on the Main
Yes
Land Information
Lot Size
Less than .5 Acres
Lot Features
Level
Private
Lot Size Estimated
0.47
Fencing
Back Yard
Garages and Parking Information
Tax Information
Taxes
$3,512
Tax Year
2025
Tax ID Number
19053700060
▾ Show more
listed by real estate agent ivan alfaro and your home sold guaranteed