Back

1749 Charrington Way

Powder Springs, GA 30127

Larry Wise
call for more info
615-738-0015
Ask a Question
Send to a Friend
Schedule a Showing
Request More Info
Smart Mortgage Options
Dalton Carter
Lender
Lic. 1566538
Office:
Direct: 678-425-4140
AP Mortgage
340 Jesse Jewell Parkway
Suite 500A
Gainesville, GA 30501
Apply for a Loan
For Sale
MLS Number 10869117
4 Bedrooms
2 Bathrooms
0 Half Baths
1,878 Square Feet *estimated
Summary of 1749 Charrington Way
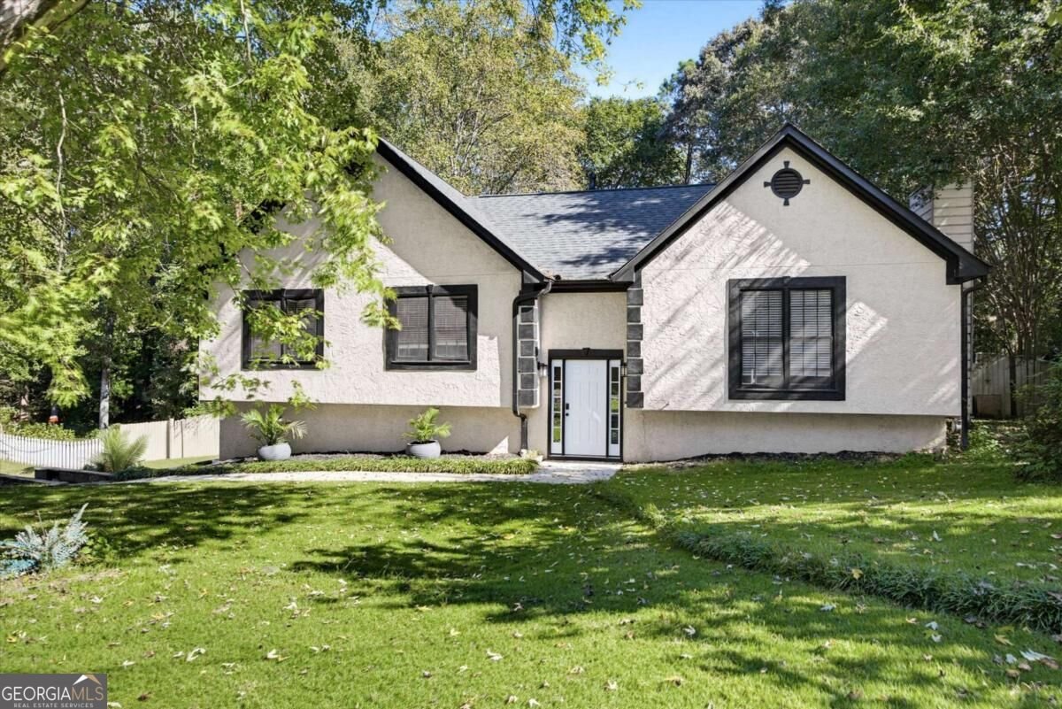
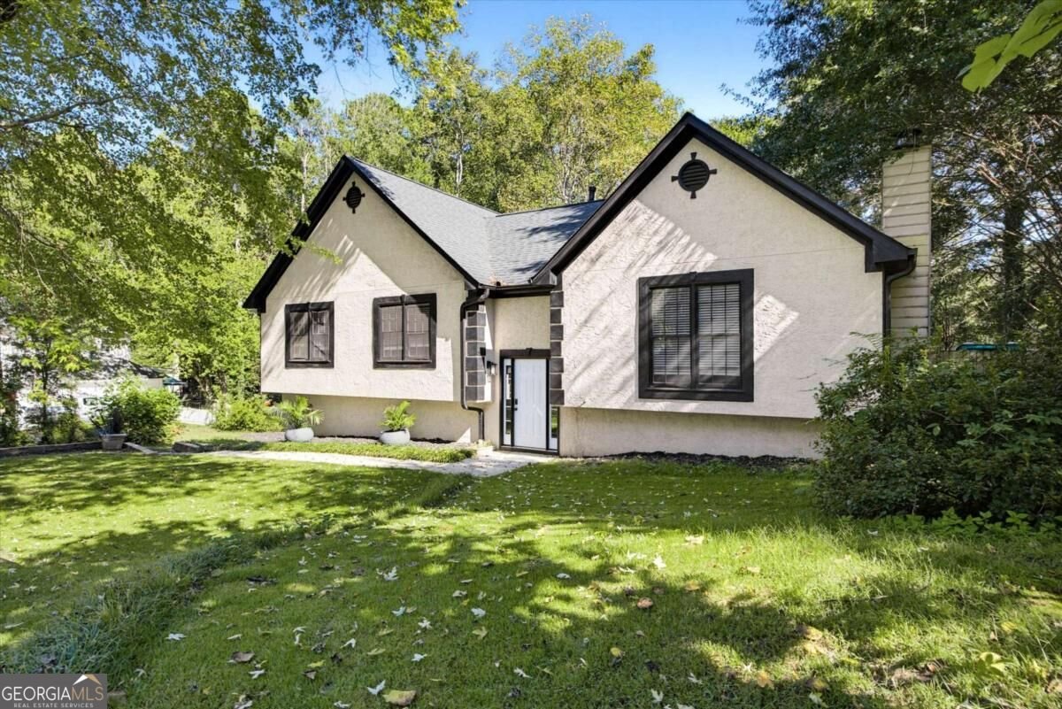
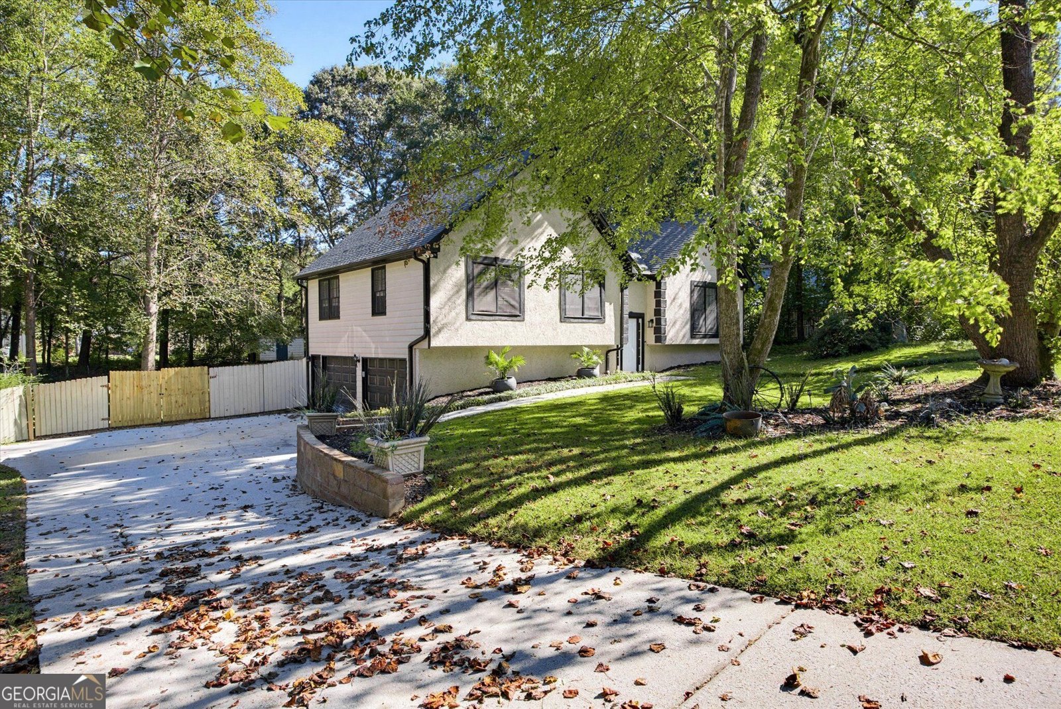
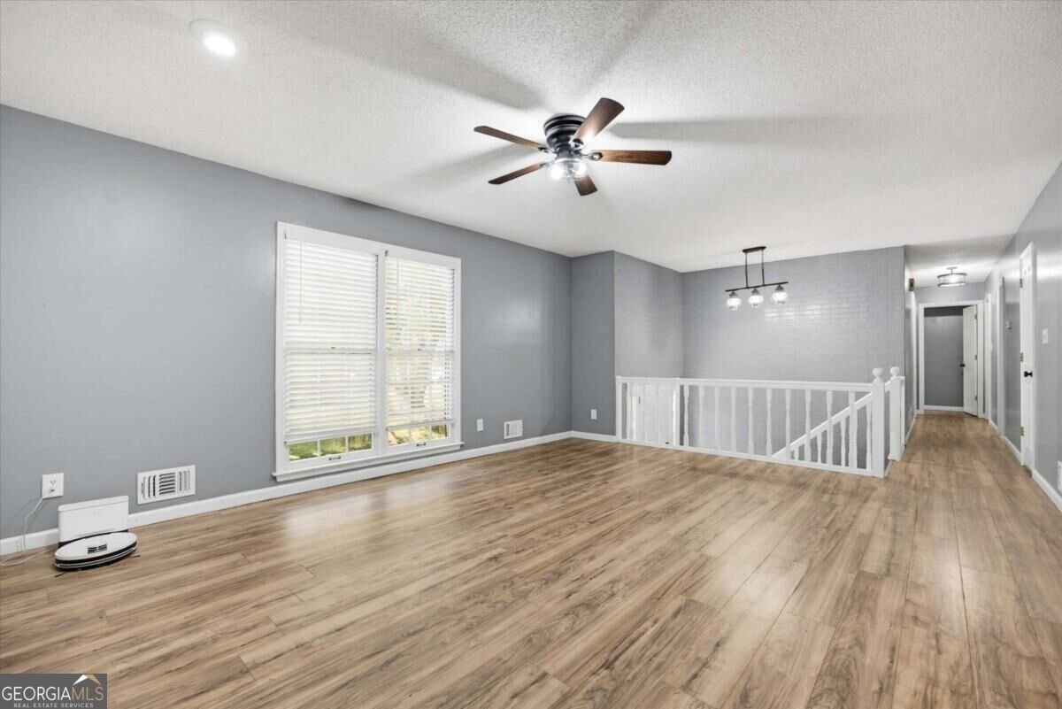
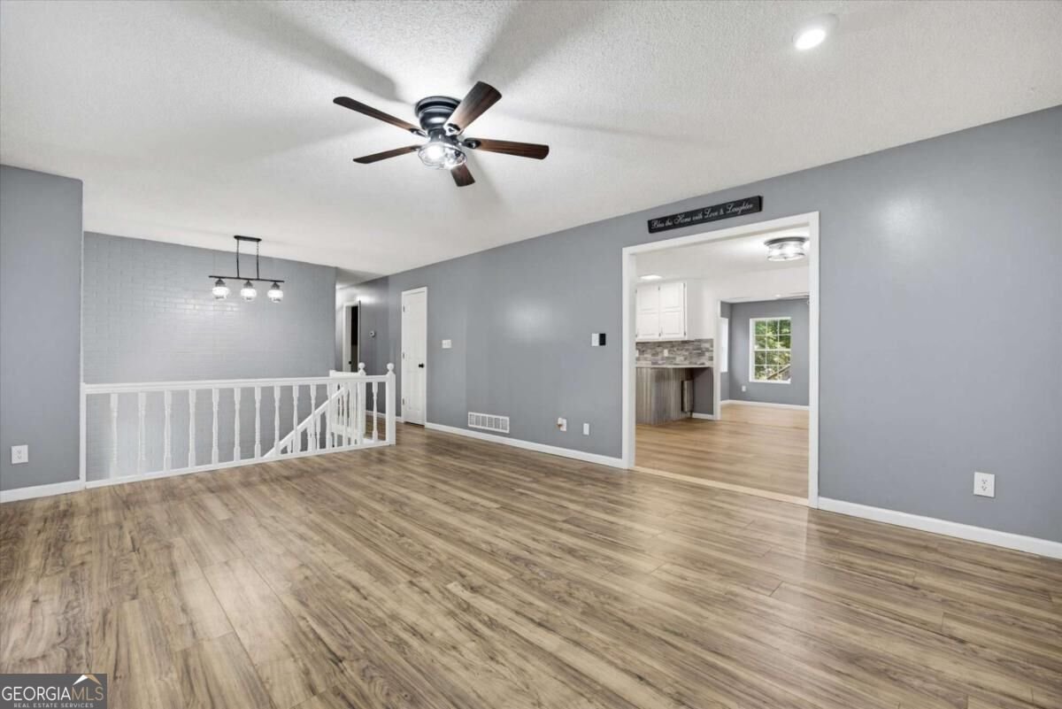
Welcome home to this beautifully updated 4-bedroom home with a partially finished basement in the established McEachern Woods community! From the moment you arrive, you'll appreciate the many recent improvements, including a newer roof and water heater, freshly painted exterior trim, a new front door, new flooring and light fixtures throughout, new granite countertops, new stainless-steel appliances, and new showerheads. Step inside to gleaming floors and an inviting floor plan designed for both everyday living and entertaining. The chef's kitchen features new granite countertops, stainless-steel appliances, fresh paint, updated lighting, and plenty of workspace. The kitchen flows seamlessly into the dining room and fireside family room, creating a warm and welcoming gathering space. A versatile bonus room offers the perfect spot for a home office, playroom, hobby room, or additional living area. The primary suite has been refreshed with new paint, an updated showerhead, freshly painted cabinetry, and new cabinet hardware. Two additional bedrooms and a hall bathroom provide plenty of space, with the bathroom also featuring fresh paint, an updated showerhead, freshly painted cabinetry, and new hardware. The partially finished basement adds even more flexible living space with new flooring, fresh paint, and new ceiling tiles. Use this additional room as a guest bedroom with private exterior entrance, game room, playroom, den, home gym, or whatever best fits your lifestyle. Step outside and unwind on the spacious deck overlooking the private backyard. Gather around the firepit on crisp fall evenings, entertain family and friends, or enjoy the generous yard with plenty of room to run and play. Conveniently located in Powder Springs, with easy access to shopping, dining, parks, trails, and recreation. Enjoy nearby Lost Mountain Park, Silver Comet Linear Park, and Thurman Springs Park, along with shopping and dining at The Avenue West Cobb. And best of all-NO HOA! Don't miss the opportunity to make this move-in-ready home yours!
Discover this inviting 4-bedroom, 2-bath home located in the well established community of Mceachern Woods. Inside, the home offers 1,878 square feet of finished living space, giving plenty of room for everyday living and easy entertaining. The kitchen functions as the heart of the home with ample counter space, storage, and a natural connection to the main living areas. The main living areas are filled with natural light and provide an easy flow for hosting friends or enjoying quiet evenings at home. Step outside to approximately 0.466 acres, creating a comfortable setting for outdoor living and weekend gatherings. Practical parking available for multiple vehicles makes everyday living easier for households with multiple vehicles. Set within Mceachern Woods in Powder Springs, this home is close to schools, shopping, dining, and area attractions. With roughly 5 days on the market, this property stands out for condition and location. At $375,000, this home is well positioned for buyers seeking value in Powder Springs.

▾ Show more
1749 Charrington Way - Map & Directions
view in Google Maps
Facts & features
School District Information
High School
Middle School
Elementary School
Additional Information about
Mceachern Woods
Association
No
Additional Information about
1749 Charrington Way
County
Neighborhood
Year Built
1987
Appliances
Dishwasher
Dryer
Gas Water Heater
Refrigerator
Washer
Architectural Style
Traditional
Basement
Finished
Interior Entry
Construction Materials
Stucco
Vinyl Siding
Cooling
Ceiling Fan(s)
Central Air
Electric
Exterior Features
Lighting
Fireplace Features
Factory Built
Family Room
Gas Starter
Flooring
Hardwood
Heating
Natural Gas
Home Warranty
No
Interior Features
High Ceilings
Walk-In Closet(s)
Kitchen Features
Pantry
Laundry Features
In Hall
Levels
Two
Financing Available
Cash
Conventional
FHA
VA Loan
Patio and Porch Features
Deck
Patio
Selling Status
Resale
Roof
Composition
Rooms
Bonus Room
Security Features
Smoke Detector(s)
Sewer Type
Septic Tank
Total Finished Area
1,878
Total Fire Places
1
Utilities
Cable Available
Electricity Available
Natural Gas Available
Phone Available
Water Available
Water Source
Public
Finished Basement
Yes
Land Information
Lot Size
Less than .5 Acres
Lot Size Estimated
0.466
Fencing
Fenced
Wood
Water Front Features
No Dock Or Boathouse
Garages and Parking Information
Parking Total
2
Parking Features
Basement
Garage
Tax Information
Taxes
$2,854
Tax Year
2025
Tax ID Number
19036000460
▾ Show more
listed by real estate agent melissa krudwig and atlanta communities