Back

6108 Windflower Drive

Powder Springs, GA 30127

Larry Wise
call for more info
615-738-0015
Ask a Question
Send to a Friend
Schedule a Showing
Request More Info
More Homes In
Oakwind
6027 Windfall Court, Powder Springs
Smart Mortgage Options
Dalton Carter
Lender
Lic. 1566538
Office:
Direct: 678-425-4140
AP Mortgage
340 Jesse Jewell Parkway
Suite 500A
Gainesville, GA 30501
Apply for a Loan
For Sale
MLS Number 10870241
4 Bedrooms
2 Bathrooms
1 Half Baths
3,036 Square Feet *estimated
Summary of 6108 Windflower Drive
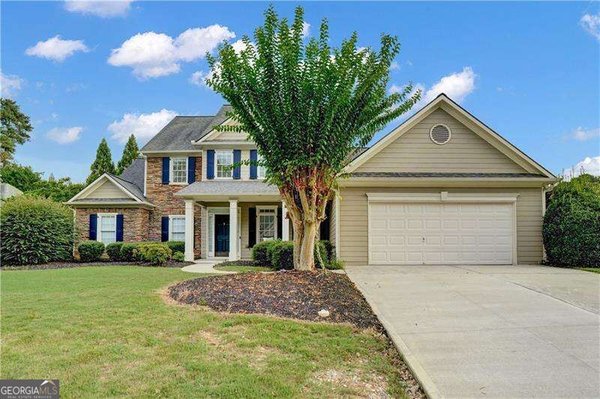
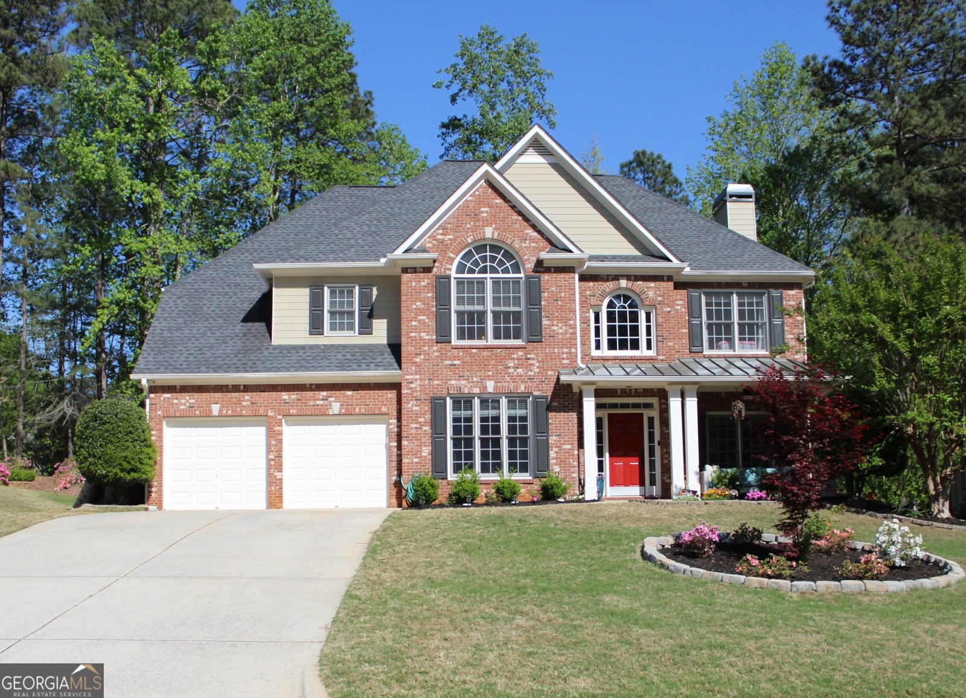
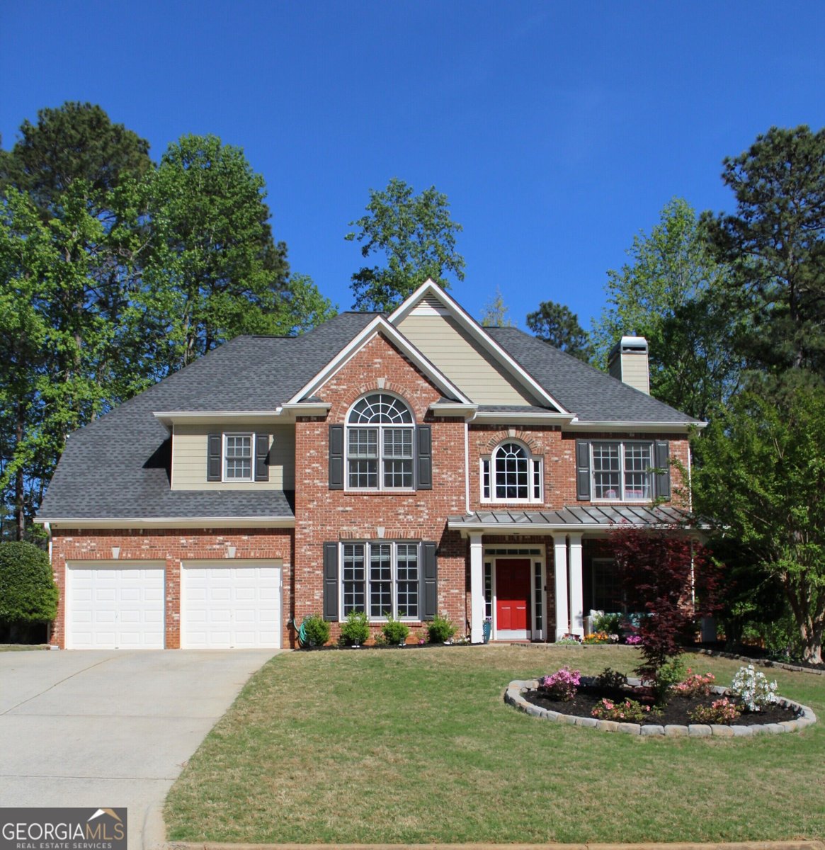
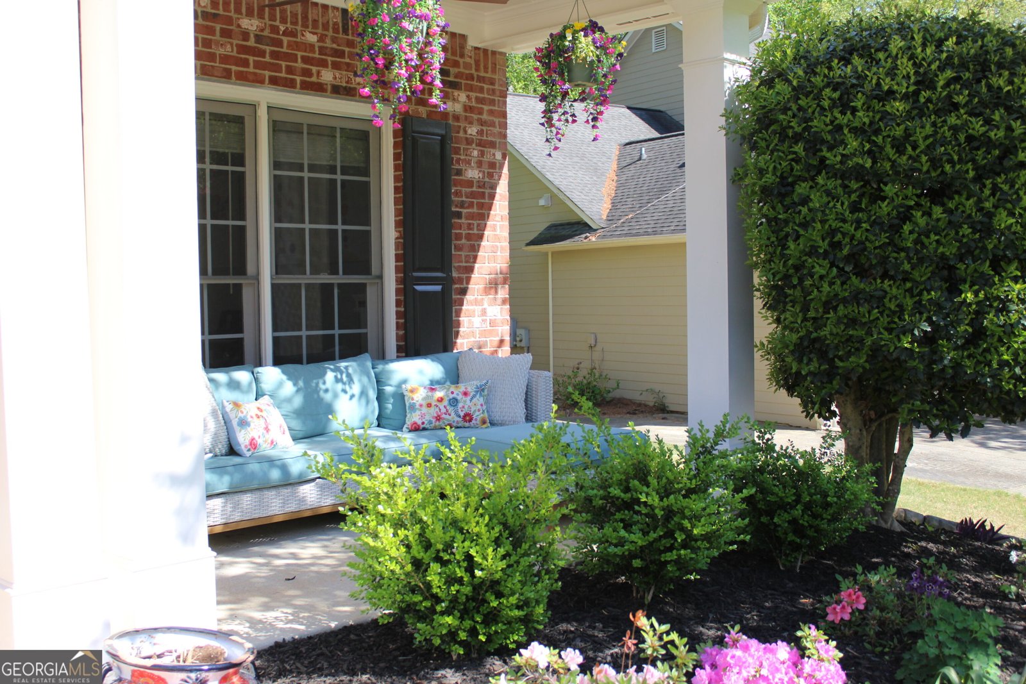
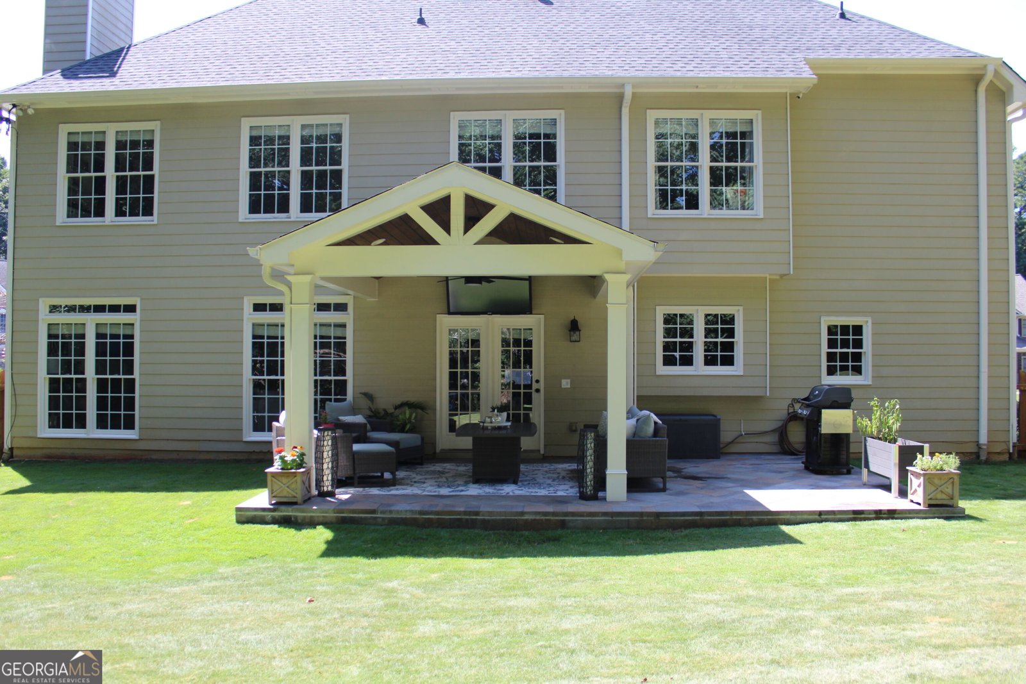
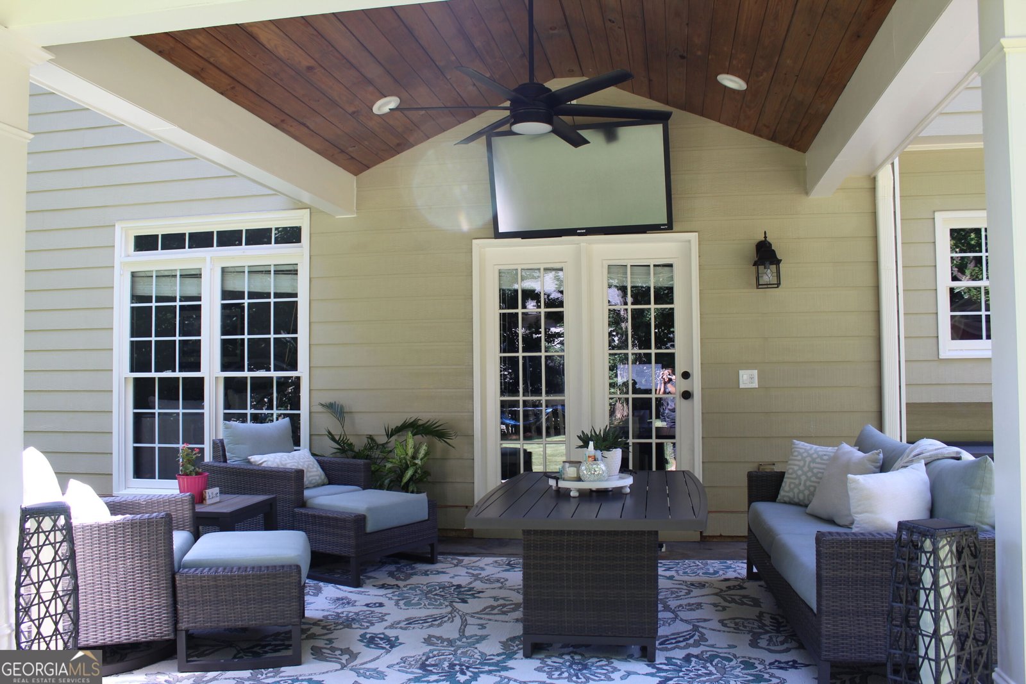
Beautifully remodeled, thoughtfully designed, and ready to welcome you home. Welcome to 6108 Windflower Drive, an exceptional 4-bedroom, 2.5-bath residence in Powder Springs where modern updates meet comfortable, elevated living. From the moment you step inside, you'll appreciate the fresh, sophisticated feel of this beautifully remodeled home, featuring new luxury vinyl plank flooring throughout the living spaces. The spacious owner's suite offers a peaceful retreat with a beautifully updated bath featuring a new shower, luxurious soaking tub, and stylish new vanity. The huge bonus room is truly a showstopper, complete with built-in bookcases and a theater-style setting. Whether you envision movie nights, game days, entertaining friends, or unforgettable family gatherings, this versatile space is ready for it all. Step outside to your private outdoor retreat, where a new covered back porch overlooks the fenced backyard. It's the perfect place for morning coffee, afternoon relaxation, or entertaining guests in a beautiful outdoor setting. Three additional bedrooms provide plenty of space for family, guests, a home office, or flex space. A dedicated storage unit adds valuable extra storage for seasonal items, tools, hobbies, and everything else you want tucked away but easily accessible. Conveniently located near Vaughan Elementary, Lost Mountain Middle, and Harrison High School, this home offers an ideal combination of stylish remodeling, versatile living spaces, exceptional outdoor living, and everyday convenience. This is more than a beautifully remodeled house-it's a home designed for living, entertaining, relaxing, and making memories. Come experience 6108 Windflower Drive and discover the lifestyle you've been waiting for.
Welcome to 6108 Windflower Drive in Oakwind, where this thoughtfully designed 4-bed, 2-bath home is ready for its next chapter. With 3,036 square feet of finished living space, this floor plan offers generous gathering spaces as well as comfortable private retreats. The kitchen functions as the heart of the home with ample counter space, storage, and a natural connection to the main living areas. The main living areas are filled with natural light and provide an easy flow for hosting friends or enjoying quiet evenings at home. Step outside to approximately 0.313 acres, creating a comfortable setting for outdoor living and weekend gatherings. With parking available, the home provides flexible options for families and visitors. Set within Oakwind in Powder Springs, this home is close to schools, shopping, dining, and area attractions. This home has been available for approximately 6 days and continues to attract interest. With an asking price of $569,900, this property represents an appealing opportunity in the current market.

▾ Show more
6108 Windflower Drive - Map & Directions
view in Google Maps
Facts & features
School District Information
High School
Middle School
Elementary School
Additional Information about
Oakwind
Association
Yes
Association Fee
$700
Association Fee Includes
Facilities Fee
Insurance
Management Fee
Reserve Fund
Swimming
Tennis
Community Features
Clubhouse
Pickleball Court(s)
Playground
Pool
Sidewalks
Street Lights
Tennis Court(s)
Neighborhood Tennis
Yes
Neighborhood Pool
Yes
Additional Information about
6108 Windflower Drive
County
Neighborhood
Year Built
2003
Appliances
Cooktop
Dishwasher
Disposal
Double Oven
Microwave
Refrigerator
Stainless Steel Appliance(s)
Architectural Style
Brick Front
Traditional
Foundation
Slab
Construction Materials
Brick
Other
Stone
Cooling
Ceiling Fan(s)
Central Air
Dual
Electric
Dining Room Features
Separate Room
Fireplace Features
Family Room
Gas Starter
Flooring
Carpet
Vinyl
Heating
Forced Air
Hot Water
Natural Gas
Home Warranty
No
Interior Features
Bookcases
Double Vanity
Pulldown Attic Stairs
Separate Shower
Soaking Tub
Tile Bath
Two Story Foyer
Walk-In Closet(s)
Levels
Two
Other Structures
Other,Shed(s)
Patio and Porch Features
Patio
Porch
Selling Status
Resale
Roof
Composition
Rooms
Bonus Room
Family Room
Laundry
Other
Sewer Type
Public Sewer
Total Finished Area
3,036
Total Fire Places
1
Utilities
Cable Available
Electricity Available
High Speed Internet
Sewer Connected
Underground Utilities
Water Available
Water Source
Public
Window Features
Double Pane Windows
Window Treatments
Land Information
Lot Size
Less than .5 Acres
Lot Features
Open Lot
Lot Size Estimated
0.313
Fencing
Back Yard
Fenced
Wood
Garages and Parking Information
Parking Features
Attached
Garage
Garage Door Opener
Kitchen Level
Tax Information
Taxes
$5,254
Tax Year
2025
Tax ID Number
20030401240
▾ Show more
listed by real estate agent arnold benjamin r jessica l and georgia dream homes realty