Back

5023 Cecelia Drive

Powder Springs, GA 30127

Larry Wise
call for more info
615-738-0015
Ask a Question
Send to a Friend
Schedule a Showing
Request More Info
More Homes In
Sagebrook
5028 Cecelia Drive, Powder Springs
5020 Cecelia Drive, Powder Springs
5036 Cecelia Drive, Powder Springs
Smart Mortgage Options
Dalton Carter
Lender
Lic. 1566538
Office:
Direct: 678-425-4140
AP Mortgage
340 Jesse Jewell Parkway
Suite 500A
Gainesville, GA 30501
Apply for a Loan
For Sale
MLS Number 10825060
3 Bedrooms
2 Bathrooms
1 Half Baths
2,015 Square Feet *estimated
Summary of 5023 Cecelia Drive
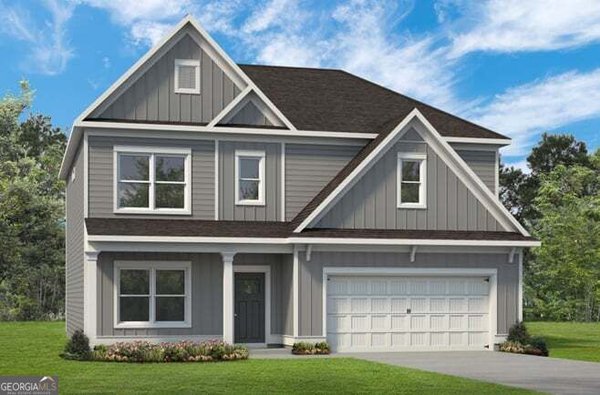
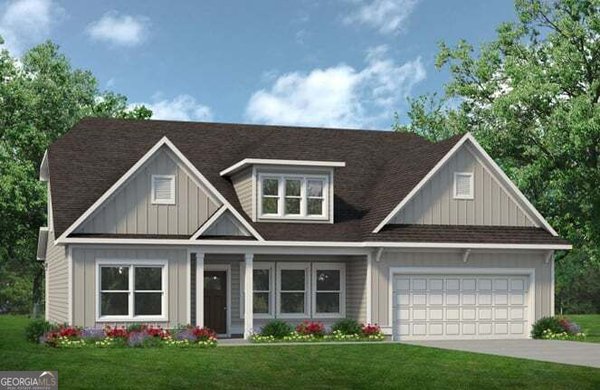
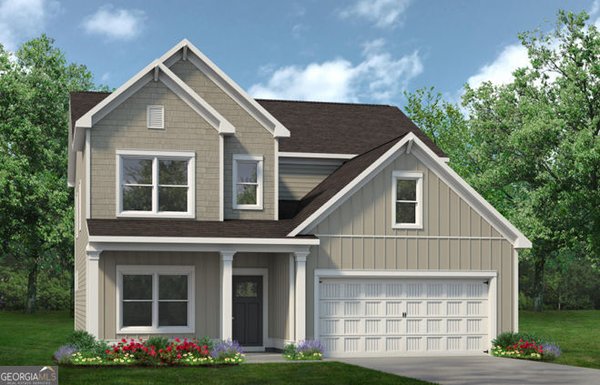
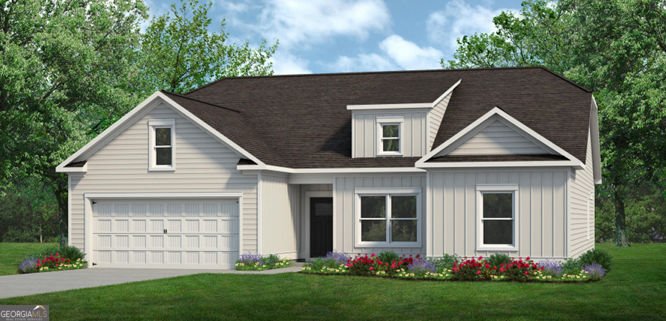
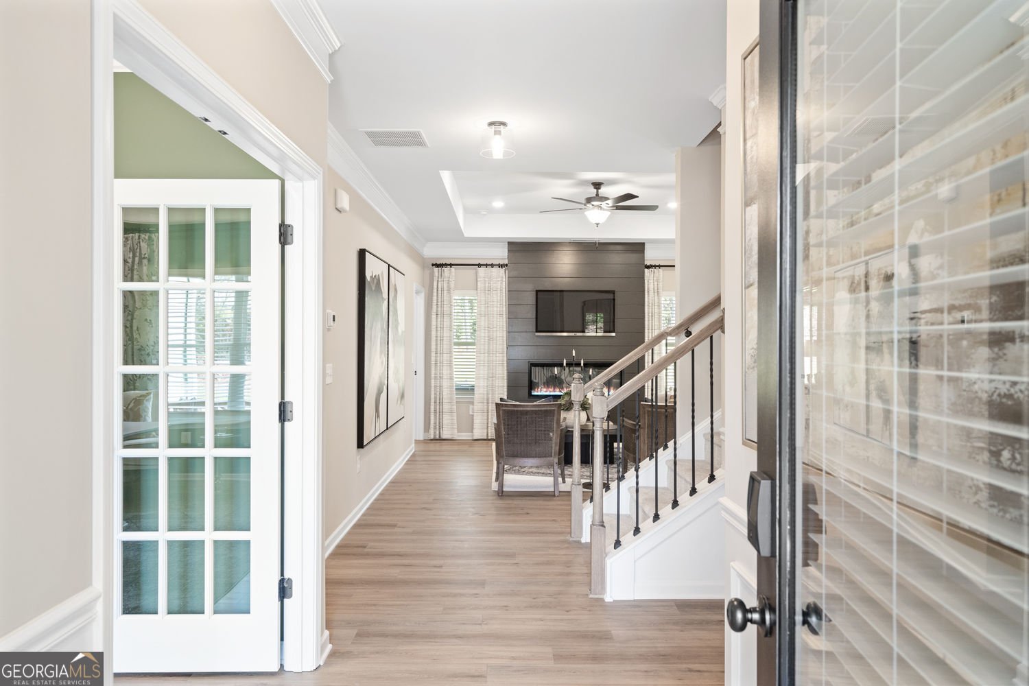
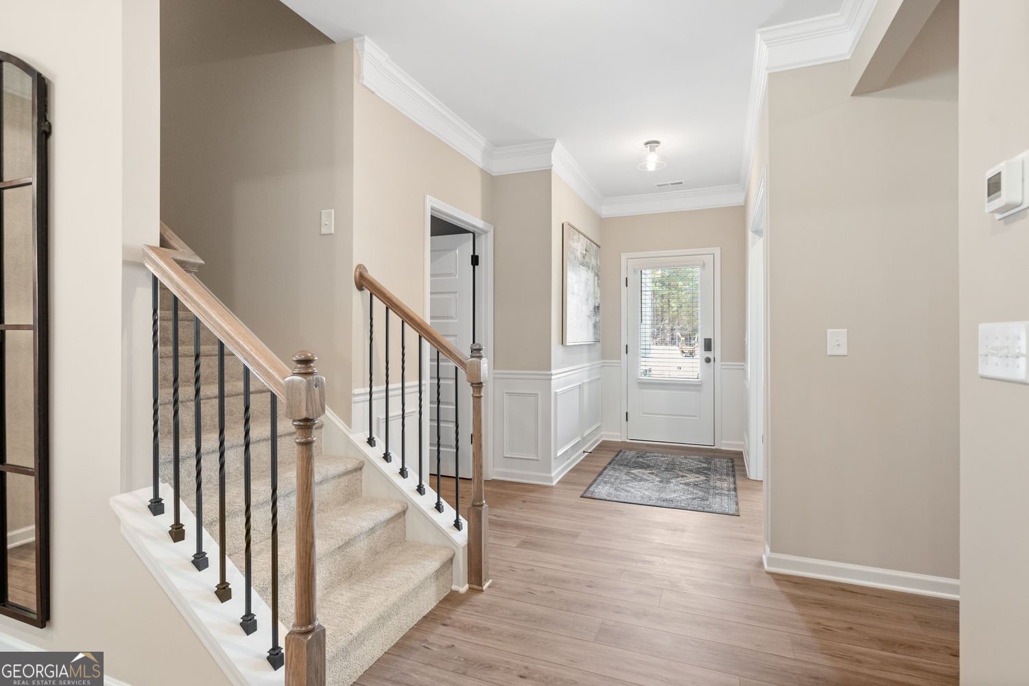
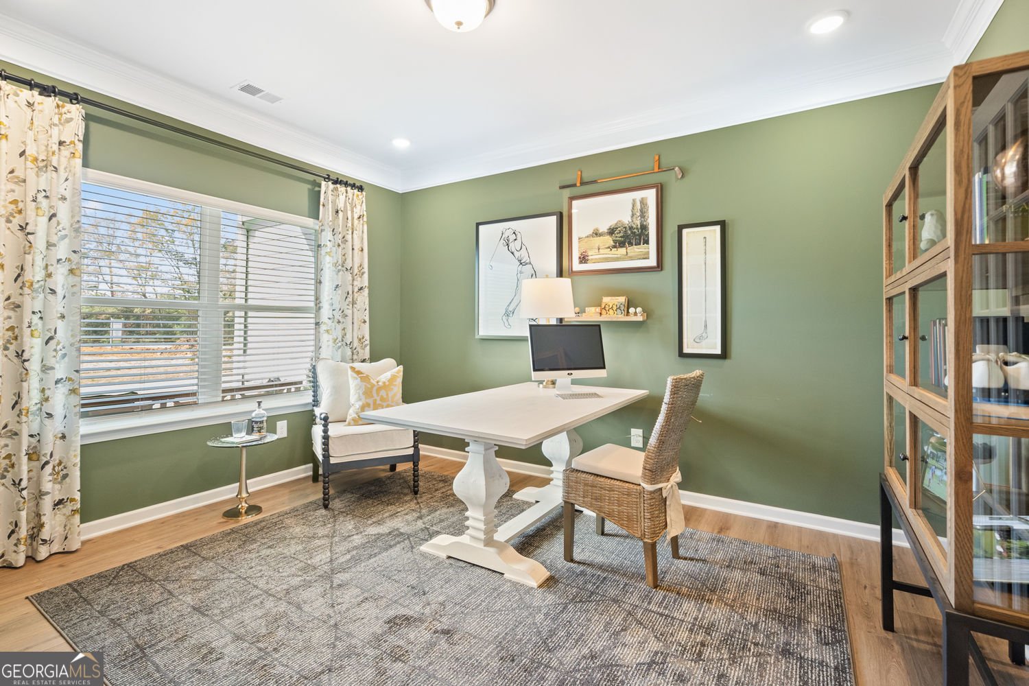
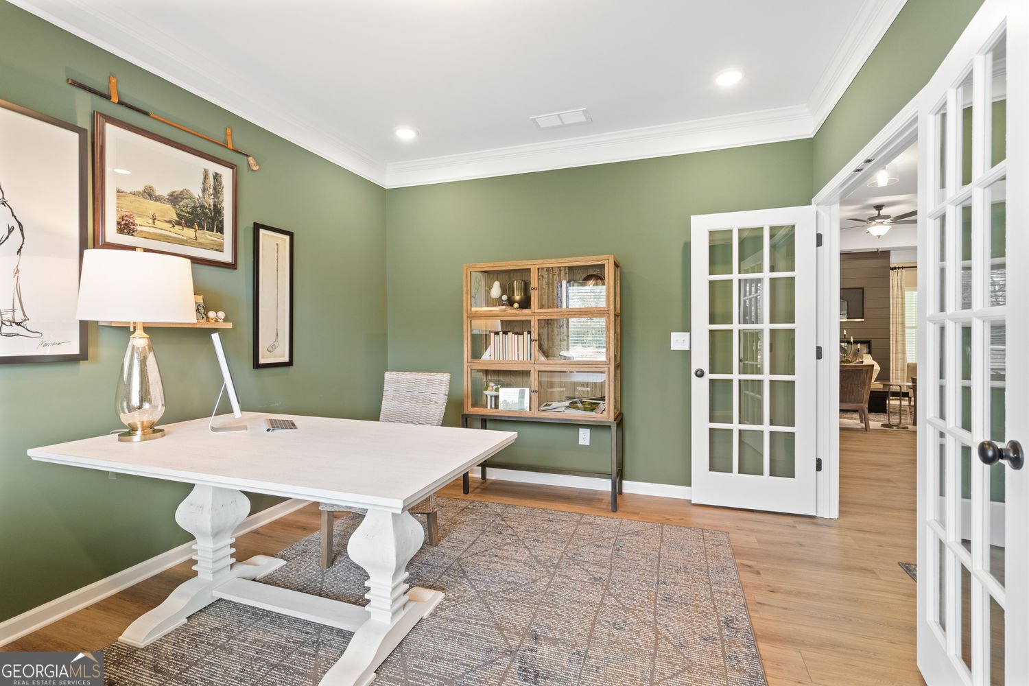
Move in Ready December! This Lancaster plan by Smith Douglas is a spectacular "To Be Built" ranch-style home nestled inside the desirable Sagebrook community Cobb County's latest new home development. Step inside to experience a spacious open floorplan anchored by impressive 9-foot ceiling heights and flooded with abundant natural light. The chef-inspired kitchen features premium quartz countertops, 42-inch upper cabinets for maximum storage, and a massive center island perfect for meal prep, casual dining, and entertaining. The kitchen flows seamlessly into the expansive family room, where upgraded luxury vinyl plank flooring runs through all the main living areas, offering a high-end look with durable, low-maintenance cleanup. The primary suite is generously sized and strategically tucked away at the rear of the house and away from secondary bedrooms to providing a peaceful homeowner's retreat, while two additional secondary bedrooms offer ultimate flexibility for a dedicated home office, guest room, or hobbies. Convenience is built into every corner of this ranch layout, featuring a functional mudroom just off the garage entry to catch coats and bags, alongside not one but two pantry spaces. Step outside to enjoy your private rear covered patio and unwind after a long day. Please note that photos are representative of the Lancaster plan and not of the actual home, and incredible buyer incentives are available right now with the use of the seller's preferred lender.
Welcome to this beautifully maintained 3-bedroom, 2-bath home in the sought after Sagebrook community of Powder Springs. Inside, the home offers 2,015 square feet of finished living space, giving plenty of room for everyday living and easy entertaining. The kitchen functions as the heart of the home with ample counter space, storage, and a natural connection to the main living areas. The main living areas are filled with natural light and provide an easy flow for hosting friends or enjoying quiet evenings at home. Step outside to approximately 0.628 acres, creating a comfortable setting for outdoor living and weekend gatherings. Practical parking available for multiple vehicles makes everyday living easier for households with multiple vehicles. Set within Sagebrook in Powder Springs, this home is close to schools, shopping, dining, and area attractions. Currently listed for about 61 days, this property combines space, style, and value. With an asking price of $430,990, this property represents an appealing opportunity in the current market.

▾ Show more
5023 Cecelia Drive - Map & Directions
view in Google Maps
Facts & features
School District Information
High School
Middle School
Elementary School
Additional Information about
Sagebrook
Association
Yes
Association Fee
$552
Association Fee Includes
Swimming
Community Features
Pool
Playground
Sidewalks
Neighborhood Pool
Yes
Additional Information about
5023 Cecelia Drive
County
Neighborhood
Year Built
2026
Appliances
Dishwasher
Disposal
Gas Water Heater
Microwave
Architectural Style
Craftsman
Foundation
Slab
Construction Materials
Concrete
Cooling
Central Air
Dining Room Features
Separate Room
Fireplace Features
Family Room
Flooring
Carpet
Heating
Central
Natural Gas
Zoned
Home Warranty
Yes
Interior Features
Double Vanity
Walk-In Closet(s)
Kitchen Features
Breakfast Area
Breakfast Room
Laundry Features
In Hall,Upper Level
Levels
One
Financing Available
1031 Exchange
Cash
Conventional
FHA
VA Loan
Patio and Porch Features
Patio
Selling Status
To Be Built
Roof
Composition
Rooms
Foyer
Laundry
Security Features
Carbon Monoxide Detector(s)
Smoke Detector(s)
Sewer Type
Public Sewer
Listing Conditions
Other
Total Finished Area
2,015
Total Fire Places
1
Utilities
Electricity Available
Water Available
Natural Gas Available
Water Source
Public
Land Information
Lot Size
.5 to 1 Acre
Lot Features
None
Lot Size Estimated
0.628
Garages and Parking Information
Parking Total
2
Parking Features
Attached
Garage
Tax Information
Taxes
$1
Tax Year
2026
Tax ID Number
0.0
▾ Show more
listed by real estate agent lara cohen and sdc realty