Back

3578 Silvery Way

Powder Springs, GA 30127

Larry Wise
call for more info
615-738-0015
Ask a Question
Send to a Friend
Schedule a Showing
Request More Info
More Homes In
Tapp Farm
3723 Silvery Way, Powder Springs
3730 Silvery Way, Powder Springs
3747 Silvery Way, Powder Springs
Smart Mortgage Options
Dalton Carter
Lender
Lic. 1566538
Office:
Direct: 678-425-4140
AP Mortgage
340 Jesse Jewell Parkway
Suite 500A
Gainesville, GA 30501
Apply for a Loan
For Sale
MLS Number 10869726
3 Bedrooms
2 Bathrooms
1 Half Baths
1,913 Square Feet *estimated
Summary of 3578 Silvery Way
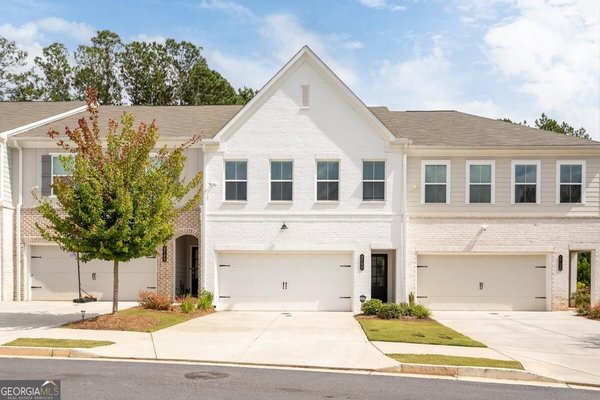
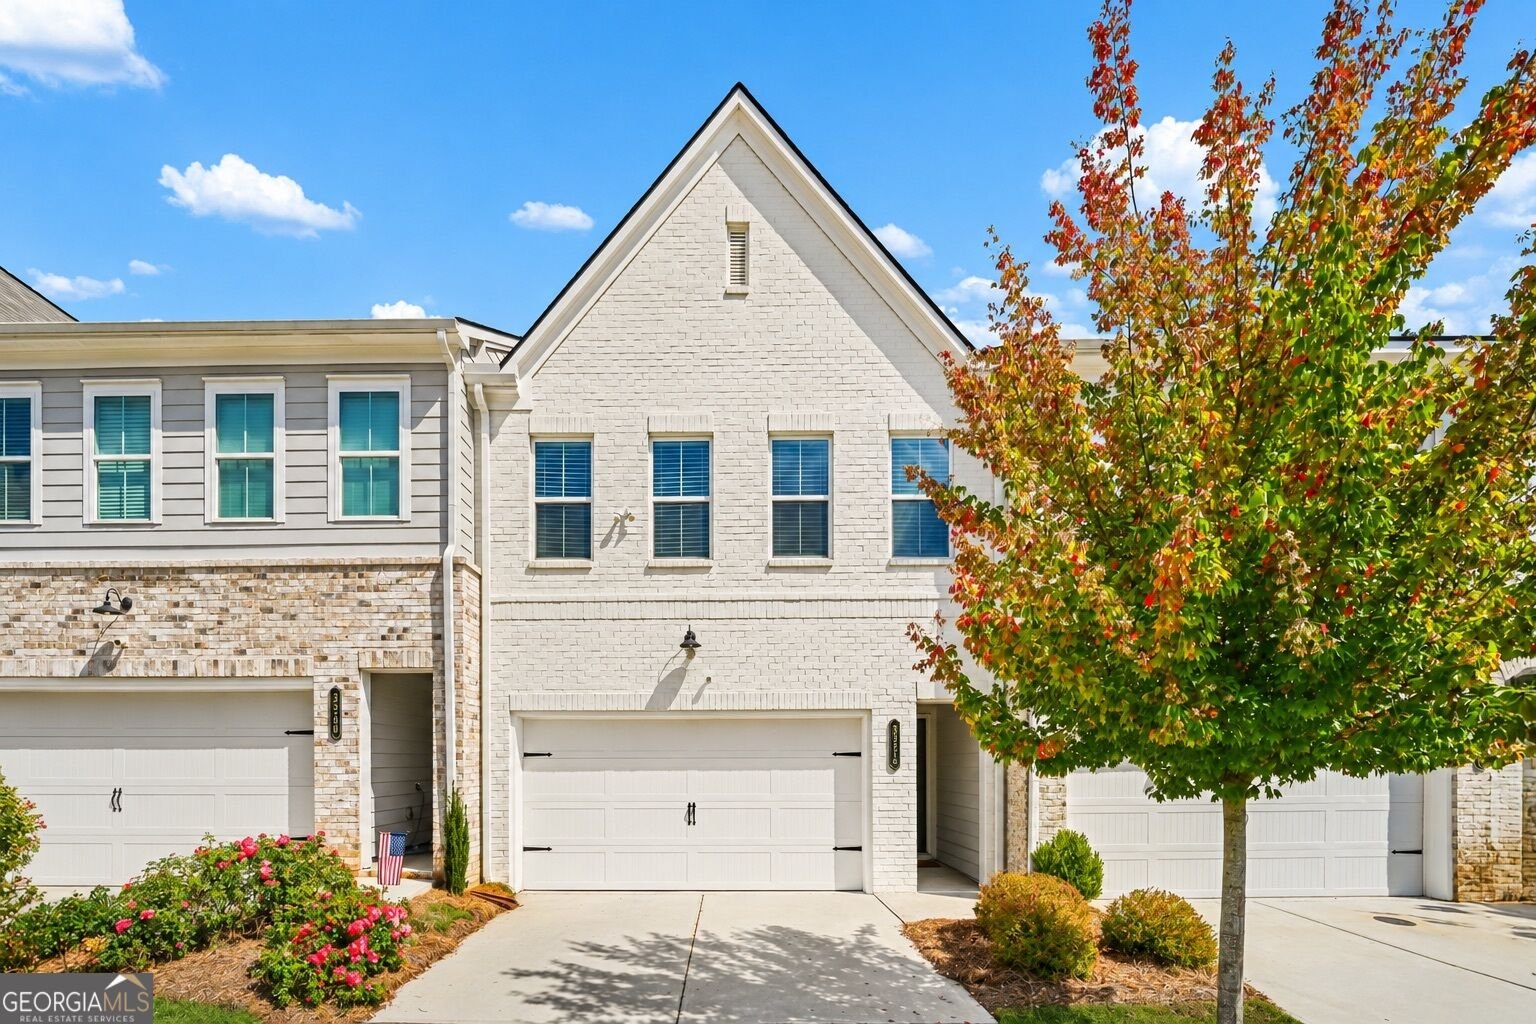
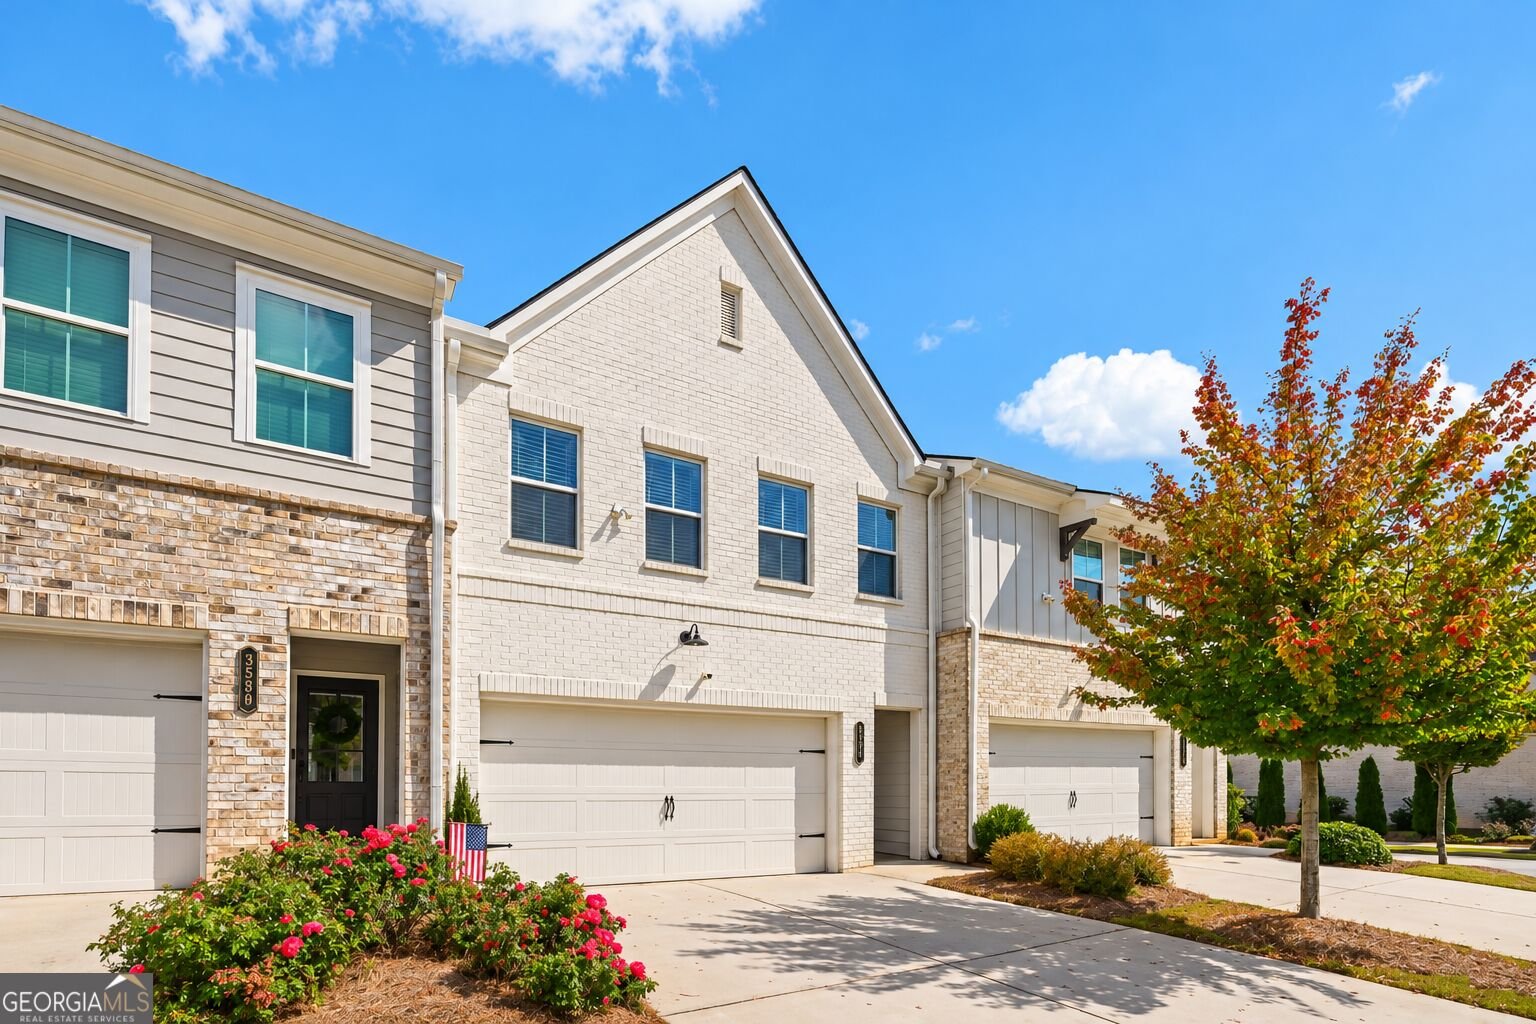
An amazing opportunity is now available. Charming white-brick exterior, move-in-ready interiors, and direct access to the Silver Comet Trail. 3578 Silvery Way brings together style, convenience, and an amenity-rich lifestyle in highly desirable. This move-in-ready 3-bedroom, 2.5-bath townhome boasts more than $20,000 in custom upgrades with an exceptional amenity package. The main level is designed for effortless everyday living with upgraded LVP flooring throughout-no carpet, and an open-concept kitchen anchored by an oversized island overlooking the family room. Upgraded stainless steel appliances, tiled backsplash, generous cabinetry, a huge walk-in pantry, and upgraded. A standout upgrade is the stainless steel French-door smart refrigerator with InstaView Door-in-Door technology, offering integrated apps, music, and video for a connected kitchen experience, while a stone-finished fireplace brings warmth and architectural interest to the living space. An extended rear patio creates an easy transition to outdoor entertaining.. Upstairs, the spacious Owner's Suite offers a sitting area, generous walk-in closet, and spa-inspired bath with dual vanities, oversized linen storage, and a sleek frameless tiled shower. Two additional bedrooms, a walk-in laundry room with wifi Samsung washer and dryer, and a versatile loft,perfect for a home office, gym, playroom, or secondary lounge, complete the second level. A two-car garage with additional storage adds even more functionality. Tapp Farm completes the experience with an impressive amenity package featuring a pool and cabana, tennis and pickleball courts, playground, and direct access to the Silver Comet Trail, with shopping, dining, and everyday conveniences nearby. Polished, functional, and truly an opportunity to enjoy both the home and the lifestyle from day one. We can't wait to get you into this home!
Welcome home to this spacious 3-bed, 2-bath residence nestled in Tapp Farm in Powder Springs, GA. Inside, the home offers 1,913 square feet of finished living space, giving plenty of room for everyday living and easy entertaining. The kitchen was planned for both everyday meals and special occasions, with plenty of room to cook, serve, and connect. The main living areas are filled with natural light and provide an easy flow for hosting friends or enjoying quiet evenings at home. The outdoor space includes approximately 0.032 acres, ideal for gardening, outdoor activities, or simply enjoying the seasons. The property includes parking available for multiple vehicles, offering convenience for residents and guests. Residents of Tapp Farm enjoy a blend of neighborhood charm and easy access to everyday conveniences. With roughly 5 days on the market, this property stands out for condition and location. Currently offered at $355,000, this home delivers a strong combination of space, condition, and location.
▾ Show more
3578 Silvery Way - Map & Directions
view in Google Maps
Facts & features
School District Information
High School
Middle School
Elementary School
Additional Information about
Tapp Farm
Association
Yes
Association Fee
$3,200
Association Fee Includes
Other
Community Features
Pickleball Court(s)
Playground
Pool
Sidewalks
Street Lights
Walk To Shopping
Neighborhood Pool
Yes
Additional Information about
3578 Silvery Way
County
Neighborhood
Year Built
2022
Architectural Style
Brick Front
Traditional
Foundation
Slab
Construction Materials
Brick
Cooling
Ceiling Fan(s)
Central Air
Zoned
Fireplace Features
Factory Built
Family Room
Gas Log
Flooring
Carpet
Vinyl
Heating
Forced Air
Heat Pump
Zoned
Home Warranty
No
Interior Features
Double Vanity
High Ceilings
Pulldown Attic Stairs
Walk-In Closet(s)
Kitchen Features
Breakfast Bar
Kitchen Island
Pantry
Laundry Features
Upper Level
Levels
Two
Financing Available
Cash
Conventional
FHA
VA Loan
Patio and Porch Features
Patio
Selling Status
Resale
Roof
Composition
Rooms
Foyer
Laundry
Loft
Security Features
Security System
Smoke Detector(s)
Sewer Type
Public Sewer
Total Finished Area
1,913
Total Fire Places
1
Utilities
Cable Available
Electricity Available
Natural Gas Available
Phone Available
Sewer Available
Underground Utilities
Water Available
Water Source
Public
Window Features
Double Pane Windows
Land Information
Lot Size
Less than .5 Acres
Lot Features
Level
Lot Size Estimated
0.032
Garages and Parking Information
Parking Total
2
Parking Features
Attached
Garage
Garage Door Opener
Tax Information
Taxes
$4,331
Tax Year
2025
Tax ID Number
19090800390
▾ Show more
listed by real estate agent selena campbell and watch realty co