Back

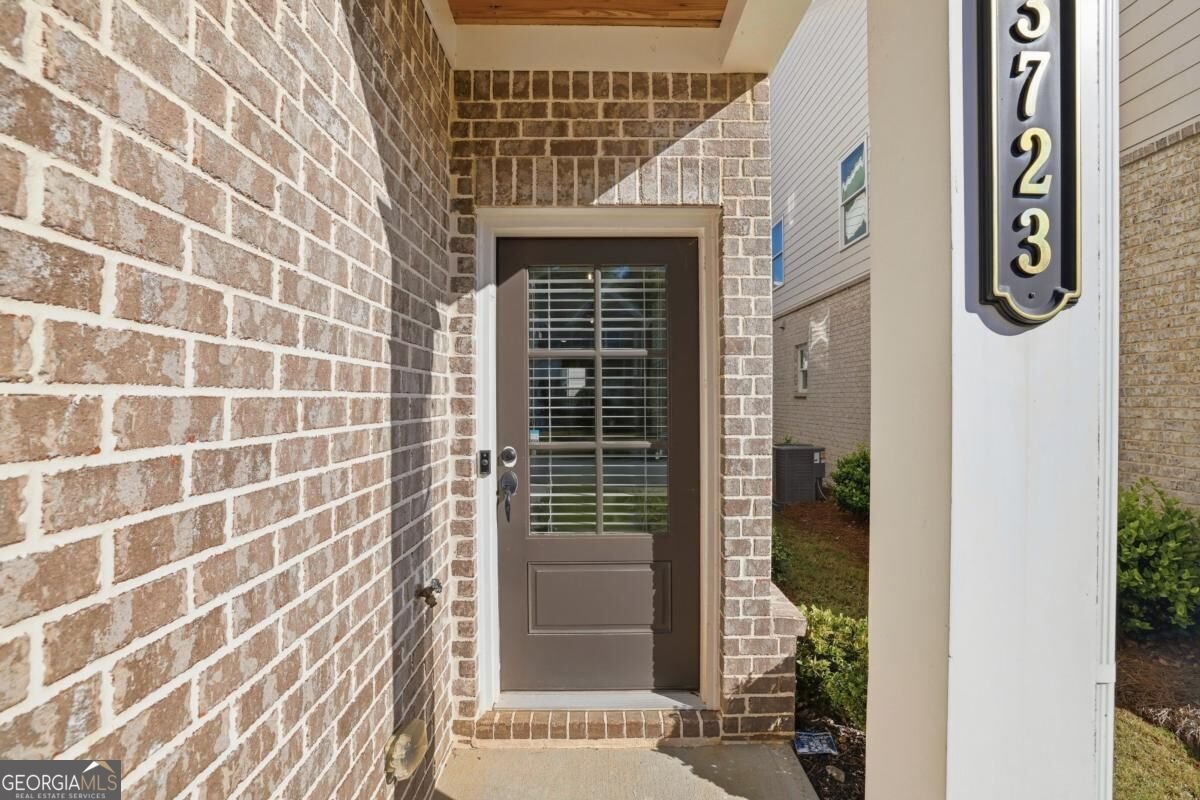
3723 Silvery Way

Powder Springs, GA 30127

Larry Wise
call for more info
615-738-0015
Ask a Question
Send to a Friend
Schedule a Showing
Request More Info
More Homes In
Tapp Farm
3578 Silvery Way, Powder Springs
3730 Silvery Way, Powder Springs
3747 Silvery Way, Powder Springs
Smart Mortgage Options
Dalton Carter
Lender
Lic. 1566538
Office:
Direct: 678-425-4140
AP Mortgage
340 Jesse Jewell Parkway
Suite 500A
Gainesville, GA 30501
Apply for a Loan
For Sale
MLS Number 10871919
4 Bedrooms
3 Bathrooms
1 Half Baths
2,649 Square Feet *estimated
Summary of 3723 Silvery Way
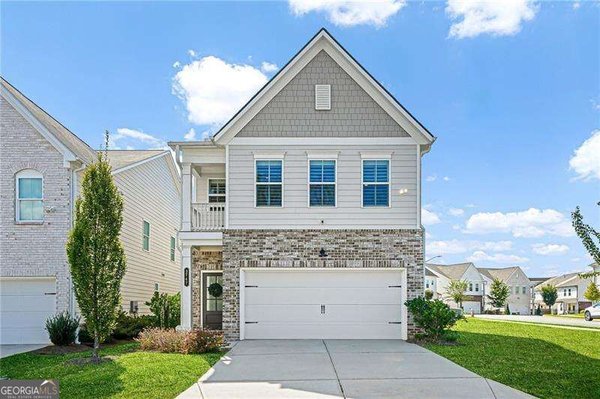
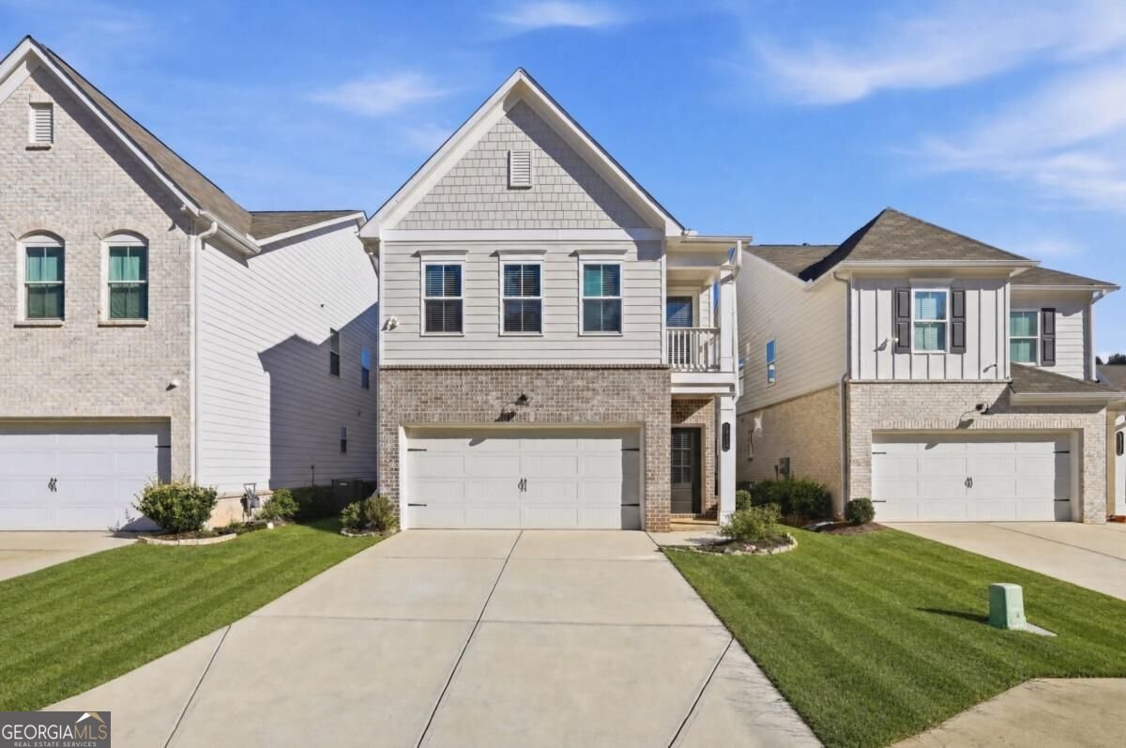
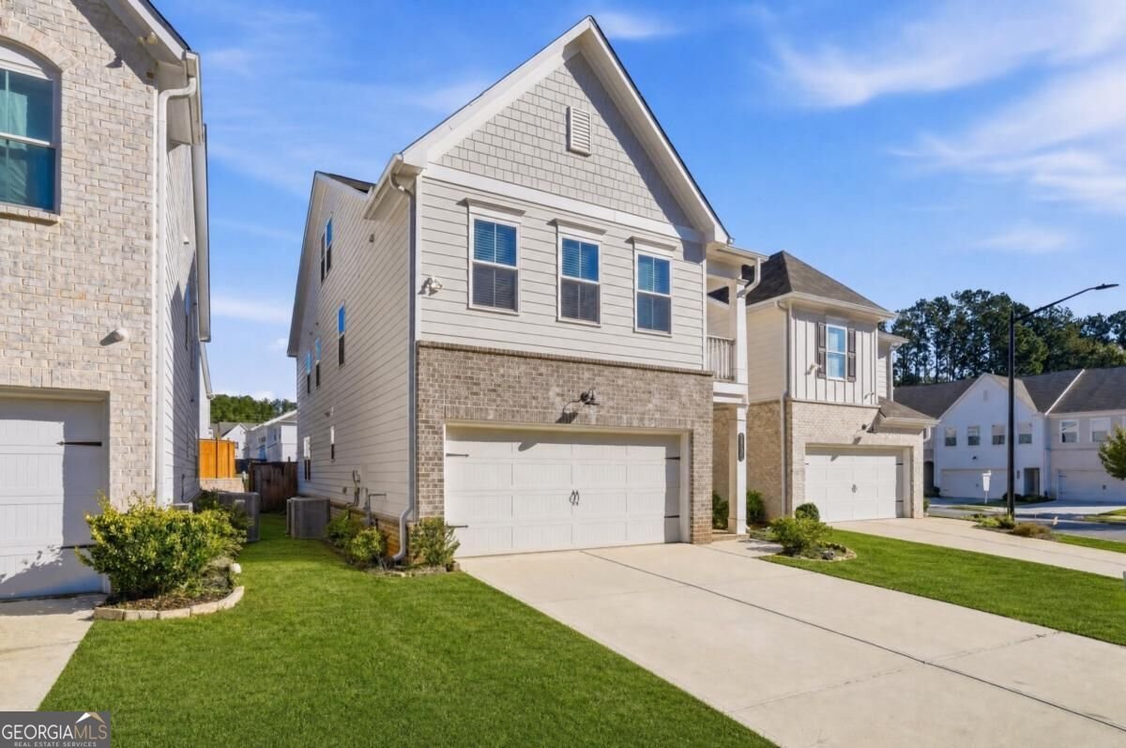
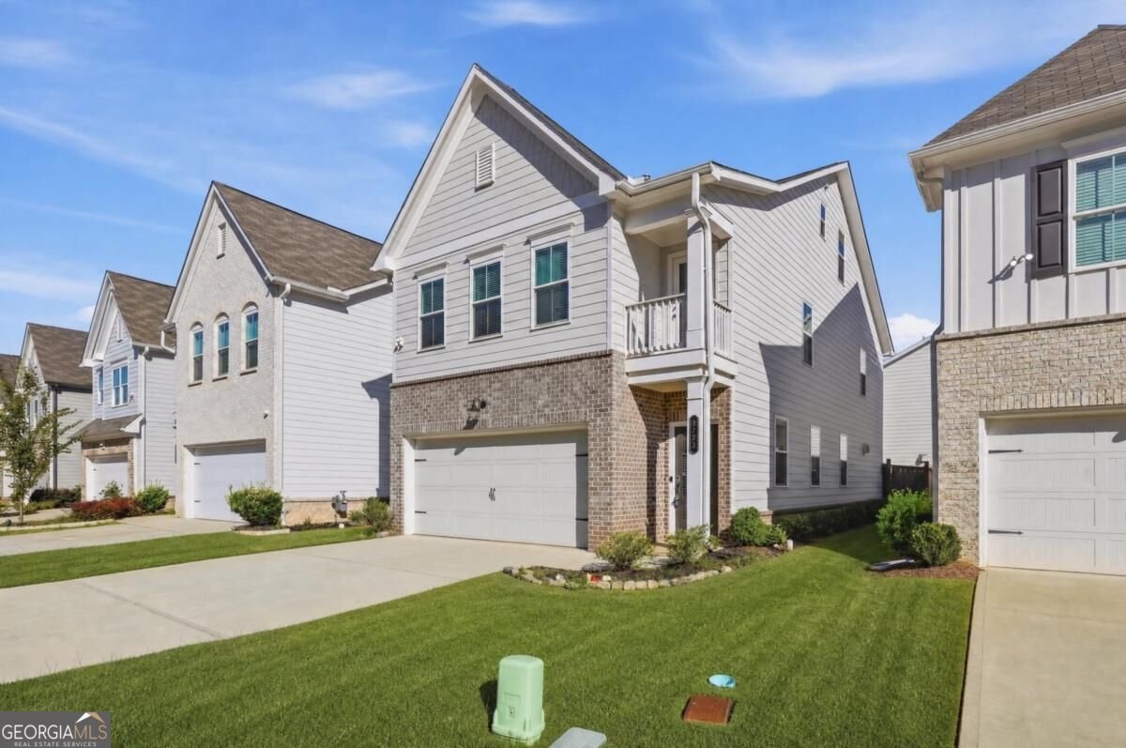
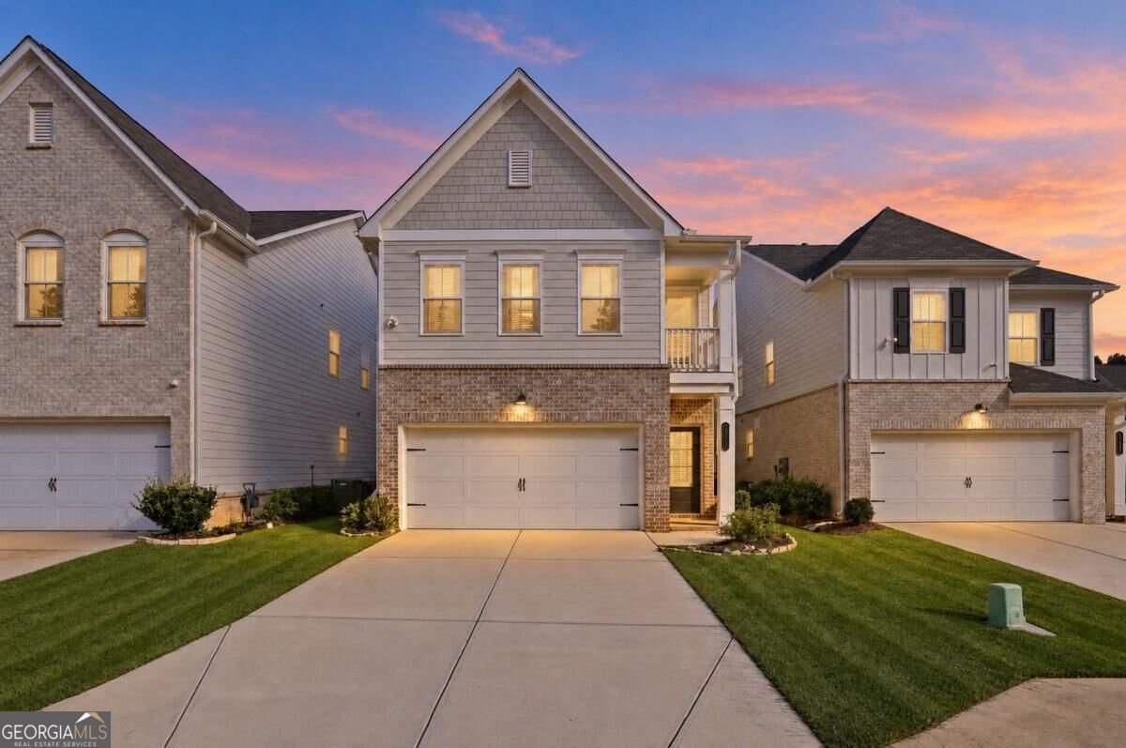
UPDATED, FRESHLY PAINTED & MOVE-IN READY! Experience elevated living in the sought-after Tapp Farm community of Powder Springs, where modern comfort, timeless Craftsman architecture, and exceptional neighborhood amenities come together. Built in 2022, this beautifully appointed three-level residence offers 4 bedrooms, 3.5 bathrooms, and approximately 2,649 square feet of thoughtfully designed living space. Freshly painted and beautifully refreshed, the home showcases an inviting open-concept design filled with natural light, creating a seamless balance of sophistication and everyday functionality. The fireside family room flows effortlessly into the dining area and well-appointed chef's kitchen, complete with quartz countertops, stainless steel appliances, an oversized center island, subway tile backsplash, abundant cabinetry, and a spacious walk-in pantry. The upper level features an impressive primary suite with a private sitting area, generous walk-in closet, and spa-inspired bathroom offering dual vanities, a soaking tub, and a separate tiled shower. Two additional bedrooms, a full bathroom, and a conveniently located laundry room complete this level, while a charming Juliet balcony adds a distinctive architectural touch. The finished third level provides exceptional flexibility, featuring a spacious bonus room, full bathroom, and walk-in storage. Whether envisioned as a private guest retreat, executive home office, media lounge, fitness studio, or additional bedroom, this versatile space effortlessly adapts to your lifestyle. Step outside to a private, fully fenced backyard with an expansive patio, ideal for outdoor dining, entertaining, and relaxed evenings at home. An attached two-car garage adds everyday convenience. AN EXCEPTIONAL LOCATION. AN ENVIABLE LIFESTYLE. Residents of Tapp Farm enjoy resort-style amenities including a swimming pool, tennis and pickleball courts, clubhouse, playground, scenic green spaces, and sidewalks throughout the community. A standout feature is direct backyard access to the renowned Silver Comet Trail, offering miles of picturesque walking, running, and cycling. Ideally positioned just minutes from Downtown Powder Springs, local dining, shopping, parks, and major commuter routes, this beautifully updated residence offers a rare combination of modern design, versatile living, and an amenity-rich community. Freshly updated. Beautifully maintained. Exceptionally located.
Welcome to 3723 Silvery Way in Tapp Farm, where this thoughtfully designed 4-bed, 3-bath home is ready for its next chapter. With 2,649 square feet of finished living space, this floor plan offers generous gathering spaces as well as comfortable private retreats. The kitchen functions as the heart of the home with ample counter space, storage, and a natural connection to the main living areas. The main living areas are filled with natural light and provide an easy flow for hosting friends or enjoying quiet evenings at home. Step outside to approximately 0.067 acres, creating a comfortable setting for outdoor living and weekend gatherings. Practical parking available for multiple vehicles makes everyday living easier for households with multiple vehicles. Set within Tapp Farm in Powder Springs, this home is close to schools, shopping, dining, and area attractions. Recently listed and already on many buyers radar, this home is a fresh opportunity. With an asking price of $425,000, this property represents an appealing opportunity in the current market.

▾ Show more
3723 Silvery Way - Map & Directions
view in Google Maps
Facts & features
School District Information
High School
Middle School
Elementary School
Additional Information about
Tapp Farm
Association
Yes
Association Fee
$1,597
Initiation Fee
$1,198
Association Fee Includes
Maintenance Grounds
Management Fee
Swimming
Tennis
Community Features
Park
Playground
Pool
Sidewalks
Tennis Court(s)
Walk To Public Transit
Walk To Schools
Walk To Shopping
Neighborhood Tennis
Yes
Neighborhood Pool
Yes
Additional Information about
3723 Silvery Way
County
Neighborhood
Year Built
2022
Appliances
Dishwasher
Disposal
Dryer
Microwave
Oven/Range (Combo)
Refrigerator
Stainless Steel Appliance(s)
Washer
Architectural Style
Craftsman
Traditional
Foundation
Slab
Construction Materials
Brick
Wood Siding
Cooling
Ceiling Fan(s)
Central Air
Dining Room Features
Dining Rm/Living Rm Combo,Seats 12+
Exterior Features
Balcony,Lighting
Fireplace Features
Living Room
Flooring
Carpet
Hardwood
Laminate
Heating
Central
Home Warranty
No
Interior Features
Double Vanity
In-Law Floorplan
Pulldown Attic Stairs
Separate Shower
Tile Bath
Tray Ceiling(s)
Walk-In Closet(s)
Kitchen Features
Breakfast Area
Breakfast Bar
Kitchen Island
Pantry
Solid Surface Counters
Laundry Features
In Hall,Upper Level
Levels
Three Or More
Patio and Porch Features
Deck
Patio
Porch
Selling Status
Updated/Remodeled
Roof
Composition
Rooms
Foyer
Other
Security Features
Smoke Detector(s)
Sewer Type
Public Sewer
Showing Info
Public Sewer
Listing Conditions
Investor Owned
Total Finished Area
2,649
Total Fire Places
1
Utilities
Cable Available
Electricity Available
High Speed Internet
Natural Gas Available
Phone Available
Sewer Available
Underground Utilities
Water Available
Water Source
Public
Window Features
Window Treatments
Land Information
Lot Size
Less than .5 Acres
Lot Features
Level
Lot Size Estimated
0.067
Fencing
Back Yard
Fenced
Privacy
Wood
Water Front Features
No Dock Or Boathouse
Garages and Parking Information
Parking Total
6
Parking Features
Attached
Garage
Garage Door Opener
Kitchen Level
Tax Information
Taxes
$5,310
Tax Year
2024
Tax ID Number
19090800460
▾ Show more
listed by real estate agent shermine khakiani and keller williams realty atl. partners