Back

1146 Sweet Mia Lane

Powder Springs, GA 30127

Larry Wise
call for more info
615-738-0015
Ask a Question
Send to a Friend
Schedule a Showing
Request More Info
More Homes In
Ward Mills Farm
4493 Bassler Court, Powder Springs
Smart Mortgage Options
Dalton Carter
Lender
Lic. 1566538
Office:
Direct: 678-425-4140
AP Mortgage
340 Jesse Jewell Parkway
Suite 500A
Gainesville, GA 30501
Apply for a Loan
For Sale
MLS Number 10868186
5 Bedrooms
5 Bathrooms
1 Half Baths
4,140 Square Feet *estimated
Summary of 1146 Sweet Mia Lane
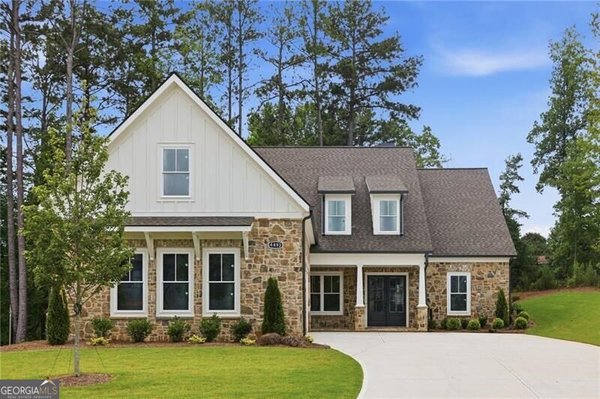
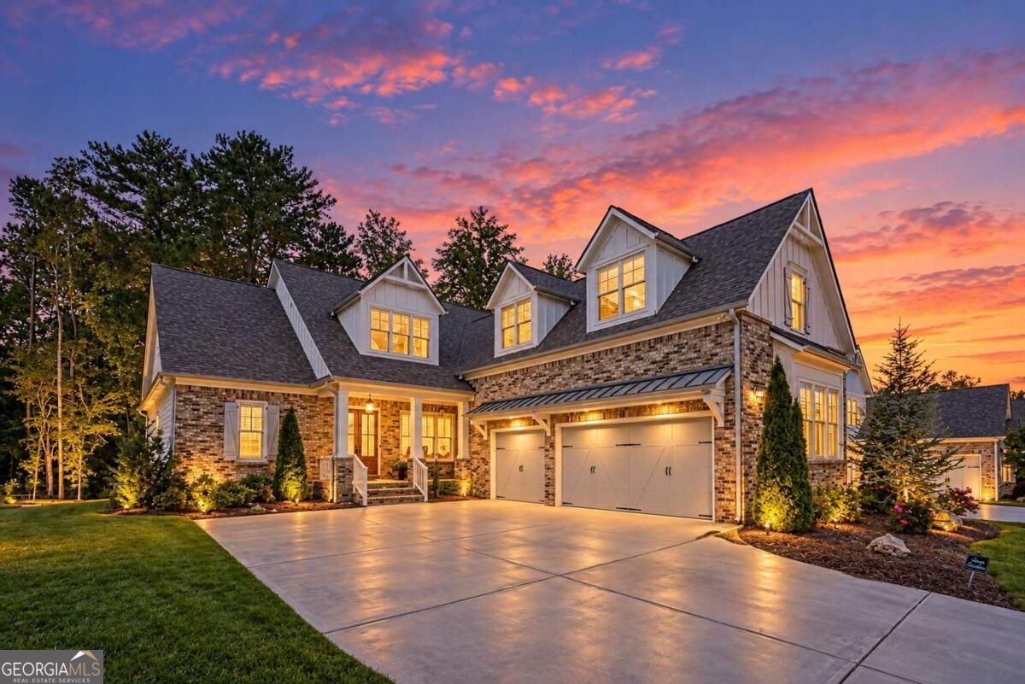
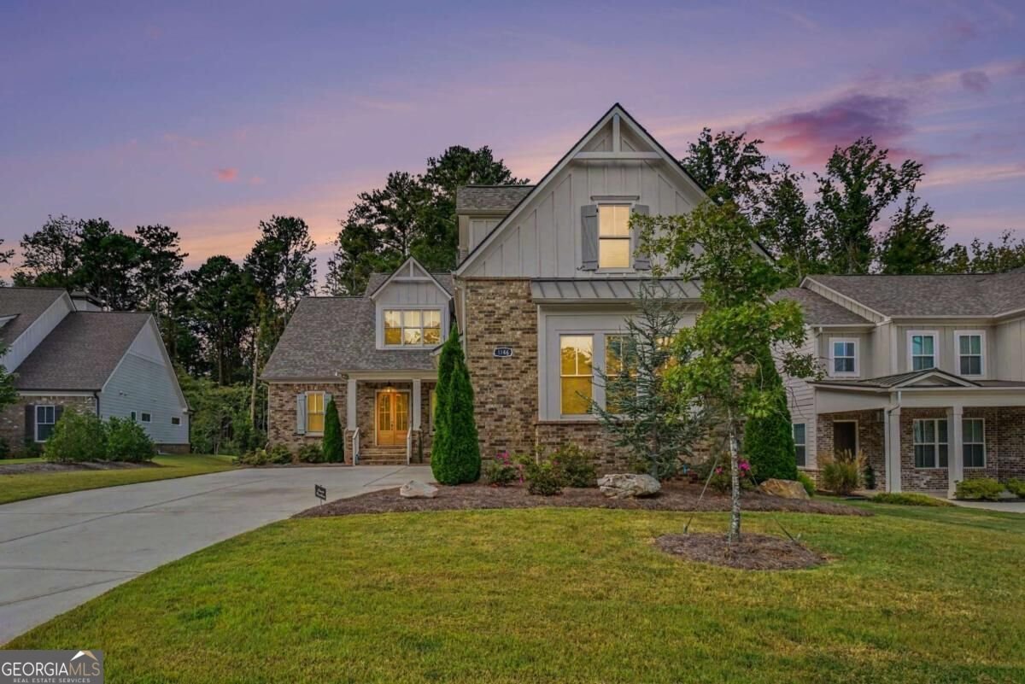
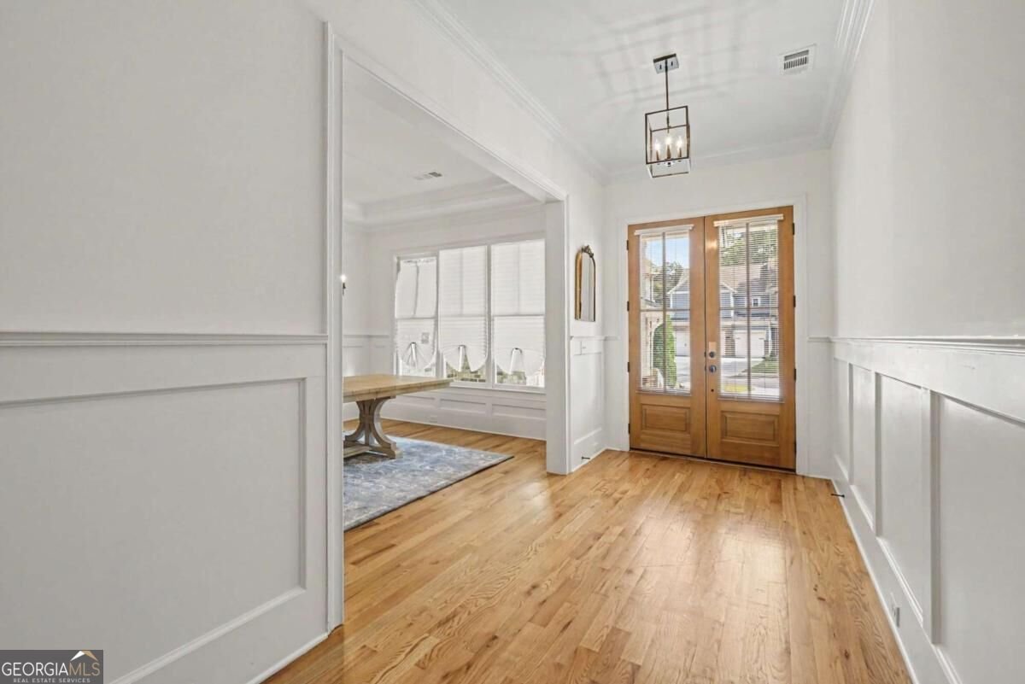
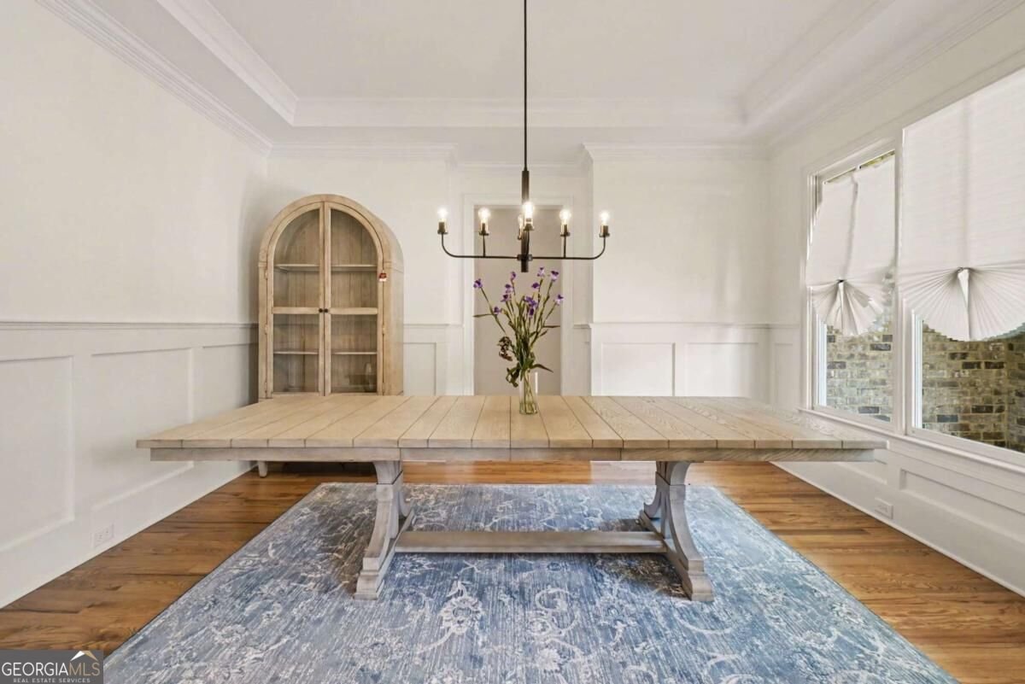
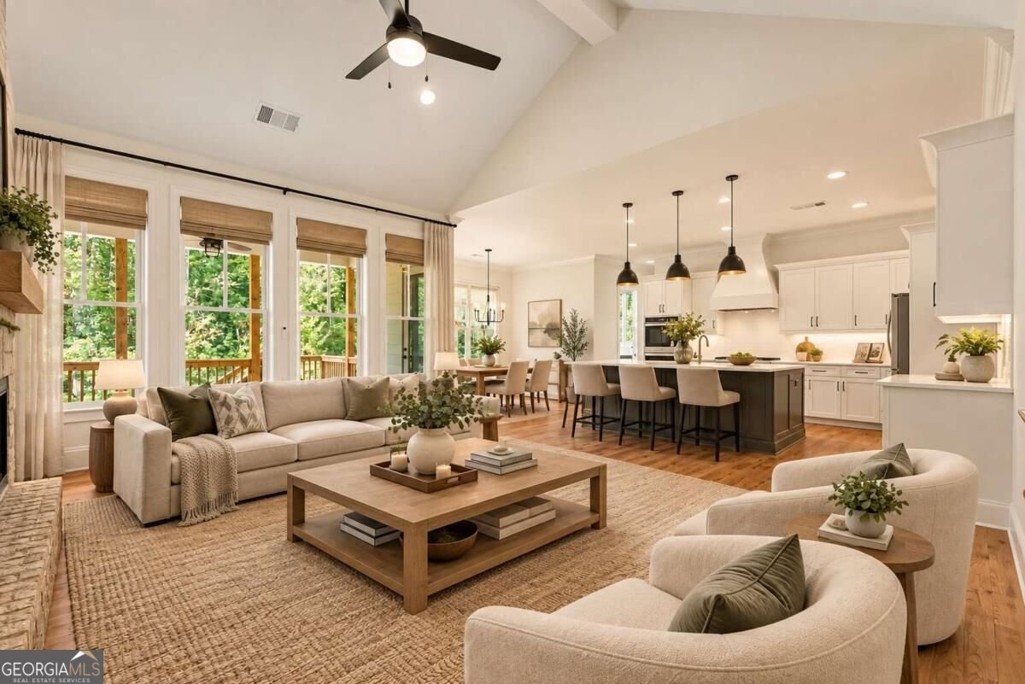
Sophisticated and beautifully appointed, this home offers over 4,140 square feet with five bedrooms, five-and-a-half baths, a full unfinished basement, and a three-car garage. A standout main-level layout with two en-suite bedrooms, including a grand primary retreat with soaring ceilings, a walk-in closet, dual vanities, a soaking tub, and a large separate shower. The second main level bedroom also has its own full bath, and there's a powder room for guests. The chef-inspired kitchen features quartz countertops, an oversized island with seating, double wall ovens, stainless steel appliances, a custom architectural range hood, a large walk-in pantry, and a separate butler's pantry. Hardwoods run throughout the main living areas. The living room is anchored by a fireplace and dramatic ceilings. Upstairs, three bedrooms, two of them exceptionally spacious, and each includes its own private en-suite bath. The full unfinished basement is ready for your vision. Whether that's a home theater, gym, or additional living space. Out back, a covered deck with a ceiling fan overlooks the private level yard. Modern luxury, space, and flexibility, all just minutes from shopping and dining.
Set in the popular Ward Mills Farm neighborhood, this 5-BR, 5-BA home offers a comfortable blend of space, style, and function. With 4,140 square feet of finished living space, this floor plan offers generous gathering spaces as well as comfortable private retreats. The kitchen was planned for both everyday meals and special occasions, with plenty of room to cook, serve, and connect. The main living areas are filled with natural light and provide an easy flow for hosting friends or enjoying quiet evenings at home. Step outside to approximately 0.325 acres, creating a comfortable setting for outdoor living and weekend gatherings. With parking available for multiple vehicles, the home provides flexible options for families and visitors. Residents of Ward Mills Farm enjoy a blend of neighborhood charm and easy access to everyday conveniences. On the market for about 8 days, this home offers an excellent opportunity in Powder Springs. Currently offered at $972,000, this home delivers a strong combination of space, condition, and location.

▾ Show more
1146 Sweet Mia Lane - Map & Directions
view in Google Maps
Facts & features
School District Information
High School
Middle School
Elementary School
Additional Information about
Ward Mills Farm
Association
Yes
Association Fee
$1,100
Initiation Fee
$1,100
Additional Information about
1146 Sweet Mia Lane
County
Neighborhood
Year Built
2022
Appliances
Dishwasher
Disposal
Architectural Style
Traditional
Basement
Full
Unfinished
Construction Materials
Brick
Cooling
Central Air
Dining Room Features
Seats 12+
Exterior Features
Lighting
Fireplace Features
Gas Log
Flooring
Hardwood
Heating
Central
Home Warranty
No
Interior Features
Bookcases
Double Vanity
Master On Main Level
Pulldown Attic Stairs
Kitchen Features
Breakfast Area
Kitchen Island
Second Kitchen
Walk-in Pantry
Laundry Features
Common Area
Levels
Two
Financing Available
Cash
Conventional
FHA
VA Loan
Patio and Porch Features
Deck
Selling Status
Resale
Roof
Composition
Rooms
Laundry
Security Features
Smoke Detector(s)
Sewer Type
Public Sewer
Total Finished Area
4,140
Total Fire Places
1
Utilities
Phone Available
Sewer Available
Water Available
Water Source
Public
Window Features
Double Pane Windows
Master on the Main
Yes
Land Information
Lot Size
Less than .5 Acres
Lot Features
Level
Lot Size Estimated
0.325
Garages and Parking Information
Parking Total
3
Parking Features
Attached
Garage
Tax Information
Taxes
$11,281
Tax Year
2024
Tax ID Number
19020900280
▾ Show more
listed by real estate agent robert elon gonzalez and real broker, llc