Back

4850 Grandview Trace

Roswell, GA 30075

Larry Wise
call for more info
615-738-0015
Ask a Question
Send to a Friend
Schedule a Showing
Request More Info
Smart Mortgage Options
Dalton Carter
Lender
Lic. 1566538
Office:
Direct: 678-425-4140
AP Mortgage
340 Jesse Jewell Parkway
Suite 500A
Gainesville, GA 30501
Apply for a Loan
For Sale
MLS Number 10870965
4 Bedrooms
3 Bathrooms
1 Half Baths
4,287 Square Feet *estimated
Summary of 4850 Grandview Trace
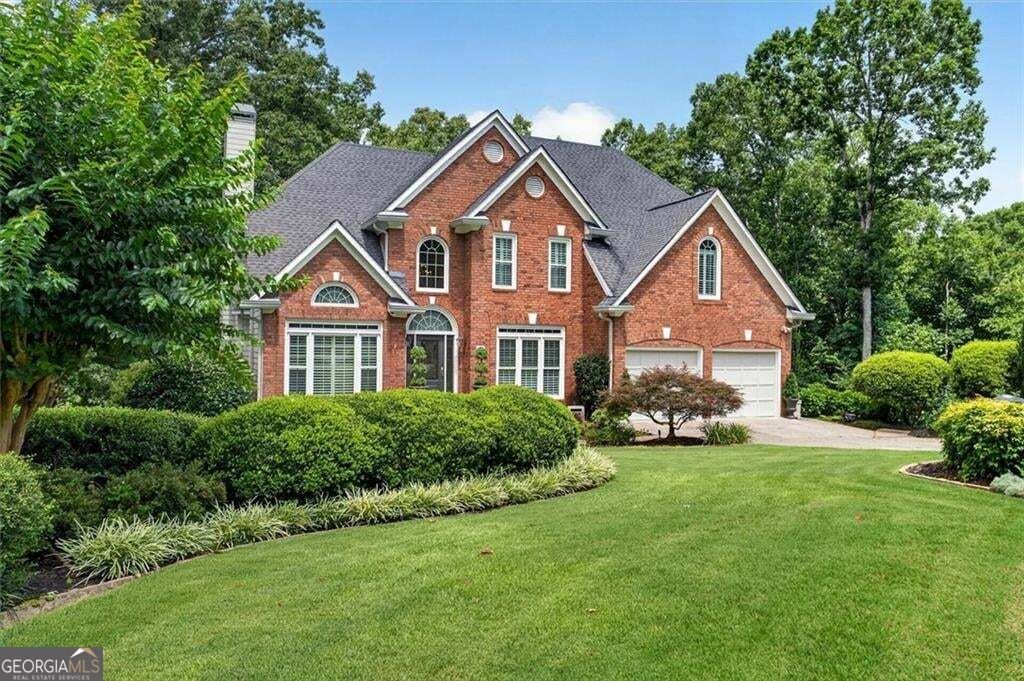
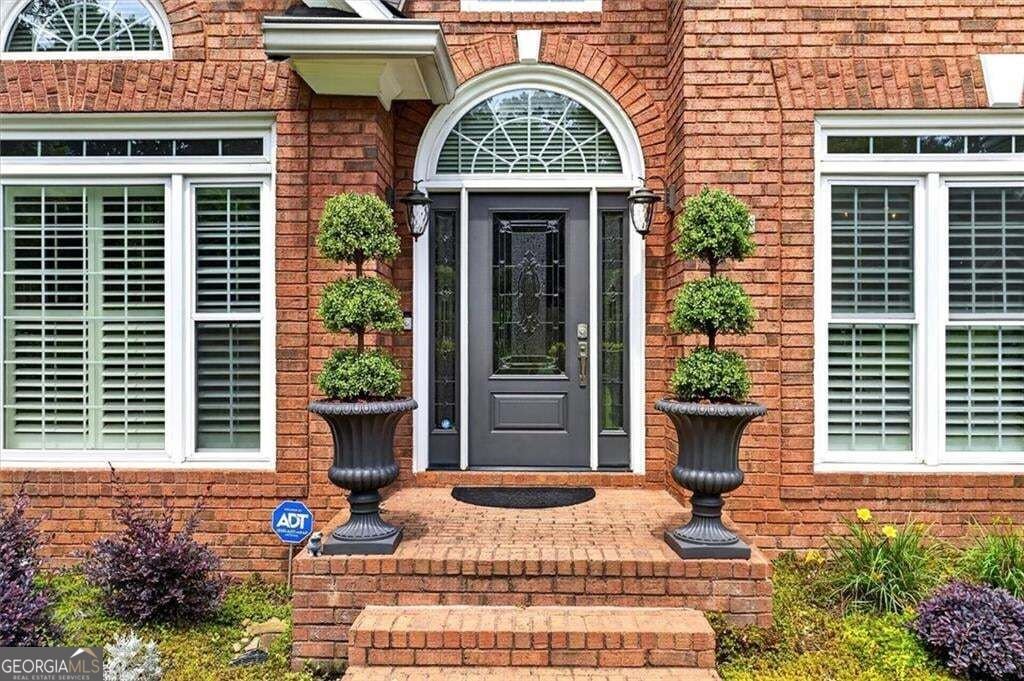
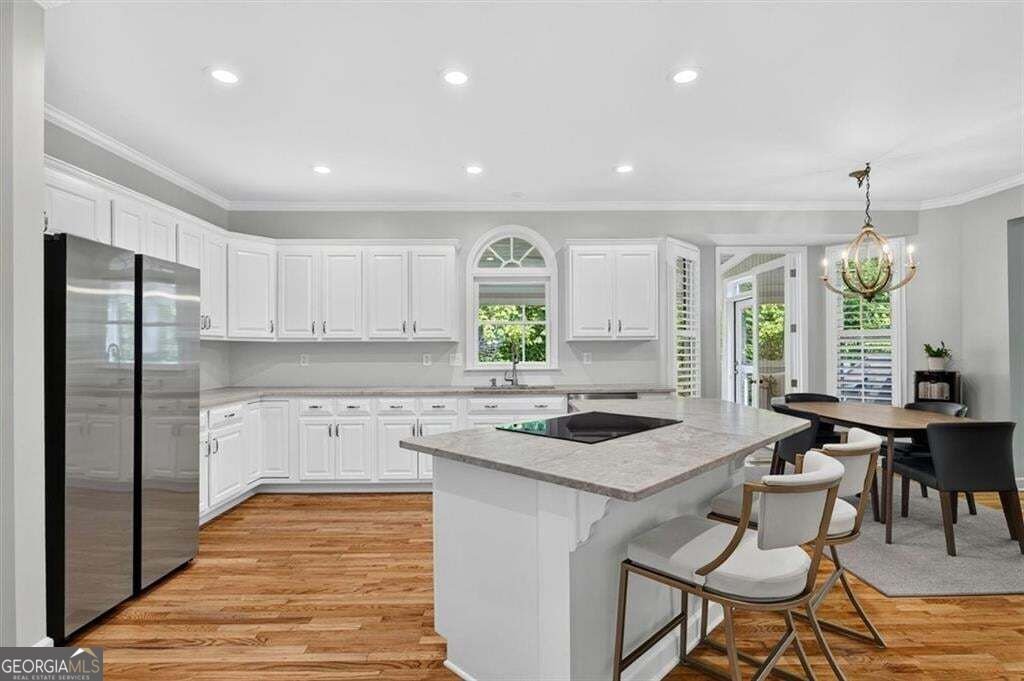
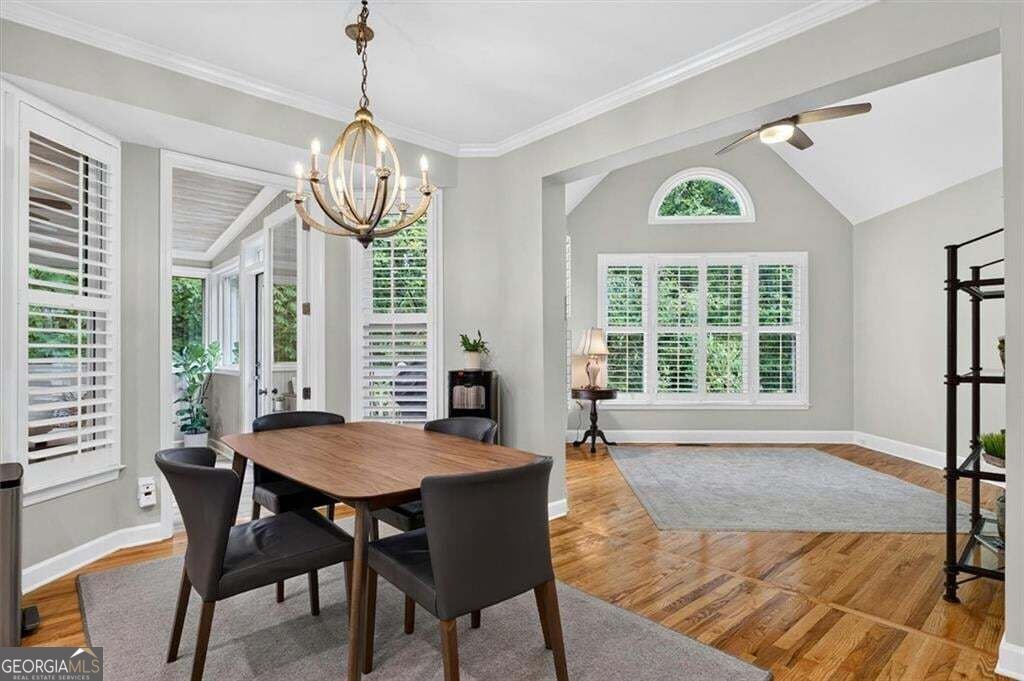
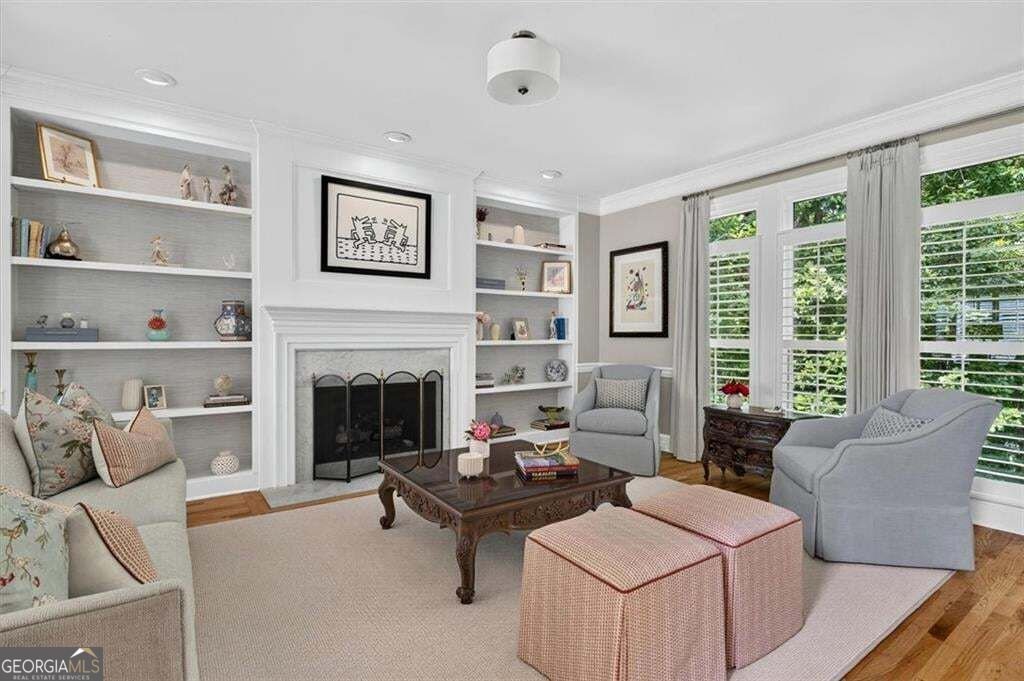
A rare find with Roswell address, East Cobb schools and taxes! Welcome home to a truly one-of-a-kind floor plan - the only one of its kind in this sought-after swim/tennis community! Priced BELOW APPRAISED VALUE, and buyer incentives offered with a strong offer. Lovingly maintained by its original owners, this home shines with thoughtful updates throughout. The stunning kitchen features leathered quartzite counters, a high-end induction range, oversized island, and abundant cabinet space, perfect for gathering. Just off the kitchen, a rare bonus space, perfect as an office, sitting room, or keeping room and offers flexibility you won't find in other homes in the neighborhood. Main-level laundry room adds everyday convenience! Retreat to the spa-inspired primary suite with custom tile work, quartz counters, a garden tub, and generous custom closets for effortless organization, plus custom closets in the secondary bedrooms too. Enjoy double-paned windows (2019) with interior wood shutters, new carpet throughout, and a sunroom addition (2019) with walls of windows and attached deck that is ideal for grilling and entertaining. The expansive basement offers incredible storage, living space, a full bath, and backyard access. Landscaped yard with irrigation system and prime cul-de-sac location! Spectacular move-in opportunity!
Welcome home to this spacious 4-bed, 3-bath residence nestled in Carriage Park in Roswell, GA. With 4,287 square feet of finished living space, this floor plan offers generous gathering spaces as well as comfortable private retreats. The kitchen was planned for both everyday meals and special occasions, with plenty of room to cook, serve, and connect. Open concept living and dining spaces create a comfortable setting for gatherings of all kinds. Step outside to approximately 0.714 acres, creating a comfortable setting for outdoor living and weekend gatherings. The property includes parking available for multiple vehicles, offering convenience for residents and guests. Set within Carriage Park in Roswell, this home is close to schools, shopping, dining, and area attractions. Just listed within the last few days, this home is already drawing attention. At $825,000, this home is well positioned for buyers seeking value in Roswell.
▾ Show more
4850 Grandview Trace - Map & Directions
view in Google Maps
Facts & features
School District Information
High School
Middle School
Elementary School
Additional Information about
Carriage Park
Association
Yes
Association Fee
$1,050
Association Fee Includes
Reserve Fund
Tennis
Swimming
Other
Community Features
Clubhouse
Playground
Pool
Street Lights
Tennis Court(s)
Neighborhood Tennis
Yes
Neighborhood Pool
Yes
Additional Information about
4850 Grandview Trace
County
Neighborhood
Year Built
1994
Appliances
Dishwasher
Disposal
Gas Water Heater
Microwave
Refrigerator
Stainless Steel Appliance(s)
Cooktop
Oven (Wall)
Architectural Style
Traditional
Basement
Full
Daylight
Exterior Entry
Finished
Interior Entry
Bath Finished
Construction Materials
Brick
Other
Cooling
Central Air
Ceiling Fan(s)
Electric
Dining Room Features
Seats 12+,Separate Room
Exterior Features
Gas Grill
Fireplace Features
Family Room
Gas Log
Gas Starter
Flooring
Carpet
Hardwood
Heating
Central
Natural Gas
Home Warranty
No
Interior Features
Bookcases
Double Vanity
Tray Ceiling(s)
Vaulted Ceiling(s)
Walk-In Closet(s)
Tile Bath
Whirlpool Bath
Kitchen Features
Kitchen Island
Pantry
Levels
Two
Financing Available
Cash
Conventional
FHA
VA Loan
Patio and Porch Features
Deck
Selling Status
Resale
Roof
Composition
Rooms
Family Room
Office
Sun Room
Security Features
Smoke Detector(s)
Sewer Type
Public Sewer
Listing Conditions
Covenants/Restrictions
Total Finished Area
4,287
Total Fire Places
1
Utilities
Cable Available
Electricity Available
Natural Gas Available
Phone Available
Underground Utilities
Water Source
Private
Window Features
Double Pane Windows
Finished Basement
Yes
Dock
Yes
Land Information
Lot Size
.5 to 1 Acre
Lot Features
Cul-De-Sac
Private
Lot Size Estimated
0.714
Fencing
Other
View
Seasonal View
Water Front Features
No Dock Rights
Lake Front
Yes
Garages and Parking Information
Parking Total
2
Parking Features
Garage
Garage Door Opener
Kitchen Level
Tax Information
Taxes
$1,587
Tax Year
2025
Tax ID Number
01010400690
▾ Show more
listed by real estate agent liz carr and keller williams realty atlanta north