Back

4894 Mcpherson Drive

Roswell, GA 30075

Larry Wise
call for more info
615-738-0015
Ask a Question
Send to a Friend
Schedule a Showing
Request More Info
More Homes In
Mountain Creek
3167 Mountain Creek Lane, Roswell
4977 Kings Wood Drive, Roswell
Smart Mortgage Options
Dalton Carter
Lender
Lic. 1566538
Office:
Direct: 678-425-4140
AP Mortgage
340 Jesse Jewell Parkway
Suite 500A
Gainesville, GA 30501
Apply for a Loan
For Sale
MLS Number 10869094
5 Bedrooms
3 Bathrooms
1 Half Baths
3,259 Square Feet *estimated
Summary of 4894 Mcpherson Drive
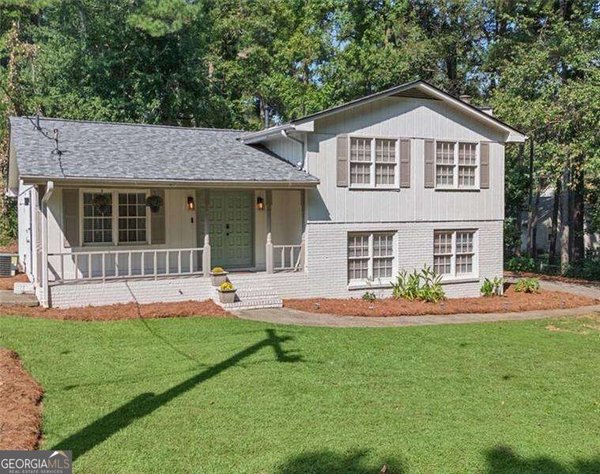
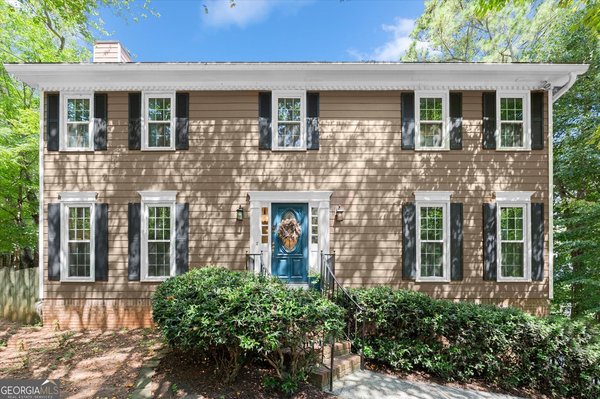
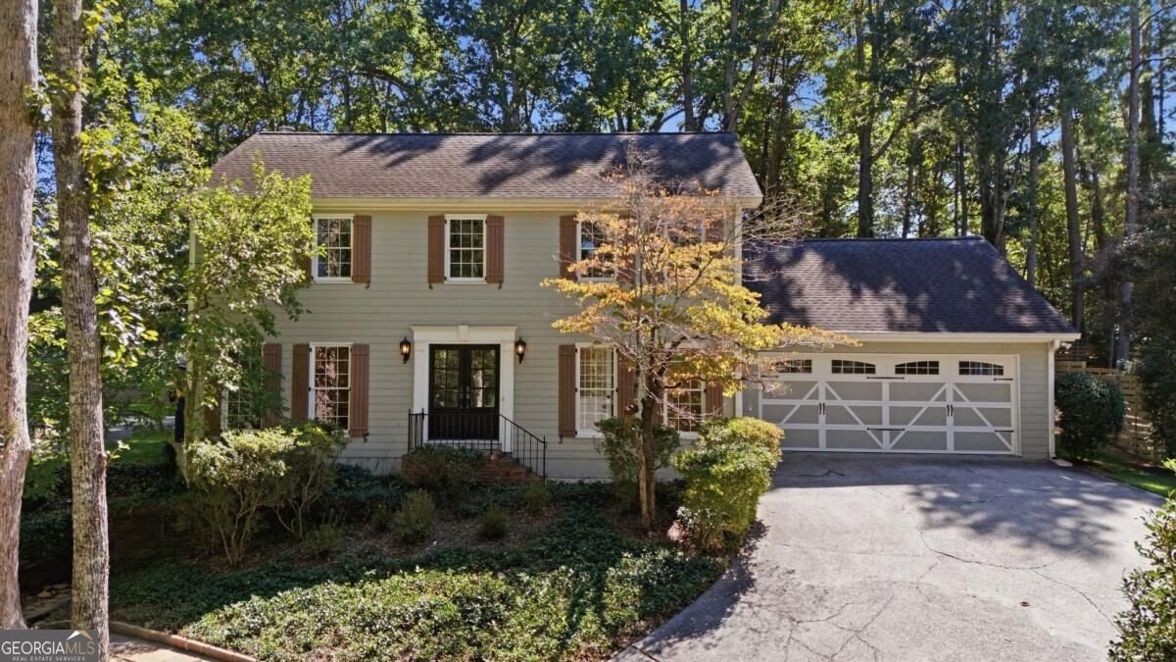
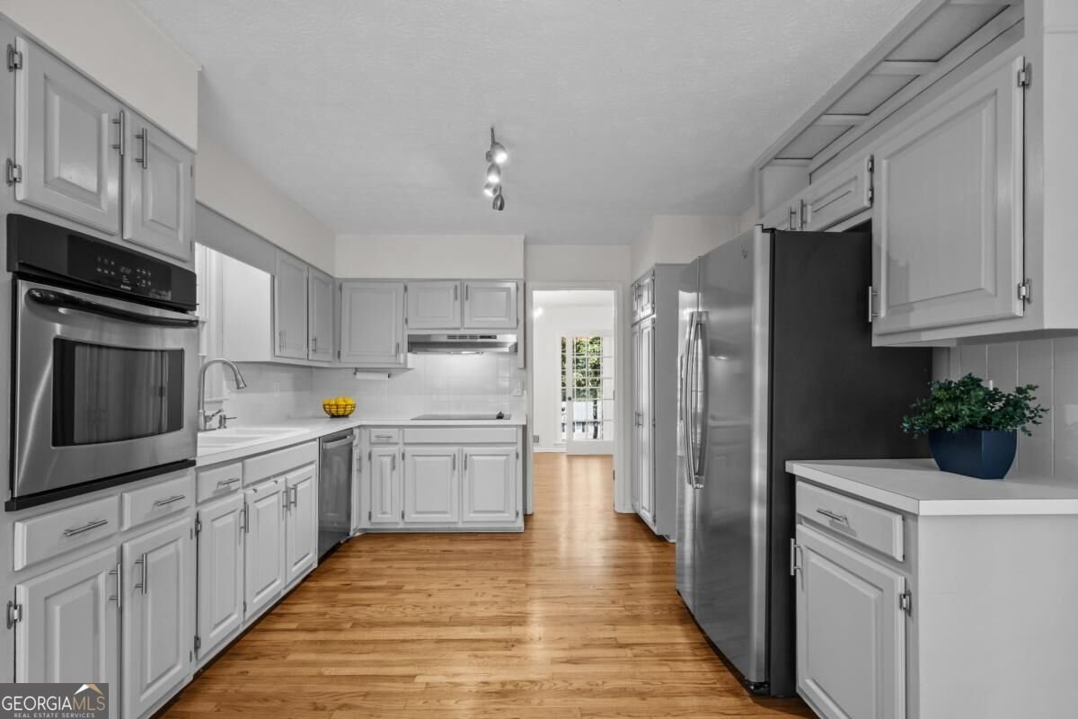
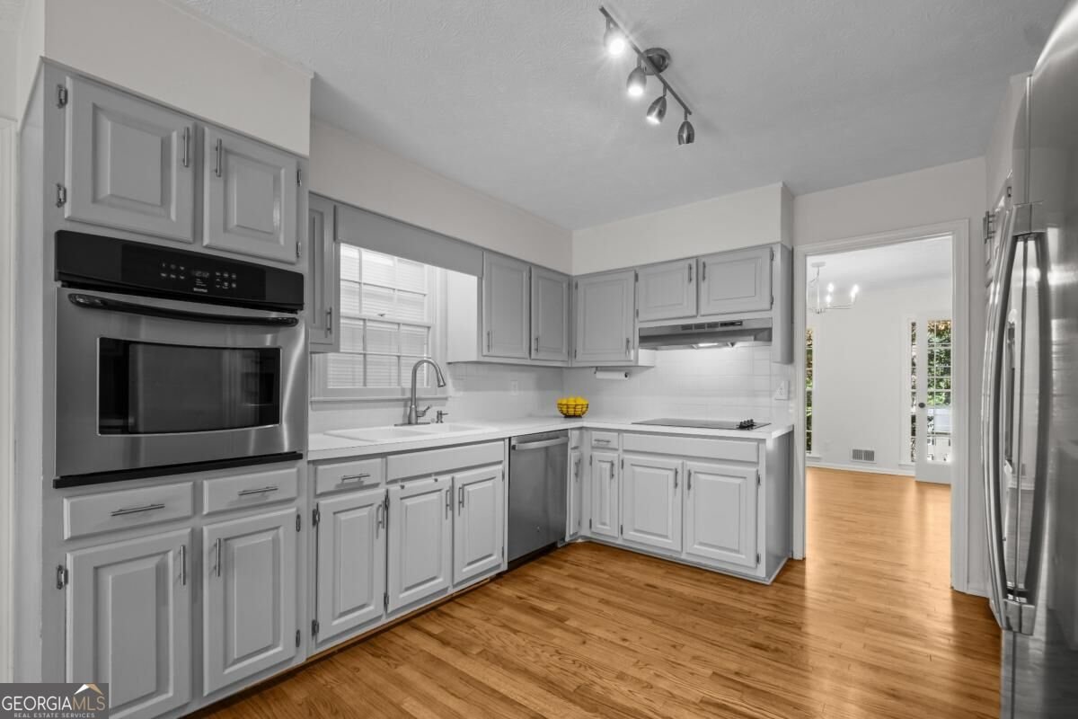
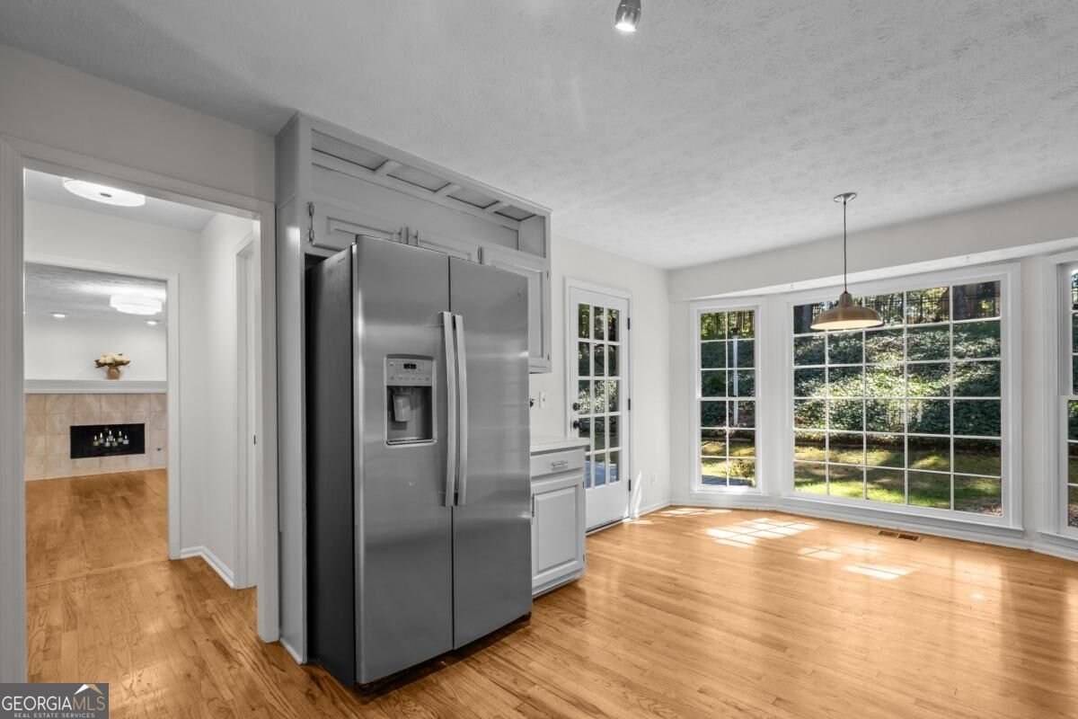
The Pope High School home you've been waiting for! Tritt Elementary and Hightower Trail Middle! Tucked away on a quiet, private lot in sought-after Mountain Creek in East Cobb, this spacious 5-bedroom, 3.5-bath home offers an ideal combination of location, space, updates, and flexibility: just minutes from Downtown Roswell with the benefit of Cobb County taxes and schools. The main level features beautiful refinished hardwoods, kitchen with painted cabinetry and stainless-steel appliances, fireside family room, formal living space, an oversized bonus room perfect for a home office or playroom, and a huge laundry room for extra storage. Upstairs offers a generous primary suite plus three additional bedrooms and two full baths. The finished basement is a true standout: a private in-law suite with its own kitchen, full bathroom, and separate exterior entrance, completely separate from the living space upstairs. The basement also includes additional unfinished storage space. Enjoy the peaceful backyard from the deck, with plenty of flat space for play and entertaining. Mountain Creek residents enjoy a renovated clubhouse, pool, tennis, pickleball, playground, neighborhood events, and a highly regarded swim team. Pope High School * East Cobb * Private Lot * 5 Bedrooms * 3.5 Baths * In-Law Suite * Separate Entrance * Finished Basement * Pool * Tennis * Pickleball Come see everything this home has to offer!
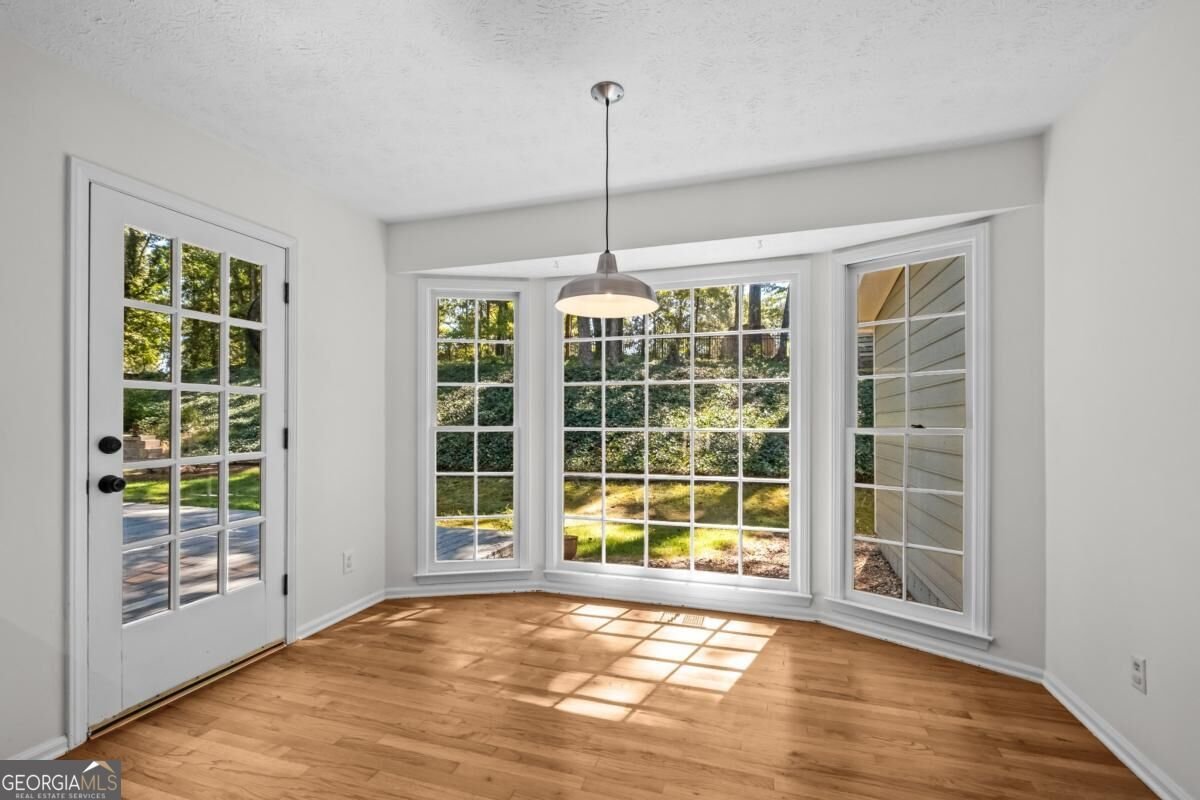
Set in the popular Mountain Creek neighborhood, this 5-BR, 3-BA home offers a comfortable blend of space, style, and function. With 3,259 square feet of finished living space, this floor plan offers generous gathering spaces as well as comfortable private retreats. A bright, open kitchen offers generous workspace, storage, and a direct view into the main gathering spaces. The main living areas are filled with natural light and provide an easy flow for hosting friends or enjoying quiet evenings at home. Outside, the property offers approximately 0.232 acres, giving ample room to relax, play, or plan future outdoor projects. The property includes parking available for multiple vehicles, offering convenience for residents and guests. Set within Mountain Creek in Roswell, this home is close to schools, shopping, dining, and area attractions. With roughly 6 days on the market, this property stands out for condition and location. At $600,000, this home is well positioned for buyers seeking value in Roswell.
▾ Show more
4894 Mcpherson Drive - Map & Directions
view in Google Maps
Facts & features
School District Information
High School
Middle School
Elementary School
Additional Information about
Mountain Creek
Association
Yes
Association Fee
$900
Association Fee Includes
Swimming
Tennis
Community Features
Clubhouse
Pickleball Court(s)
Pool
Swim Team
Tennis Court(s)
Neighborhood Tennis
Yes
Neighborhood Pool
Yes
Additional Information about
4894 Mcpherson Drive
County
Neighborhood
Year Built
1977
Appliances
Dishwasher
Disposal
Refrigerator
Architectural Style
Traditional
Basement
Bath Finished
Daylight
Exterior Entry
Finished
Full
Interior Entry
Construction Materials
Concrete
Cooling
Ceiling Fan(s)
Central Air
Dining Room Features
Separate Room
Fireplace Features
Family Room
Flooring
Carpet
Hardwood
Tile
Heating
Central
Home Warranty
No
Interior Features
Bookcases
Double Vanity
Pulldown Attic Stairs
Walk-In Closet(s)
Kitchen Features
Breakfast Area
Laundry Features
Common Area
Levels
Three Or More
Financing Available
Cash
Conventional
FHA
VA Loan
Other Structures
Shed(s)
Patio and Porch Features
Deck
Selling Status
Resale
Roof
Composition
Rooms
Bonus Room
Den
Foyer
Laundry
Other
Security Features
Smoke Detector(s)
Sewer Type
Public Sewer
Total Finished Area
3,259
Total Fire Places
1
Utilities
Electricity Available
Natural Gas Available
Sewer Available
Water Available
Water Source
Public
Finished Basement
Yes
Land Information
Lot Size
Less than .5 Acres
Lot Features
Private
Lot Size Estimated
0.232
Garages and Parking Information
Parking Total
2
Parking Features
Garage
Parking Pad
Tax Information
Taxes
$6,181
Tax Year
2025
Tax ID Number
01010100290
▾ Show more
listed by real estate agent anna letkeman and keller williams realty peachtreeroad