Back

4066 Hill House Road

Smyrna, GA 30082

Larry Wise
call for more info
615-738-0015
Ask a Question
Send to a Friend
Schedule a Showing
Request More Info
More Homes In
Barnes Mill
3998 Llewellin Lane, Smyrna
Smart Mortgage Options
Dalton Carter
Lender
Lic. 1566538
Office:
Direct: 678-425-4140
AP Mortgage
340 Jesse Jewell Parkway
Suite 500A
Gainesville, GA 30501
Apply for a Loan
For Sale
MLS Number 10801473
4 Bedrooms
3 Bathrooms
1 Half Baths
3,162 Square Feet *estimated
Summary of 4066 Hill House Road
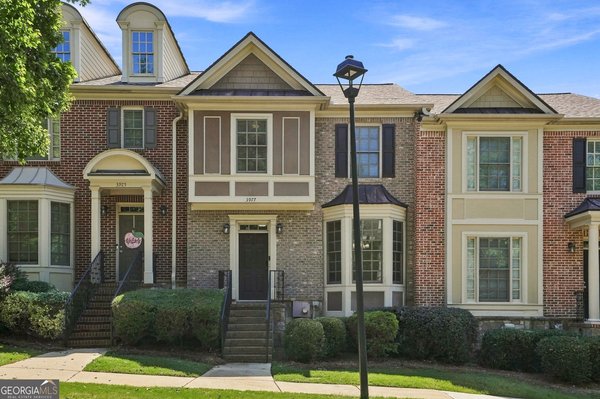
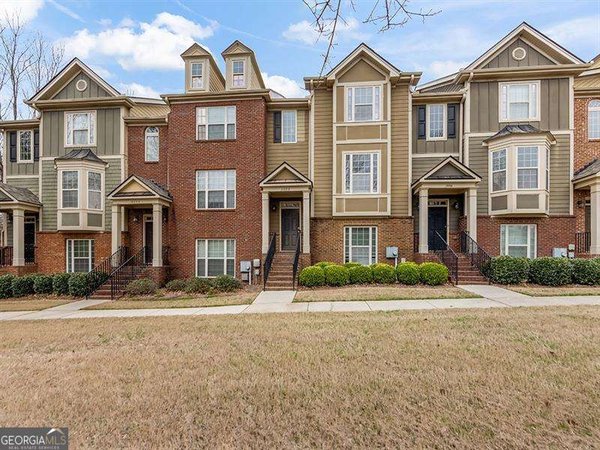
Welcome to 4066 Hill House; beautiful, meticulously maintained, and so conveniently located, you'll never want to leave. Inside, a newly renovated kitchen features crisp white cabinetry, new backsplash, and a suite of professional-grade appliances. The Living Room is anchored by a masonry fireplace. Cathedral ceilings make the space feel expansive and an abundance of windows fills it with natural light. To the right of the double-height foyer is an Executive Office that could also be used as a Library. And, adjacent the Living Room, an open concept Dining Area seats 10. The Primary Suite features a beautiful picture window with private views to the backyard. The Primary Bathroom was recently renovated and features a full-length vanity, a walk-in closet with custom storage system, and an expansive walk-in shower. Upstairs is 3 generously sized bedrooms, all with large/walk-in closets, and 2 additional baths. The grounds are meticulously kept. The grass is green. And the backyard abuts a preserved trail area that guarantees plenty of privacy. Located in sought after Barnes Mill, in the Historic Covered Bridge Area. Mockingbird Trail offers access to the Greater Silver Comet Trail System, straight from the front door. And the Barnes Mill Clubhouse offers 4 lit tennis courts and an Olympic size pool. Proximity to the East West Connector makes both commuting and everyday errands, remarkably convenient. This is, truly, an exceptional property. Schedule your showing, today!
Discover this inviting 4-bedroom, 3-bath home located in the well established community of Barnes Mill. Thoughtfully planned, the interior provides 3,162 square feet of finished living space with an open, livable feel from room to room. The kitchen was planned for both everyday meals and special occasions, with plenty of room to cook, serve, and connect. A central family room and dining area provide a welcoming place to unwind, gather, and enjoy time together. Outside, the property offers approximately 0.2 acres, giving ample room to relax, play, or plan future outdoor projects. With parking available for multiple vehicles, the home provides flexible options for families and visitors. Set within Barnes Mill in Smyrna, this home is close to schools, shopping, dining, and area attractions. This home has been available for approximately 9 days and continues to attract interest. Currently offered at $679,500, this home delivers a strong combination of space, condition, and location.
Show more
4066 Hill House Road - Map & Directions
view in Google Maps
Facts & features
School District Information
High School
Middle School
Elementary School
Additional Information about
Barnes Mill
Association
Yes
Association Fee
$1,100
Initiation Fee
$300
Association Fee Includes
Maintenance Grounds
Tennis
Community Features
Clubhouse
Park
Playground
Pool
Sidewalks
Street Lights
Tennis Court(s)
Neighborhood Tennis
Yes
Neighborhood Pool
Yes
Additional Information about
4066 Hill House Road
County
Neighborhood
Year Built
2006
Appliances
Dishwasher
Disposal
Double Oven
Dryer
Gas Water Heater
Microwave
Refrigerator
Washer
Architectural Style
Craftsman
Traditional
Foundation
Slab
Construction Materials
Brick
Cooling
Central Air
Fireplace Features
Gas Log
Living Room
Flooring
Carpet
Hardwood
Heating
Central
Natural Gas
Home Warranty
No
Interior Features
Double Vanity
Tray Ceiling(s)
Walk-In Closet(s)
Kitchen Features
Breakfast Room
Pantry
Levels
Two
Financing Available
1031 Exchange
Cash
Conventional
FHA
VA Loan
Patio and Porch Features
Patio
Selling Status
Resale
Roof
Composition
Rooms
Den
Office
Security Features
Smoke Detector(s)
Sewer Type
Public Sewer
Total Finished Area
3,162
Total Fire Places
1
Utilities
Electricity Available
Natural Gas Available
Cable Available
Phone Available
Sewer Available
Underground Utilities
Water Available
Water Source
Public
Window Features
Double Pane Windows
Land Information
Lot Size
Less than .5 Acres
Lot Features
Level
Lot Size Estimated
0.2
Garages and Parking Information
Parking Total
2
Parking Features
Garage
Tax Information
Taxes
$2,578
Tax Year
2025
Tax ID Number
17009800390
Show more
listed by real estate agent ross j. doyle and harry norman realtors