Back

4189 Barnes Meadow Road

Smyrna, GA 30082

Larry Wise
call for more info
615-738-0015
Ask a Question
Send to a Friend
Schedule a Showing
Request More Info
More Homes In
Barnes Mill
3947 Covey Flush Court, Smyrna
4054 Hill House Road, Smyrna
3998 Llewellin Lane, Smyrna
Smart Mortgage Options
Dalton Carter
Lender
Lic. 1566538
Office:
Direct: 678-425-4140
AP Mortgage
340 Jesse Jewell Parkway
Suite 500A
Gainesville, GA 30501
Apply for a Loan
For Sale
MLS Number 10870022
5 Bedrooms
5 Bathrooms
0 Half Baths
5,286 Square Feet *estimated
Summary of 4189 Barnes Meadow Road
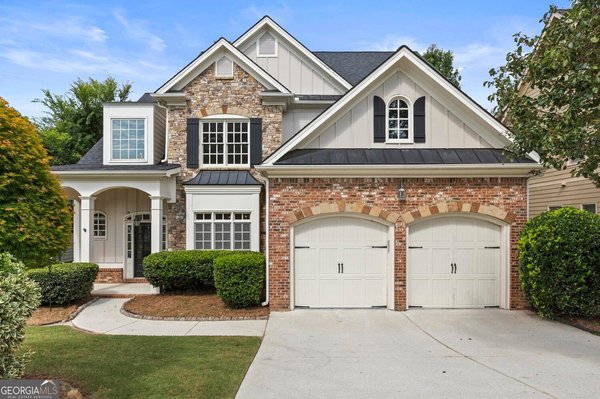
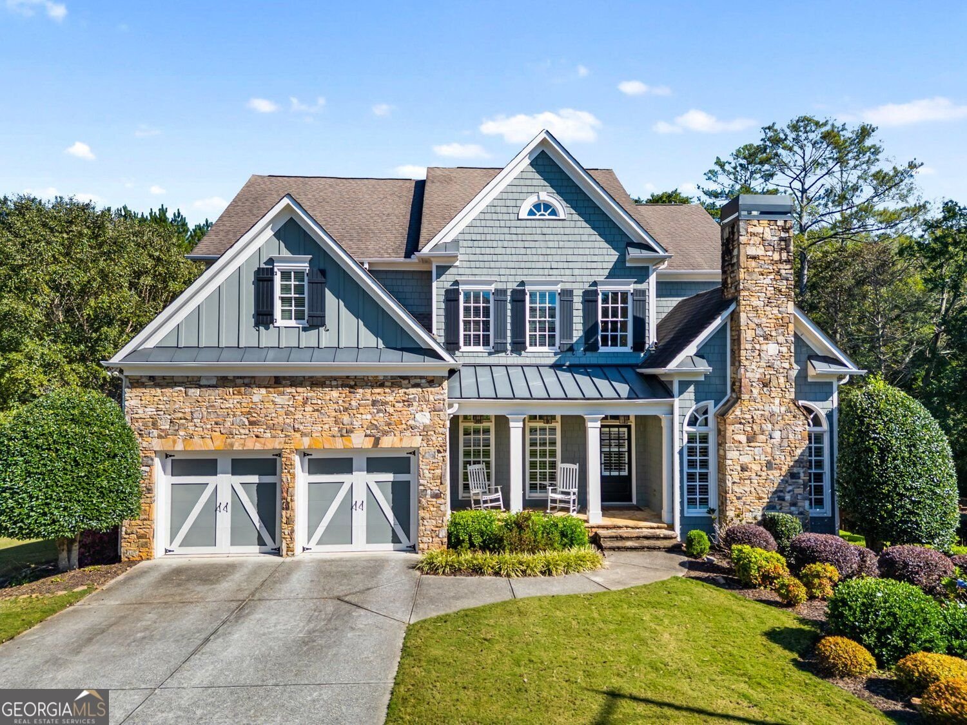
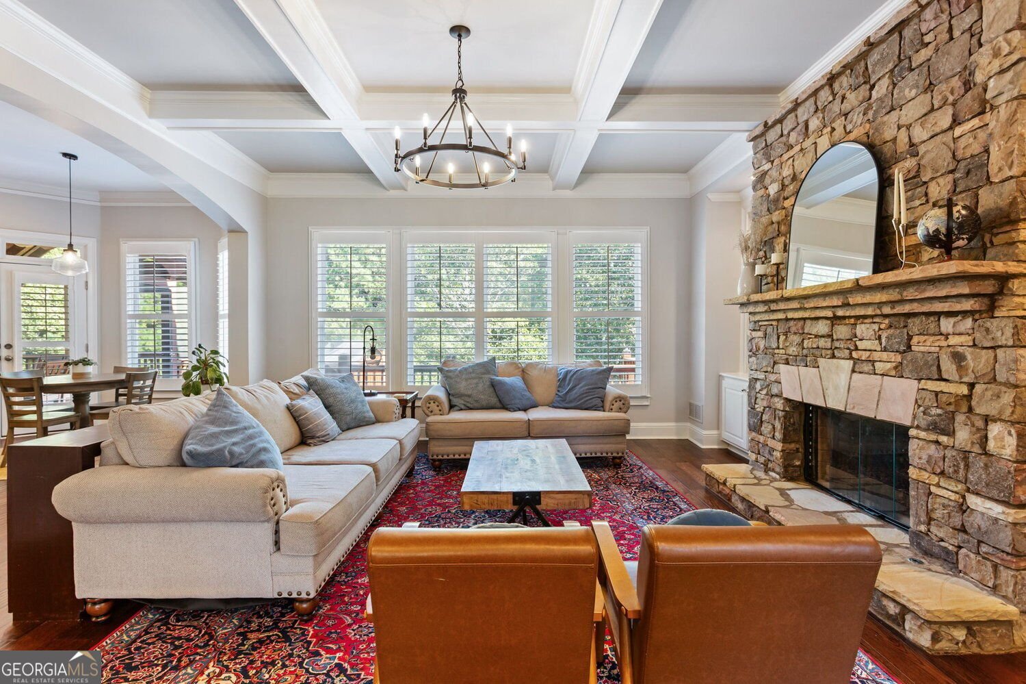
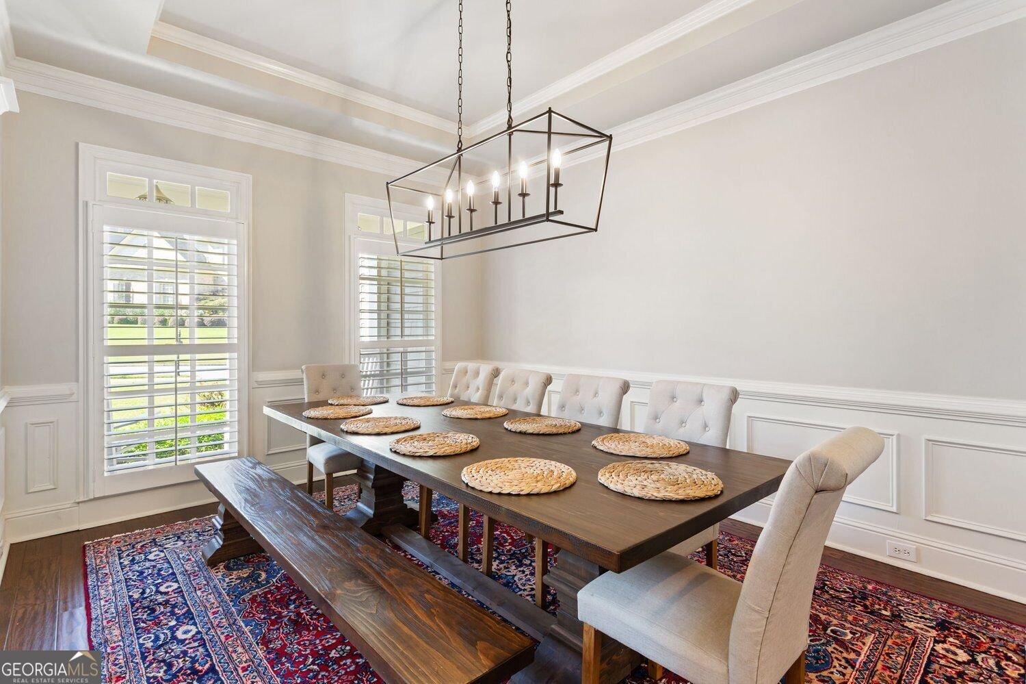
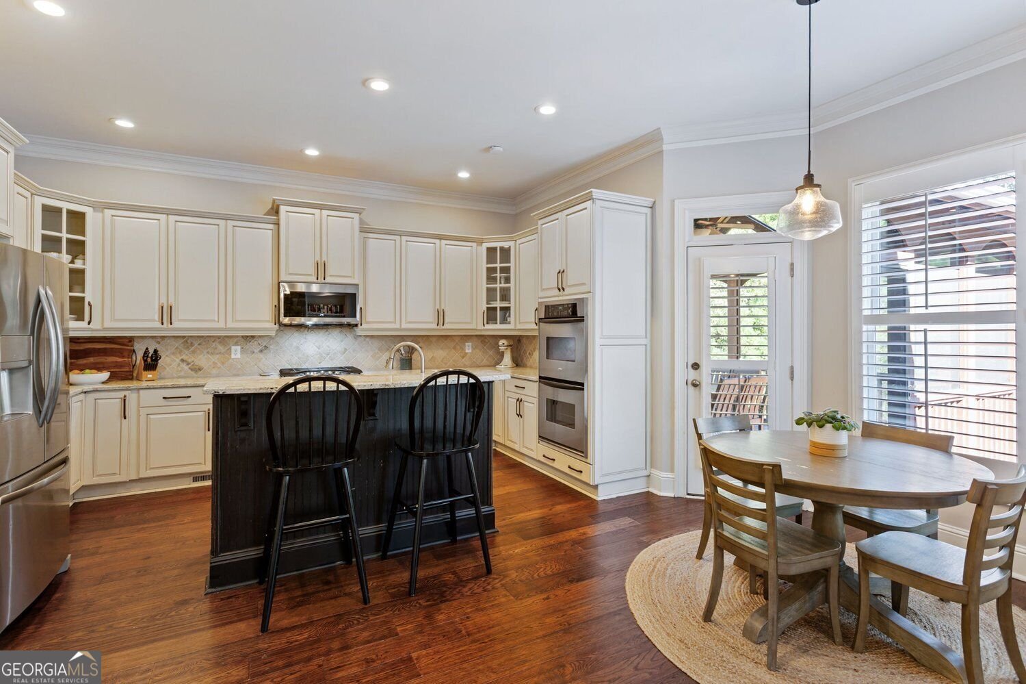
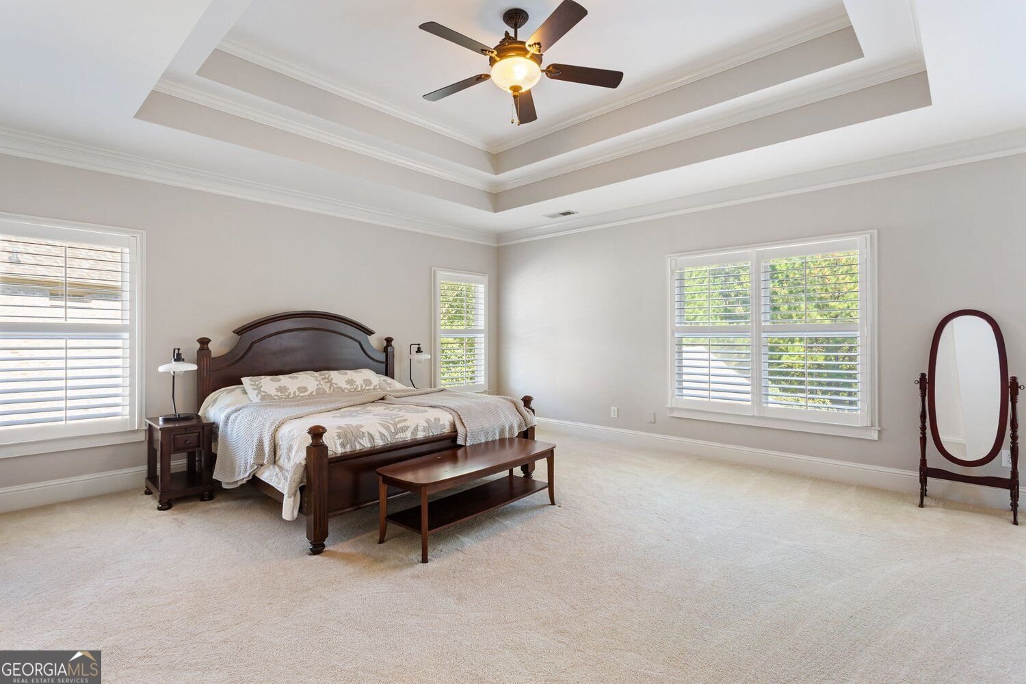
If you've been looking for a home with room for everyone, space for everything, and a neighborhood you'll love coming home to, this is it! With five bedrooms, five bathrooms, and over 5,200 square feet of living space, this beautiful traditional home in Smyrna's Covered Bridge at Barnes Mill offers an incredible combination of comfort, flexibility, and everyday livability. Step inside to find a spacious formal dining room ready for holiday gatherings and dinner parties, along with a separate living room featuring its own fireplace, perfect for a home office, library, or quiet retreat. At the heart of the home, the kitchen opens to a warm and inviting family room anchored by a gorgeous stone fireplace. It's the kind of space where everyone naturally ends up, whether you're entertaining friends or settling in for a cozy night at home. Upstairs, an oversized primary suite feels like a true retreat, complete with a generous sitting area, spacious bathroom with soaking tub, and an impressive walk-in closet. An additional loft offers even more flexibility as a playroom, second living area, homework space, or media room. And with five bedrooms, there's plenty of room for guests, family, and working from home without having to compromise. The finished basement adds another entire level of possibilities, with plenty of space for movie nights, games, a home gym, or entertaining. Outside, the living space continues with a screened porch, covered and uncovered deck areas, and a flat, fully fenced backyard that's equally suited for pets, playtime, and weekend gatherings. The home has also benefited from a long list of recent improvements, including a new upstairs HVAC system, updates to the basement HVAC, refreshed deck flooring and stairs, interior and exterior painting, updated lighting, landscaping, and a newer fence. And the lifestyle extends well beyond your own backyard. Covered Bridge at Barnes Mill offers sidewalks, a community pool, playground, and trails, creating a wonderful setting to get outside and enjoy the neighborhood. Beautifully spacious, incredibly versatile, and designed for real life, this is the kind of home that gives everyone a little more room to live.
Welcome home to this spacious 5-bed, 5-bath residence nestled in Barnes Mill in Smyrna, GA. With 5,286 square feet of finished living space, this floor plan offers generous gathering spaces as well as comfortable private retreats. The kitchen was planned for both everyday meals and special occasions, with plenty of room to cook, serve, and connect. Open concept living and dining spaces create a comfortable setting for gatherings of all kinds. The outdoor space includes approximately 0.341 acres, ideal for gardening, outdoor activities, or simply enjoying the seasons. With parking available for multiple vehicles, the home provides flexible options for families and visitors. Barnes Mill offers a well established community setting in Smyrna with convenient access to local shopping, dining, and major routes. On the market for about 6 days, this home offers an excellent opportunity in Smyrna. With an asking price of $725,000, this property represents an appealing opportunity in the current market.
▾ Show more
4189 Barnes Meadow Road - Map & Directions
view in Google Maps
Facts & features
School District Information
High School
Middle School
Elementary School
Additional Information about
Barnes Mill
Association
Yes
Initiation Fee
$300
Association Fee Includes
Maintenance Grounds
Tennis
Swimming
Other
Community Features
Walk To Public Transit
Walk To Schools
Walk To Shopping
Tennis Court(s)
Pool
Neighborhood Tennis
Yes
Neighborhood Pool
Yes
Additional Information about
4189 Barnes Meadow Road
County
Neighborhood
Year Built
2006
Appliances
Dishwasher
Refrigerator
Other
Architectural Style
Craftsman
Traditional
Basement
Daylight
Exterior Entry
Full
Interior Entry
Finished
Bath Finished
Construction Materials
Brick
Stone
Cooling
Central Air
Ceiling Fan(s)
Dining Room Features
Seats 12+,Dining Rm/Living Rm Combo
Exterior Features
Lighting,Gas Grill,Other
Fireplace Features
Family Room
Living Room
Gas Log
Gas Starter
Other
Flooring
Carpet
Tile
Hardwood
Heating
Central
Forced Air
Home Warranty
No
Interior Features
Double Vanity
Walk-In Closet(s)
Tray Ceiling(s)
Separate Shower
Other
Kitchen Features
Kitchen Island
Pantry
Solid Surface Counters
Breakfast Area
Walk-in Pantry
Breakfast Bar
Laundry Features
Upper Level,Laundry Closet,Other
Levels
Two
Patio and Porch Features
Deck
Patio
Screened
Porch
Selling Status
Resale
Roof
Composition,Metal,Other
Rooms
Bonus Room
Laundry
Office
Family Room
Other
Exercise Room
Sun Room
Security Features
Smoke Detector(s)
Sewer Type
Public Sewer
Total Finished Area
5,286
Total Fire Places
2
Utilities
Cable Available
Electricity Available
Phone Available
Sewer Available
Water Available
Water Source
Public
Window Features
Double Pane Windows
Window Treatments
Finished Basement
Yes
Land Information
Lot Size
Less than .5 Acres
Lot Features
Private
Sloped
Other
Lot Size Estimated
0.341
Fencing
Back Yard
Fenced
Privacy
Wood
Garages and Parking Information
Parking Total
2
Parking Features
Attached
Kitchen Level
Garage
Tax Information
Taxes
$8,084
Tax Year
2026
Tax ID Number
17004700640
▾ Show more
listed by real estate agent mindy bell and keller williams realty peachtreeroad