Back

3521 Cedar Valley Drive

Smyrna, GA 30080

Larry Wise
call for more info
615-738-0015
Ask a Question
Send to a Friend
Schedule a Showing
Request More Info
More Homes In
Cedar Cliff
1820 Cedar Cliff Drive, Smyrna
3452 Shawnee Trail, Smyrna
Smart Mortgage Options
Dalton Carter
Lender
Lic. 1566538
Office:
Direct: 678-425-4140
AP Mortgage
340 Jesse Jewell Parkway
Suite 500A
Gainesville, GA 30501
Apply for a Loan
For Sale
MLS Number 10801409
3 Bedrooms
2 Bathrooms
0 Half Baths
2,401 Square Feet *estimated
Summary of 3521 Cedar Valley Drive
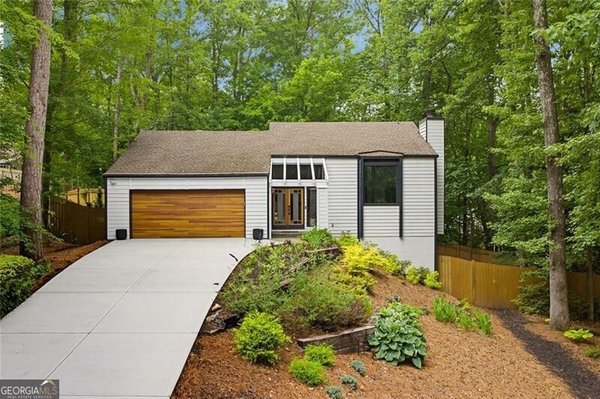
Discover this unique blend of contemporary design, abundant natural light, and peaceful wooded surroundings in this distinctive 3 bedroom, 2 bathroom home. A dramatic two story foyer opens to an impressive living room featuring soaring ceilings, expansive windows, a stunning wall of custom wood built ins surrounding a stone fireplace that serves as the heart of the home. Just a step up, the dining room and kitchen help create the multi level layout ideal for everyday living and entertaining. The kitchen offers ample cabinetry and storage, generous counter space, and a wall of windows showcasing tranquil views of the private backyard. Just beyond the dining, the expansive sunroom is filled with natural light from skylights and walls of windows, creating the perfect space to relax year round while enjoying the oudoors. Multiple decks, including covered entertaining areas, provide seamless indoor and outdoor living with plenty of room for gatherings. Upstairs, an open loft overlooks both the living and dining rooms, offering a flexible space for a home office, reading nook, or additional living area. The spacious primary suite features a large walk in closet and an ensuite bathroom complete with dual vanities and an oversized walk in shower. Two additional bedrooms, a full bathroom, and a finished lower level offering exceptional flex space provide room to fit a variety of needs. Situated on a private wooded lot in a cul-de-sac with a 3 car garage, this one of a kind contemporary home is waiting for you to make it your own!
Set in the popular Cedar Cliff neighborhood, this 3-BR, 2-BA home offers a comfortable blend of space, style, and function. Thoughtfully planned, the interior provides 2,401 square feet of finished living space with an open, livable feel from room to room. The kitchen functions as the heart of the home with ample counter space, storage, and a natural connection to the main living areas. A central family room and dining area provide a welcoming place to unwind, gather, and enjoy time together. The outdoor space includes approximately 0.283 acres, ideal for gardening, outdoor activities, or simply enjoying the seasons. With parking available for multiple vehicles, the home provides flexible options for families and visitors. Cedar Cliff offers a well established community setting in Smyrna with convenient access to local shopping, dining, and major routes. This home has been available for approximately 8 days and continues to attract interest. At $600,000, this home is well positioned for buyers seeking value in Smyrna.
Show more
3521 Cedar Valley Drive - Map & Directions
view in Google Maps
Facts & features
School District Information
High School
Middle School
Elementary School
Additional Information about
Cedar Cliff
Association
No
Community Features
Walk To Schools
Walk To Shopping
Additional Information about
3521 Cedar Valley Drive
County
Neighborhood
Year Built
1981
Appliances
Dishwasher
Dryer
Microwave
Refrigerator
Washer
Architectural Style
Contemporary
Basement
Daylight
Exterior Entry
Finished
Interior Entry
Unfinished
Construction Materials
Aluminum Siding
Vinyl Siding
Cooling
Ceiling Fan(s)
Central Air
Exterior Features
Lighting
Fireplace Features
Living Room
Heating
Central
Home Warranty
No
Interior Features
Beamed Ceilings
Bookcases
Double Vanity
Other
Walk-In Closet(s)
Kitchen Features
Pantry
Laundry Features
In Hall,Laundry Closet
Levels
Multi/Split
Patio and Porch Features
Deck
Patio
Selling Status
Resale
Roof
Composition
Rooms
Loft
Sewer Type
Public Sewer
Total Finished Area
2,401
Total Fire Places
1
Utilities
Cable Available
Electricity Available
High Speed Internet
Natural Gas Available
Phone Available
Sewer Available
Underground Utilities
Water Available
Water Source
Public
Window Features
Skylight(s)
Finished Basement
Yes
Land Information
Lot Size
Less than .5 Acres
Lot Features
Cul-De-Sac
Private
Lot Size Estimated
0.283
Water Front Features
No Dock Or Boathouse
Garages and Parking Information
Parking Total
3
Parking Features
Basement
Garage
Side/Rear Entrance
3 Garages +
Yes
Tax Information
Taxes
$386
Tax Year
2025
Tax ID Number
17062600530
Show more
listed by real estate agent jennifer kinzalow and the rezerve