Back

1807 Hidden Springs Walk

Smyrna, GA 30082

Larry Wise
call for more info
615-738-0015
Ask a Question
Send to a Friend
Schedule a Showing
Request More Info
Smart Mortgage Options
Dalton Carter
Lender
Lic. 1566538
Office:
Direct: 678-425-4140
AP Mortgage
340 Jesse Jewell Parkway
Suite 500A
Gainesville, GA 30501
Apply for a Loan
For Sale
MLS Number 10778841
4 Bedrooms
2 Bathrooms
1 Half Baths
2,251 Square Feet *estimated
Summary of 1807 Hidden Springs Walk
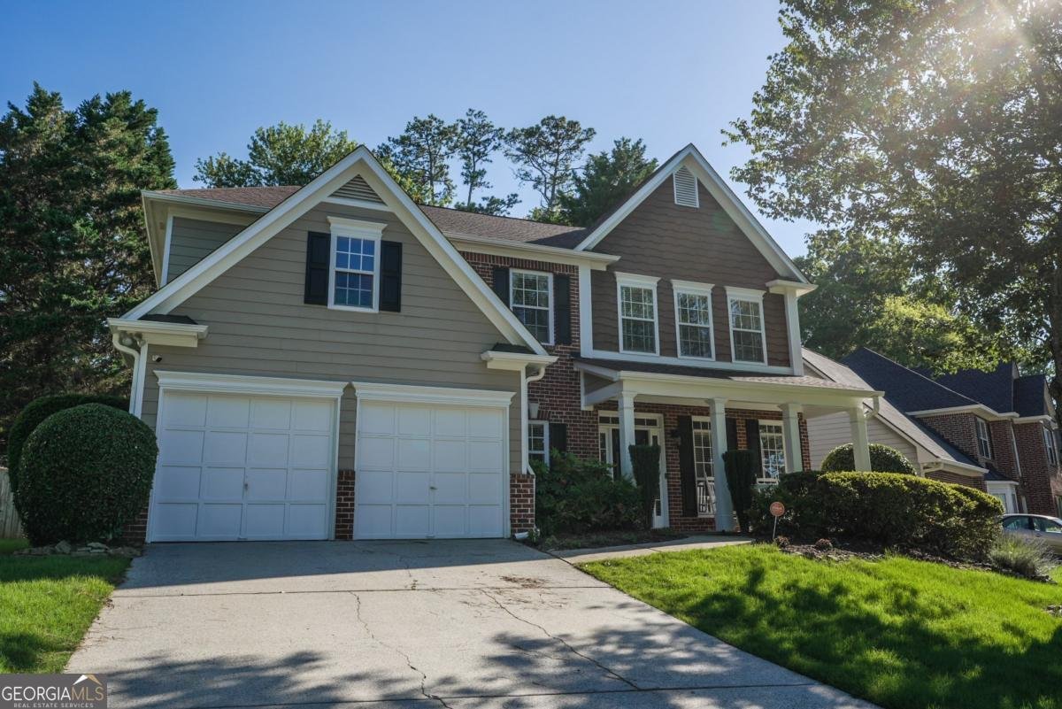
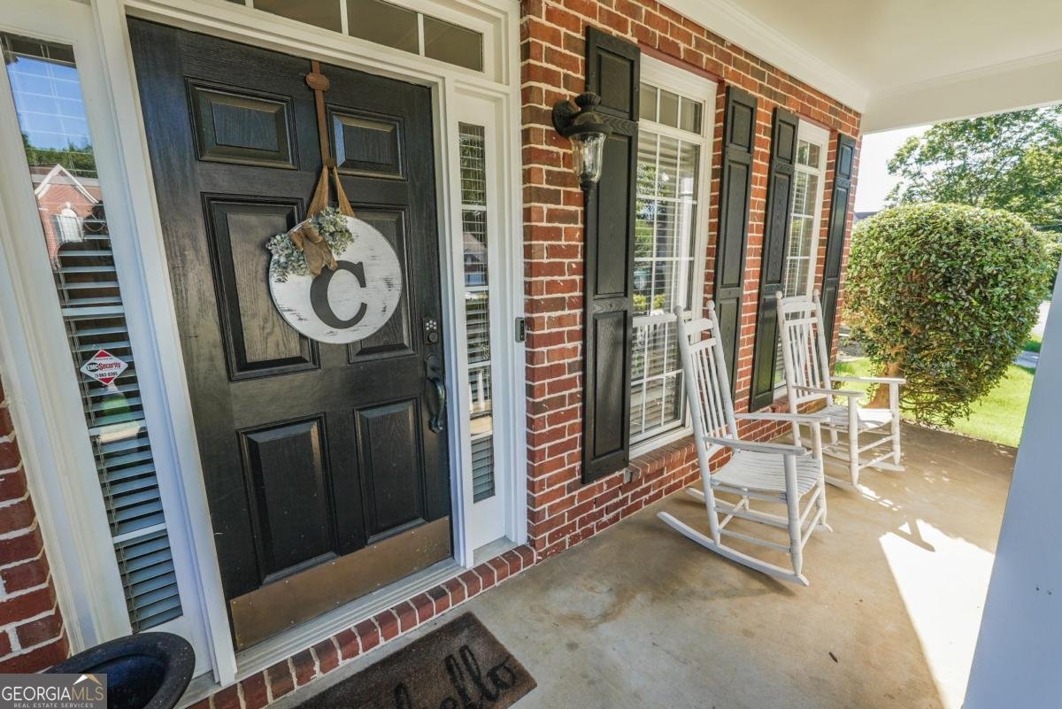
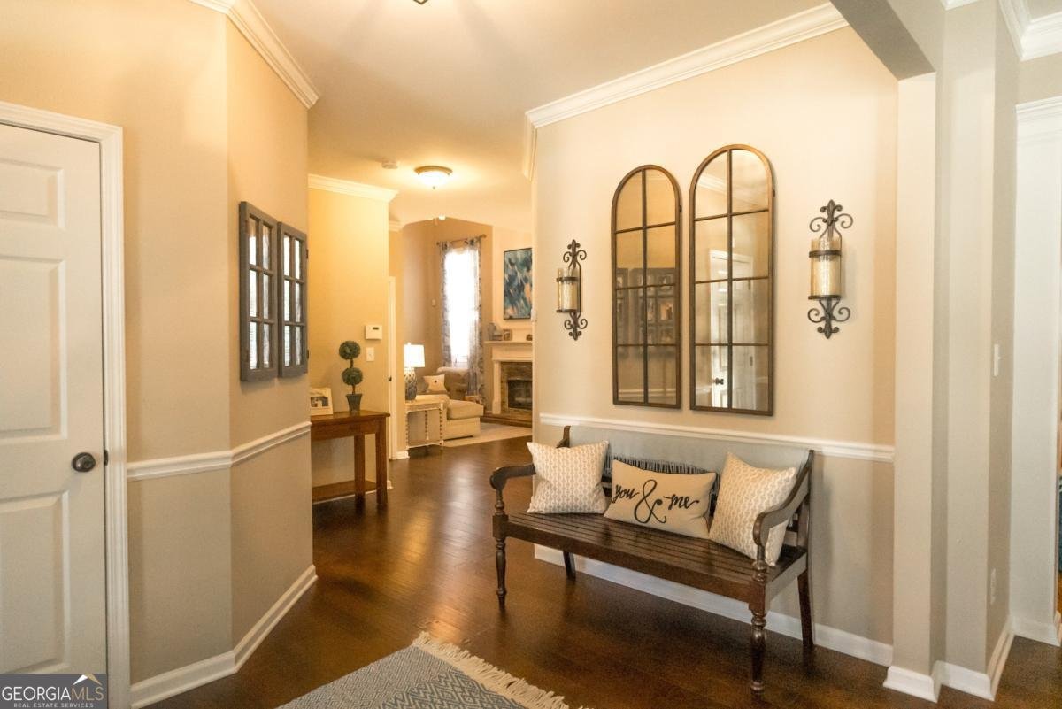
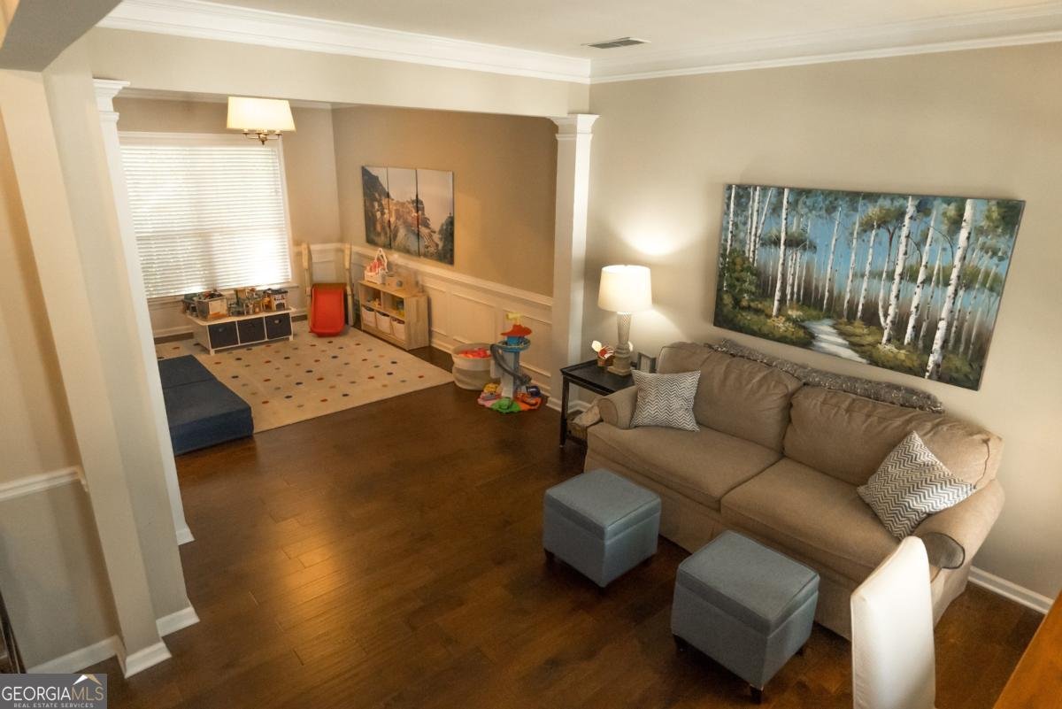
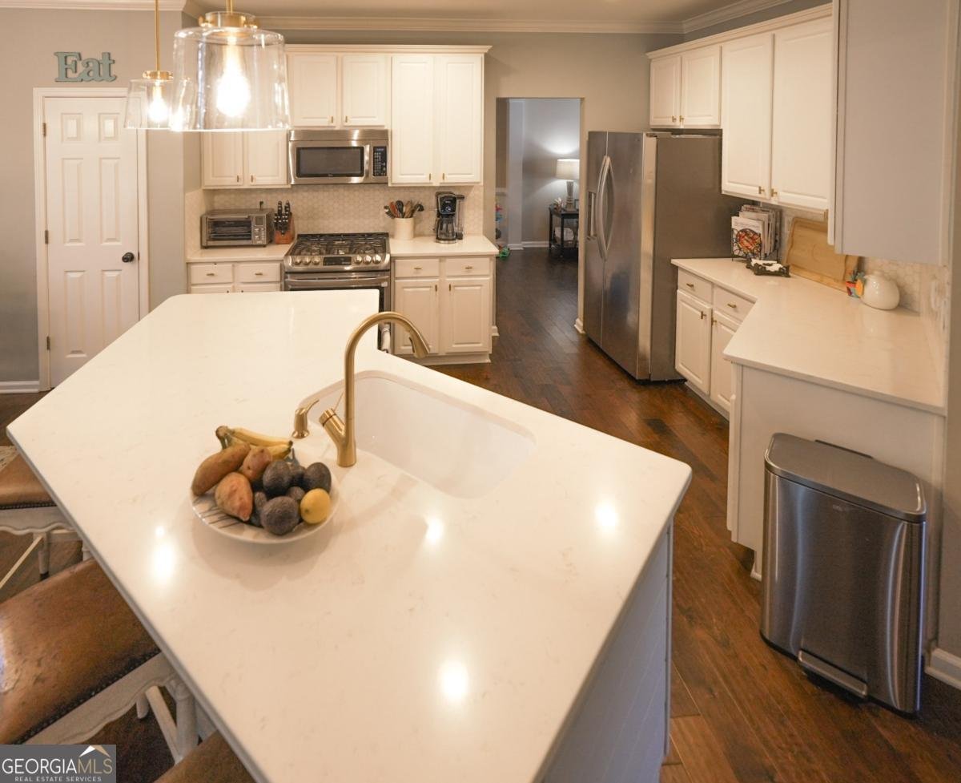
This is the kind of Smyrna home that makes daily life feel easy. Start the morning with coffee on the covered front porch while the cul-de-sac stays quiet out front. Walk to King Springs Elementary or Rhyne Park for tennis courts, a baseball field, and green space. Grab Rev Coffee, head to Smyrna Market Village, spend the afternoon on the Silver Comet Trail, or get to The Battery, South Cobb Drive, and I-285 in minutes. Inside, the home feels warm, open, and functional. The main level has hardwood floors, crown molding, a formal dining room, front flex room, and a two-story family room with vaulted ceilings, natural light, and a stone fireplace. The updated kitchen is made for everyday living and hosting, with quartz countertops, stainless steel appliances, a large island, tile backsplash, double oven, 5-burner range, pendant lighting, and plenty of cabinet space. It opens to the living room and breakfast area so the main spaces feel connected. The primary suite gives you a true place to unwind with vaulted ceilings, a shiplap accent wall, separate closets, and a spacious bath with dual vanity, granite countertops, soaking tub, separate tile shower, frameless glass, and great natural light. Three additional bedrooms give you room for guests, kids, hobbies, or working from home. Out back, the professionally hardscaped yard is ready to actually use. Grill on the stone patio, relax by the terraced landscaping, let the fenced yard do its job, and enjoy the wooded backdrop. Rare local bonus: the buyer may have the option to join West Smyrna Swim & Tennis Club without waiting through the current multi-year waitlist, subject to club approval and membership requirements.
Set in the popular Hidden Springs neighborhood, this 4-BR, 2-BA home offers a comfortable blend of space, style, and function. With 2,251 square feet of finished living space, this floor plan offers generous gathering spaces as well as comfortable private retreats. A bright, open kitchen offers generous workspace, storage, and a direct view into the main gathering spaces. Open concept living and dining spaces create a comfortable setting for gatherings of all kinds. The outdoor space includes approximately 0.18 acres, ideal for gardening, outdoor activities, or simply enjoying the seasons. With parking available for multiple vehicles, the home provides flexible options for families and visitors. Residents of Hidden Springs enjoy a blend of neighborhood charm and easy access to everyday conveniences. With approximately 42 days on the market, this home is well positioned for the next owner. Currently offered at $585,000, this home delivers a strong combination of space, condition, and location.
Show more
1807 Hidden Springs Walk - Map & Directions
view in Google Maps
Facts & features
School District Information
High School
Middle School
Elementary School
Additional Information about
Hidden Springs
Association
Yes
Association Fee
$400
Association Fee Includes
Maintenance Grounds
Additional Information about
1807 Hidden Springs Walk
County
Neighborhood
Year Built
1999
Appliances
Dishwasher
Disposal
Gas Water Heater
Microwave
Refrigerator
Architectural Style
Traditional
Foundation
Slab
Construction Materials
Brick
Cooling
Central Air
Dining Room Features
L Shaped,Separate Room
Exterior Features
Garden
Fireplace Features
Gas Starter
Flooring
Carpet
Heating
Central
Home Warranty
No
Interior Features
Double Vanity
High Ceilings
Vaulted Ceiling(s)
Walk-In Closet(s)
Kitchen Features
Breakfast Area
Breakfast Bar
Breakfast Room
Kitchen Island
Pantry
Laundry Features
In Hall,Upper Level
Levels
Two
Selling Status
Resale
Roof
Composition
Rooms
Foyer
Other
Security Features
Carbon Monoxide Detector(s)
Smoke Detector(s)
Sewer Type
Public Sewer
Total Finished Area
2,251
Total Fire Places
1
Utilities
Cable Available
Electricity Available
High Speed Internet
Natural Gas Available
Phone Available
Sewer Available
Underground Utilities
Water Available
Water Source
Public
Window Features
Double Pane Windows
Land Information
Lot Size
Less than .5 Acres
Lot Features
Cul-De-Sac
Private
Lot Size Estimated
0.18
Fencing
Back Yard
Fenced
Privacy
Water Front Features
No Dock Or Boathouse
Garages and Parking Information
Parking Total
2
Parking Features
Garage
Tax Information
Taxes
$4,967
Tax Year
2025
Tax ID Number
17047900810
Show more
listed by real estate agent miguelle millo and vineyard real estate group