Back

4804 Highside Way

Smyrna, GA 30082

Larry Wise
call for more info
615-738-0015
Ask a Question
Send to a Friend
Schedule a Showing
Request More Info
More Homes In
Highland Overlook
4812 Highside Way, Smyrna
1540 Slopeside Loop, Smyrna
4764 HIGHSIDE Way, Smyrna
Smart Mortgage Options
Dalton Carter
Lender
Lic. 1566538
Office:
Direct: 678-425-4140
AP Mortgage
340 Jesse Jewell Parkway
Suite 500A
Gainesville, GA 30501
Apply for a Loan
For Sale
MLS Number 10834878
4 Bedrooms
3 Bathrooms
1 Half Baths
2,353 Square Feet *estimated
Summary of 4804 Highside Way
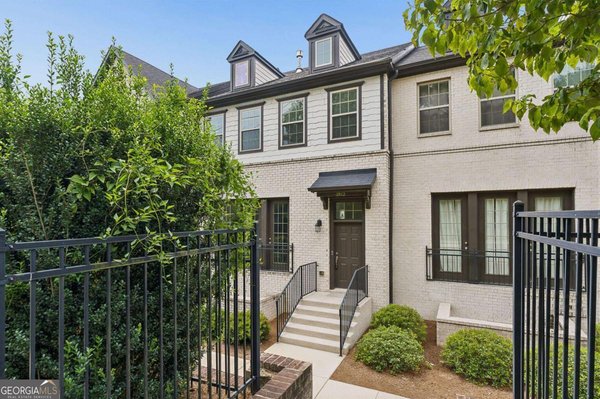
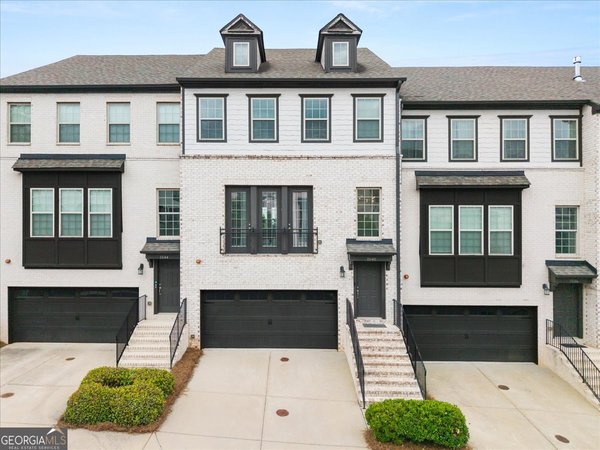
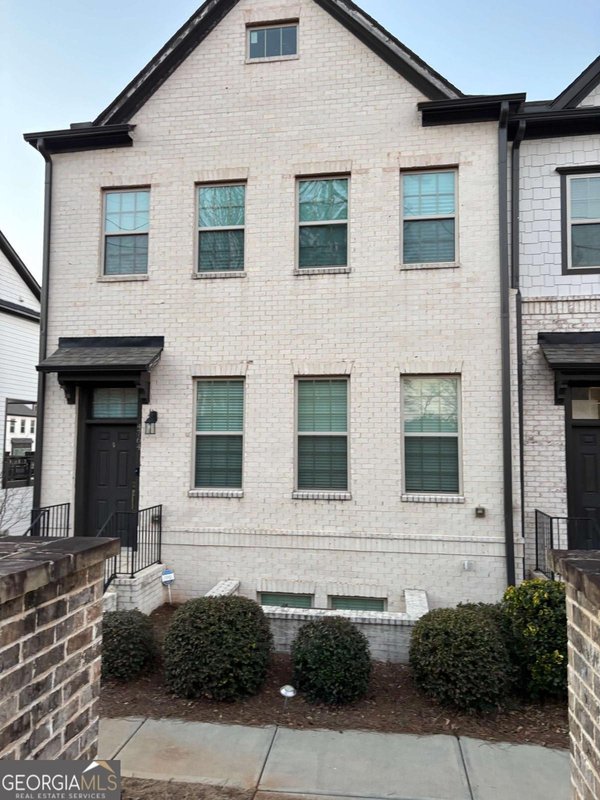
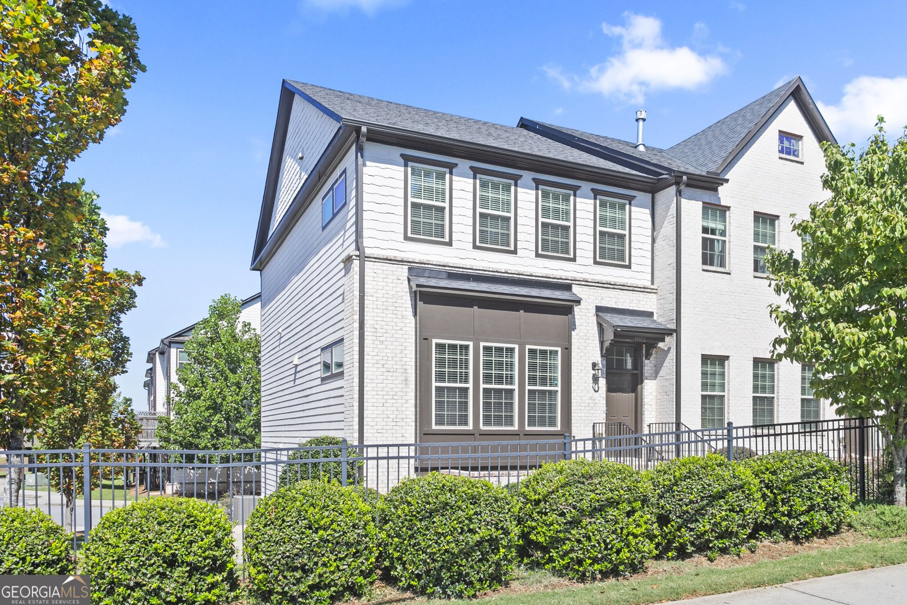
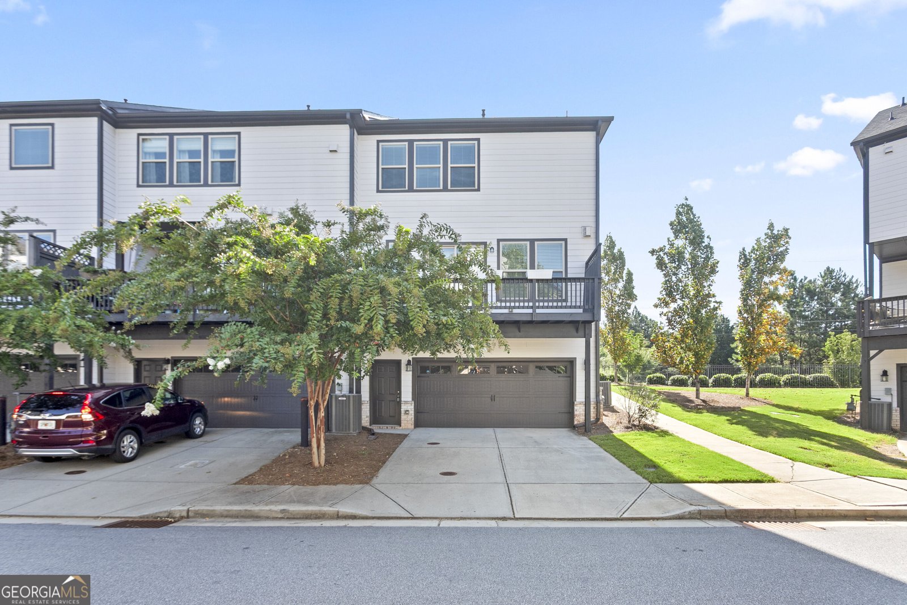
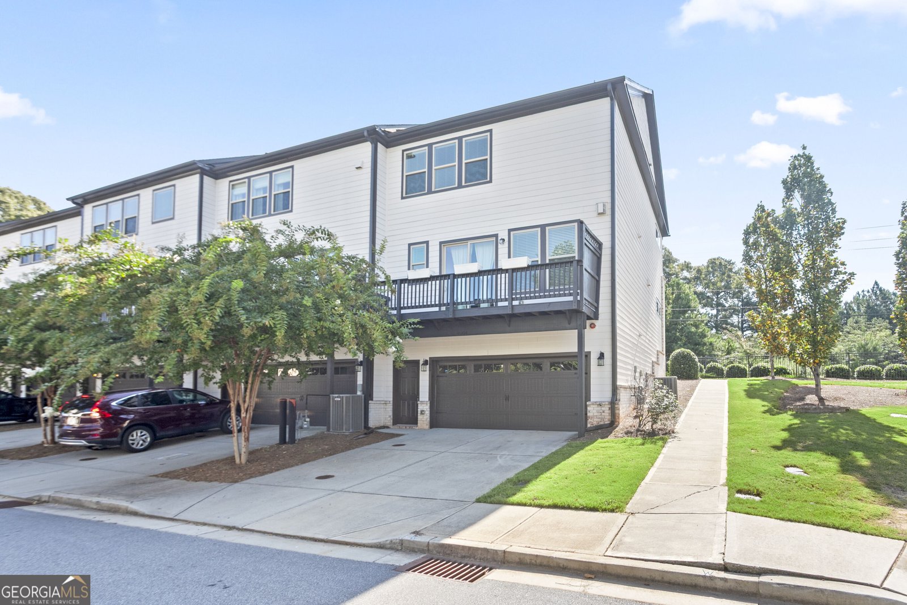
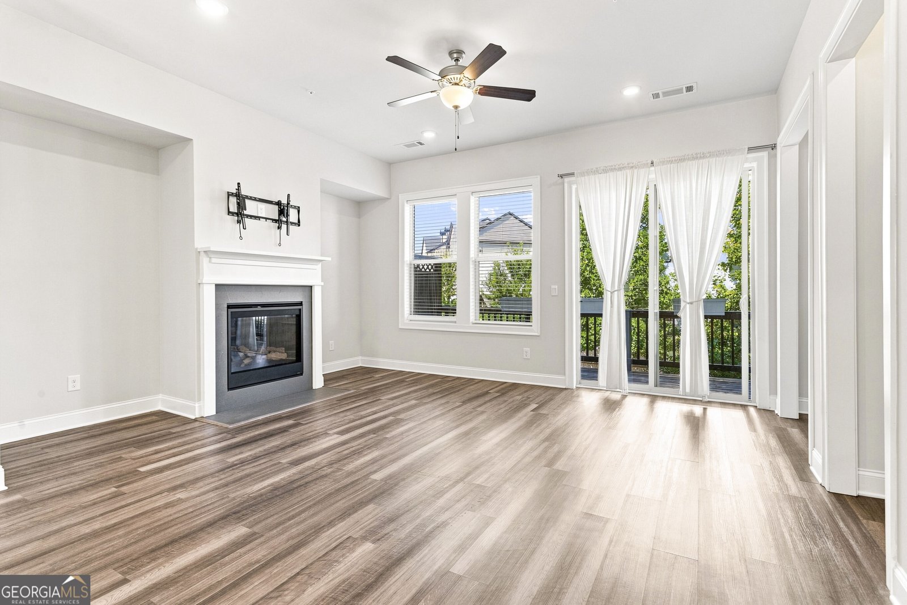
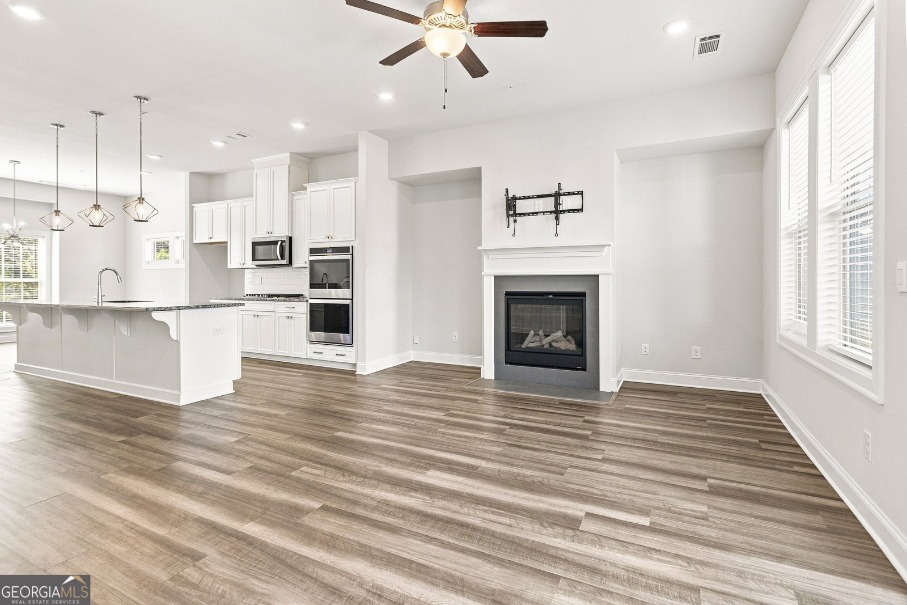
Beautiful End-Unit in Highland Overlook, a boutique neighborhood built by Meritage Homes in 2019. Perfectly positioned along the perimeter of the community, this east-facing residence enjoys exceptional natural light, added privacy, and a peaceful setting away from the high-speed traffic noise of East-West Connector. Designed for modern living and effortless entertaining, this sophisticated home features a large rear balcony deck and an impressive collection of designer upgrades, including wide-plank flooring, contemporary lighting/switches and premium plumbing fixtures. The main level showcases 10 ft ceiling, an open-concept floor plan anchored by a gourmet kitchen featuring stainless steel appliances, granite countertops, double door pantry and an oversized island that seamlessly connects to the dining area and spacious living room with a built-in gas fireplace. A flexible nook with natural light can be used as an office, toddler play area, reading space or additional pantry with open shelves and wine fridge, creating the perfect setting for morning coffee, remote work, or evening relaxation. Upstairs with 9 ft ceiling, the luxurious owner's suite includes a walk-in closet, and a spa-inspired bath complete with double vanities, abundant storage, and a large walk-in shower with built-in bench seating. Two generously sized secondary bedrooms, one of the bedrooms is enhanced by the additional windows unique to an end-unit floor plan, filling the space with natural light, a full bath, and a conveniently located laundry closet in the hallway. The ground floor with 9ft ceiling has an interior storage room, an En-Suite that is ideal for a home office, fitness studio, media room, guest suite, or private retreat for short-term visitors. A separate exterior entry door next to the garage enhances functionality. The spacious rear entry garage offers additional wall space and a bonus storage room. Commuters will appreciate quick access to I-285, while outdoor enthusiasts will love the walkability to The Silver Comet Trail, a 61.5-mile paved, non-motorized rail-trail in Georgia that stretches from Smyrna to the Alabama state line. You are just minutes from The Battery Atlanta, Truist Park, Smyrna Market Village, Vinings Jubilee, Northside Hospital, Wellstar Vinings Health Park and Downtown Atlanta.
Welcome to 4804 Highside Way in Highland Overlook, where this thoughtfully designed 4-bed, 3-bath home is ready for its next chapter. With 2,353 square feet of finished living space, this floor plan offers generous gathering spaces as well as comfortable private retreats. A bright, open kitchen offers generous workspace, storage, and a direct view into the main gathering spaces. The main living areas are filled with natural light and provide an easy flow for hosting friends or enjoying quiet evenings at home. The outdoor space includes approximately 0.02 acres, ideal for gardening, outdoor activities, or simply enjoying the seasons. With parking available for multiple vehicles, the home provides flexible options for families and visitors. Residents of Highland Overlook enjoy a blend of neighborhood charm and easy access to everyday conveniences. Just listed within the last few days, this home is already drawing attention. With an asking price of $539,900, this property represents an appealing opportunity in the current market.

Show more
4804 Highside Way - Map & Directions
view in Google Maps
Facts & features
School District Information
High School
Middle School
Elementary School
Additional Information about
Highland Overlook
Association
Yes
Association Fee
$3,420
Initiation Fee
$2,752
Association Fee Includes
Maintenance Exterior
Maintenance Grounds
Community Features
Sidewalks
Street Lights
Walk To Shopping
Additional Information about
4804 Highside Way
County
Neighborhood
Year Built
2019
Appliances
Dishwasher
Disposal
Double Oven
Microwave
Architectural Style
Brick Front
Basement
Bath Finished
Daylight
Exterior Entry
Finished
Construction Materials
Concrete
Cooling
Ceiling Fan(s)
Central Air
Dining Room Features
Seats 12+
Exterior Features
Balcony
Fireplace Features
Factory Built
Family Room
Gas Log
Flooring
Carpet
Heating
Central
Natural Gas
Home Warranty
No
Interior Features
Double Vanity
High Ceilings
Tray Ceiling(s)
Walk-In Closet(s)
Kitchen Features
Kitchen Island
Pantry
Solid Surface Counters
Laundry Features
In Hall,Upper Level
Levels
Three Or More
Patio and Porch Features
Deck
Selling Status
Resale
Roof
Composition
Rooms
Foyer
Office
Security Features
Fire Sprinkler System
Smoke Detector(s)
Sewer Type
Public Sewer
Showing Info
Public Sewer
Total Finished Area
2,353
Total Fire Places
1
Utilities
Cable Available
Electricity Available
Natural Gas Available
Sewer Available
Underground Utilities
Water Available
Water Source
Public
Window Features
Double Pane Windows
Finished Basement
Yes
Land Information
Lot Size
Less than .5 Acres
Lot Features
Level
Lot Size Estimated
0.02
Garages and Parking Information
Parking Total
2
Parking Features
Attached
Garage
Tax Information
Taxes
$5,976
Tax Year
2025
Tax ID Number
17060601190
Show more
listed by real estate agent alan weng and good shepherd realty, llc