Back

3212 Foxwood Trail

Smyrna, GA 30082

Larry Wise
call for more info
615-738-0015
Ask a Question
Send to a Friend
Schedule a Showing
Request More Info
More Homes In
Huntwood
3220 Foxwood Trail, Smyrna
Smart Mortgage Options
Dalton Carter
Lender
Lic. 1566538
Office:
Direct: 678-425-4140
AP Mortgage
340 Jesse Jewell Parkway
Suite 500A
Gainesville, GA 30501
Apply for a Loan
For Sale
MLS Number 10807918
4 Bedrooms
3 Bathrooms
0 Half Baths
Square Footage Not Provided
Summary of 3212 Foxwood Trail
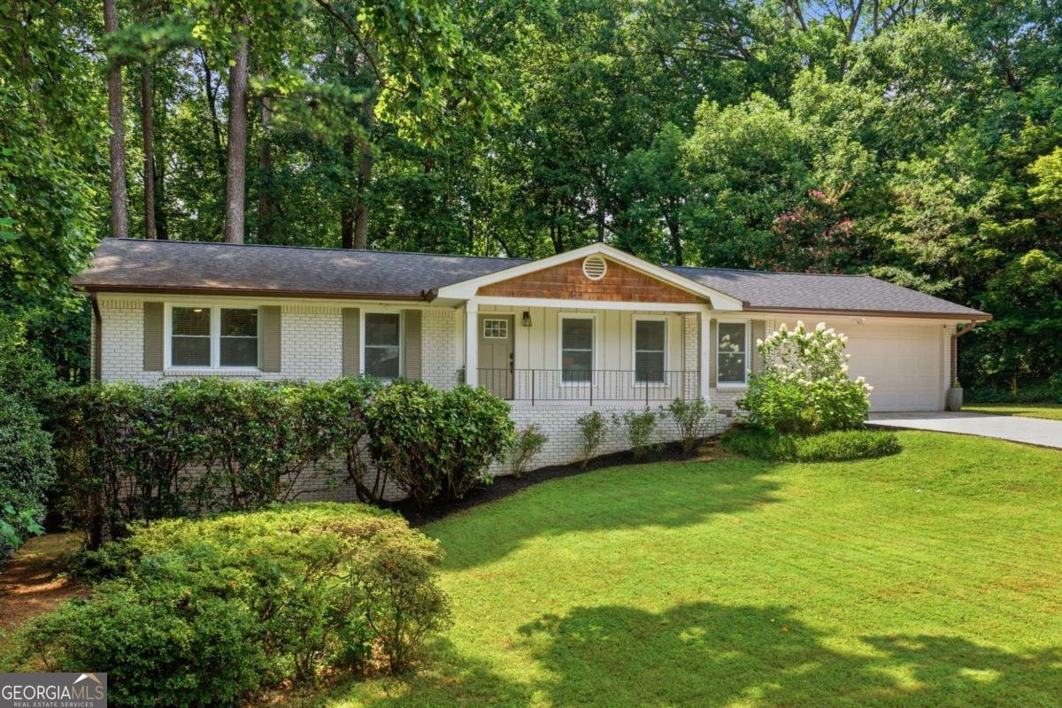
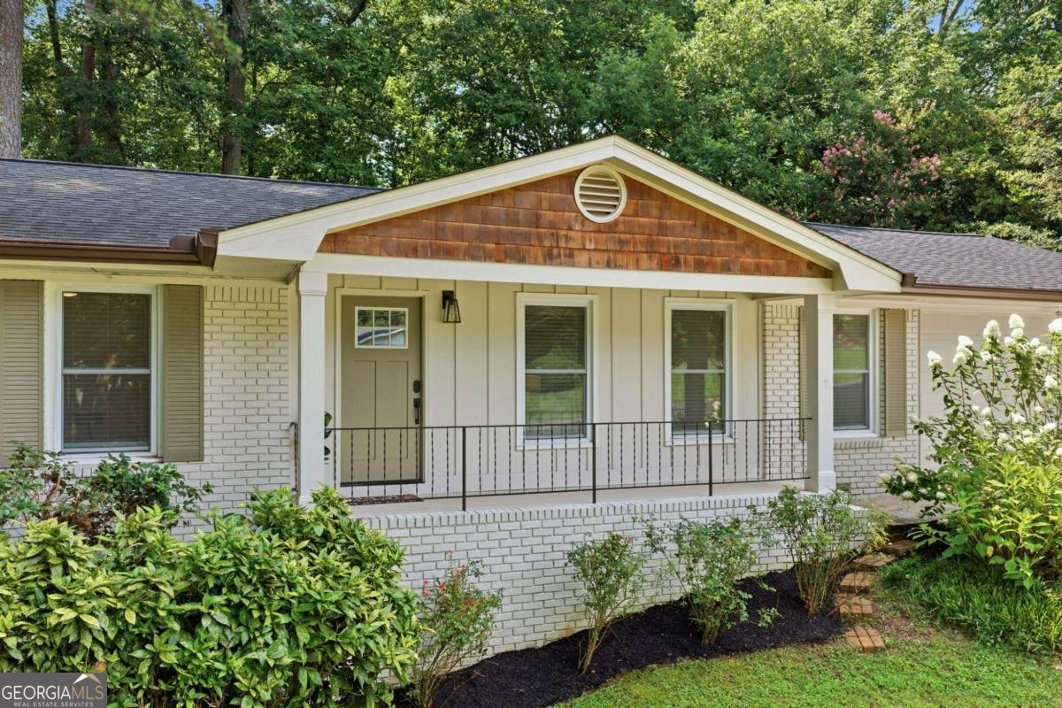
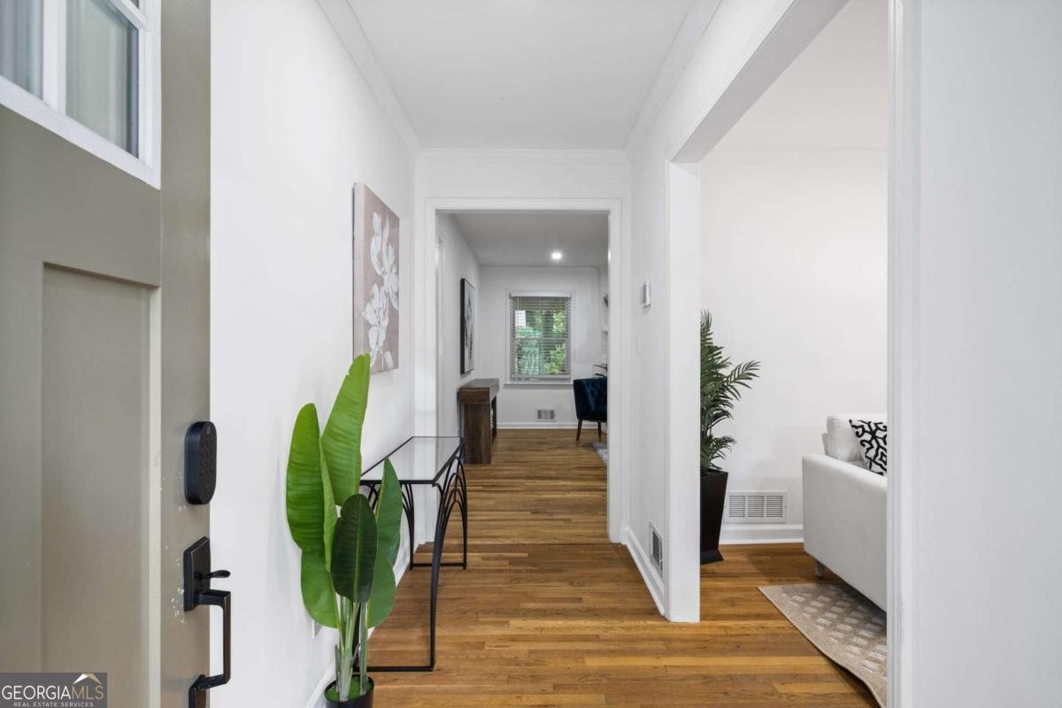
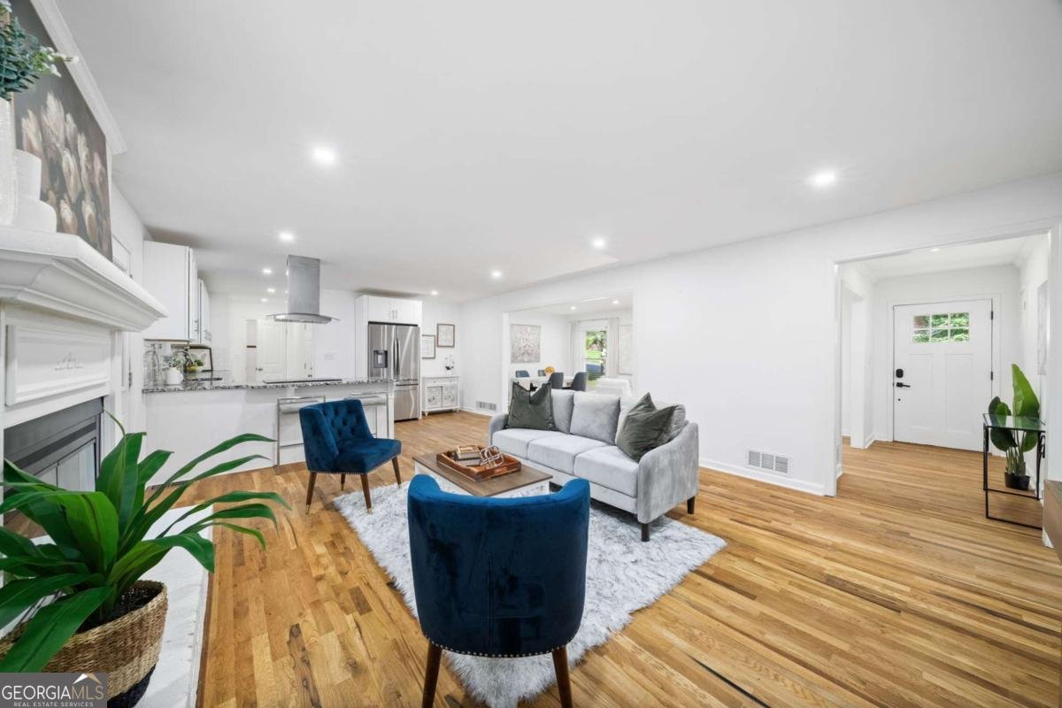
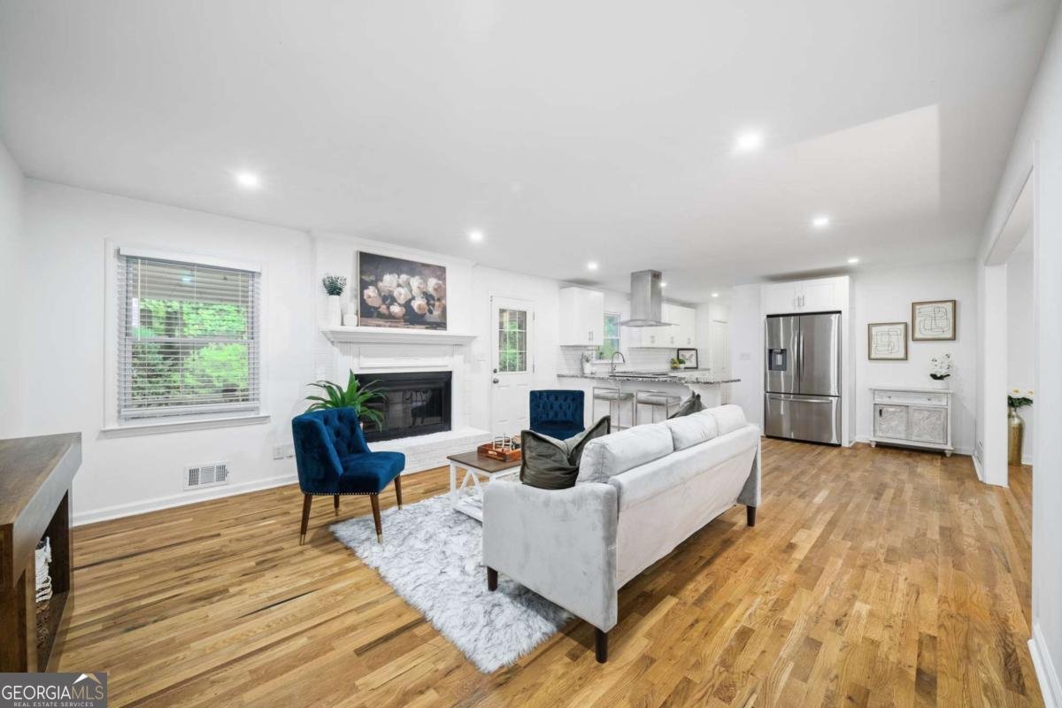
Welcome to the most spacious home on an expansive lot in the heart of Smyrna. From the front porch, you'll enter into the home and immediately notice how open and inviting the floorplan is. There are two living areas - one next to a cozy fireplace and a dining room. The heart of the home is a gleaming white chef's kitchen offering expansive granite countertops, a spacious breakfast bar, and stainless steel appliances. Whether you're prepping a weeknight meal or hosting a gathering, the flow into the living areas is seamless and inviting. The main level offers a primary bedroom with an updated ensuite bathroom + 2 additional bedrooms that share another updated bathroom. The fully finished and renovated basement offers a versatile layout ideal for a dedicated home office or creative studio or bedroom/living suite. There is space for storage + a full bathroom for guests or roommates. For those who love the outdoors, the sunroom provides a bright transition to an enormous deck. The backyard is a private oasis, fully fenced and overlooking a lush canopy of trees. This location offers the best of both worlds: a tranquil setting and incredible connectivity. You are minutes from I-285 and I-75, and just a short drive to local favorites like the Smyrna Market Village, Truist Park, the Silver Comet Trail. This is a rare opportunity to own a turnkey home that feels worlds away while staying close to everything!
Set in the popular Huntwood neighborhood, this 4-BR, 3-BA home offers a comfortable blend of space, style, and function. An open and comfortable floor plan makes it easy to relax, work, and entertain. The kitchen functions as the heart of the home with ample counter space, storage, and a natural connection to the main living areas. Open concept living and dining spaces create a comfortable setting for gatherings of all kinds. Outside, the property offers approximately 0.203 acres, giving ample room to relax, play, or plan future outdoor projects. Practical parking available for multiple vehicles makes everyday living easier for households with multiple vehicles. Huntwood offers a well established community setting in Smyrna with convenient access to local shopping, dining, and major routes. Recently listed and already on many buyers radar, this home is a fresh opportunity. With an asking price of $495,000, this property represents an appealing opportunity in the current market.
Show more
3212 Foxwood Trail - Map & Directions
view in Google Maps
Facts & features
School District Information
High School
Middle School
Elementary School
Additional Information about
Huntwood
Association
No
Community Features
Playground
Street Lights
Walk To Public Transit
Walk To Schools
Walk To Shopping
Additional Information about
3212 Foxwood Trail
County
Neighborhood
Year Built
1968
Appliances
Dishwasher
Disposal
Dryer
Refrigerator
Washer
Architectural Style
Brick 4 Side
Ranch
Basement
Bath Finished
Finished
Full
Interior Entry
Construction Materials
Brick
Cooling
Ceiling Fan(s)
Central Air
Dining Room Features
Seats 12+
Fireplace Features
Family Room
Flooring
Carpet
Hardwood
Heating
Central
Home Warranty
No
Interior Features
Master On Main Level
Pulldown Attic Stairs
Kitchen Features
Breakfast Bar
Pantry
Levels
Two
Patio and Porch Features
Screened
Selling Status
Resale
Roof
Composition
Rooms
Foyer
Laundry
Sewer Type
Public Sewer
Total Fire Places
1
Utilities
Cable Available
Electricity Available
High Speed Internet
Natural Gas Available
Phone Available
Sewer Available
Water Source
Public
Window Features
Double Pane Windows
Finished Basement
Yes
Master on the Main
Yes
Land Information
Lot Size
Less than .5 Acres
Lot Features
Private
Lot Size Estimated
0.203
Fencing
Back Yard
Garages and Parking Information
Parking Total
2
Parking Features
Garage
Kitchen Level
Tax Information
Taxes
$5,574
Tax Year
2025
Tax ID Number
17-0236-0-062-0
Show more
listed by real estate agent david lawhon and compass