Back

5182 Laurel Bridge Court

Smyrna, GA 30082

Larry Wise
call for more info
615-738-0015
Ask a Question
Send to a Friend
Schedule a Showing
Request More Info
More Homes In
Laurel Springs Townhomes
5042 Laurel Springs Way, Smyrna
Smart Mortgage Options
Dalton Carter
Lender
Lic. 1566538
Office:
Direct: 678-425-4140
AP Mortgage
340 Jesse Jewell Parkway
Suite 500A
Gainesville, GA 30501
Apply for a Loan
For Sale
MLS Number 10867453
2 Bedrooms
2 Bathrooms
2 Half Baths
1,768 Square Feet *estimated
Summary of 5182 Laurel Bridge Court
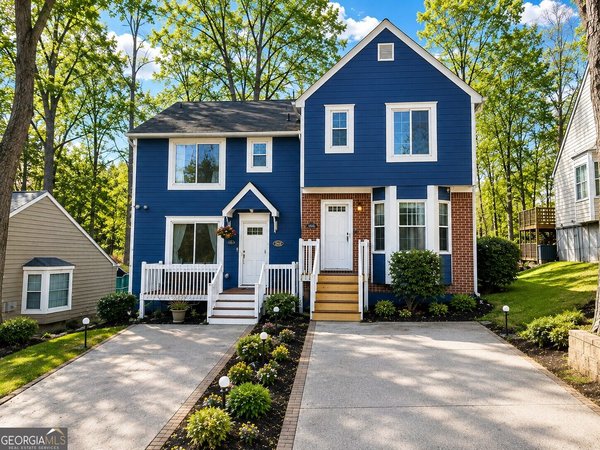
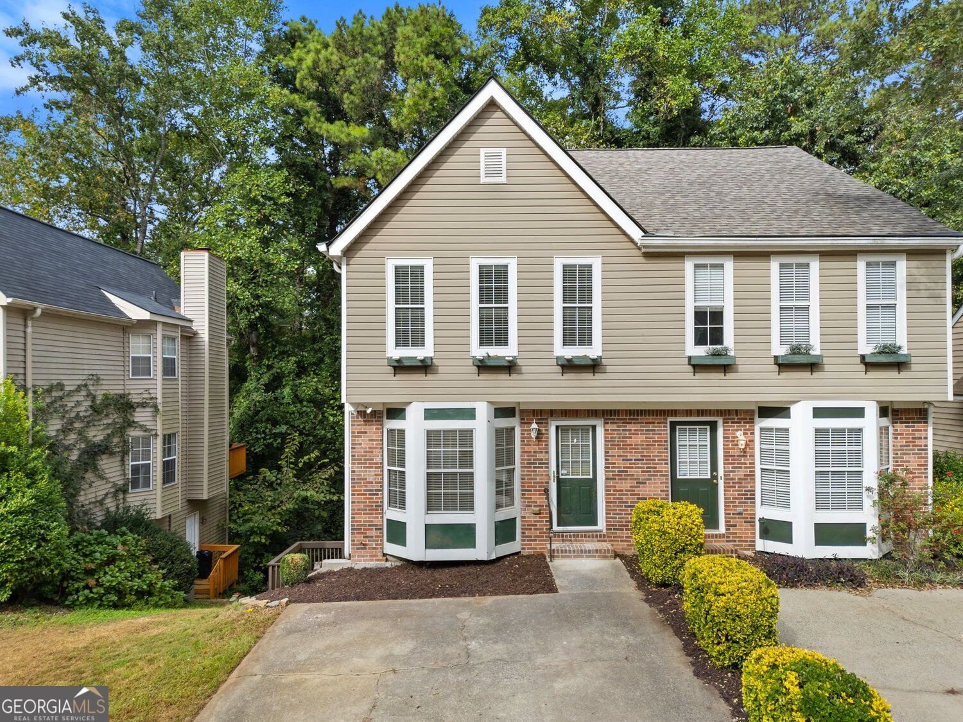
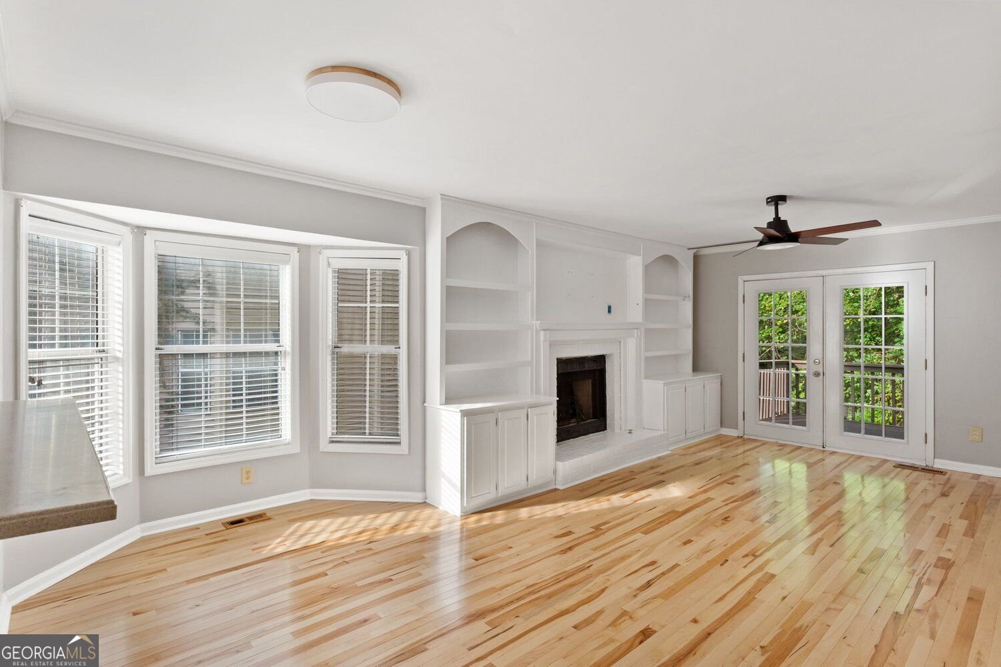
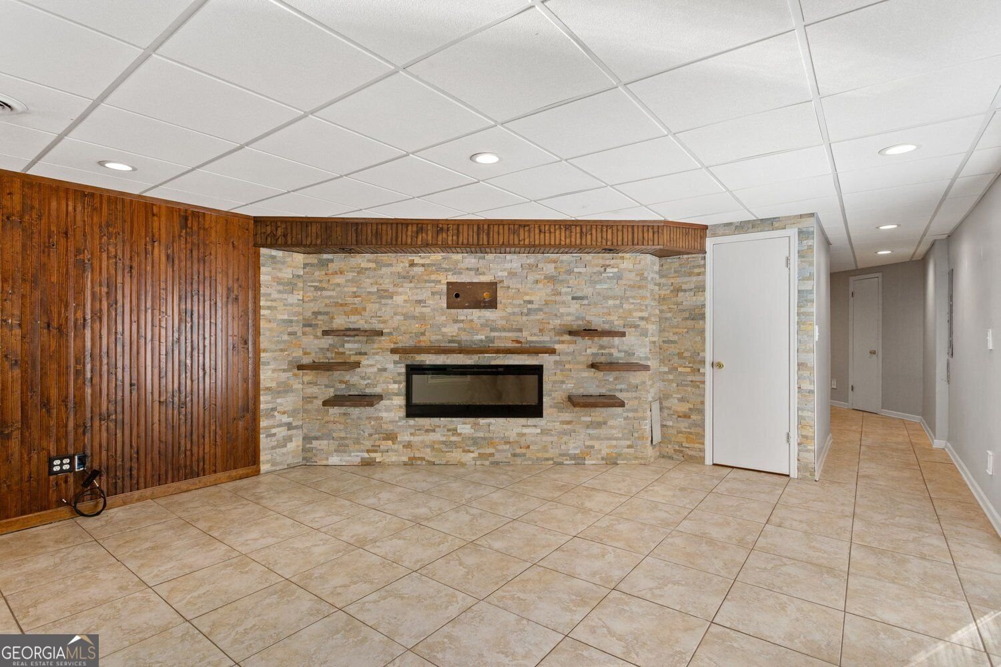
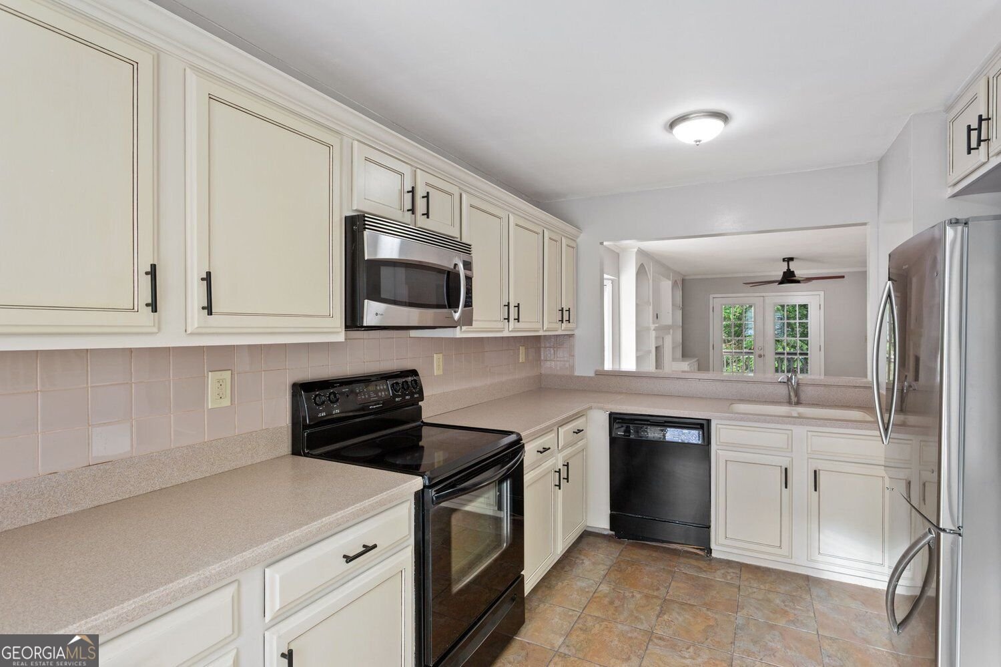
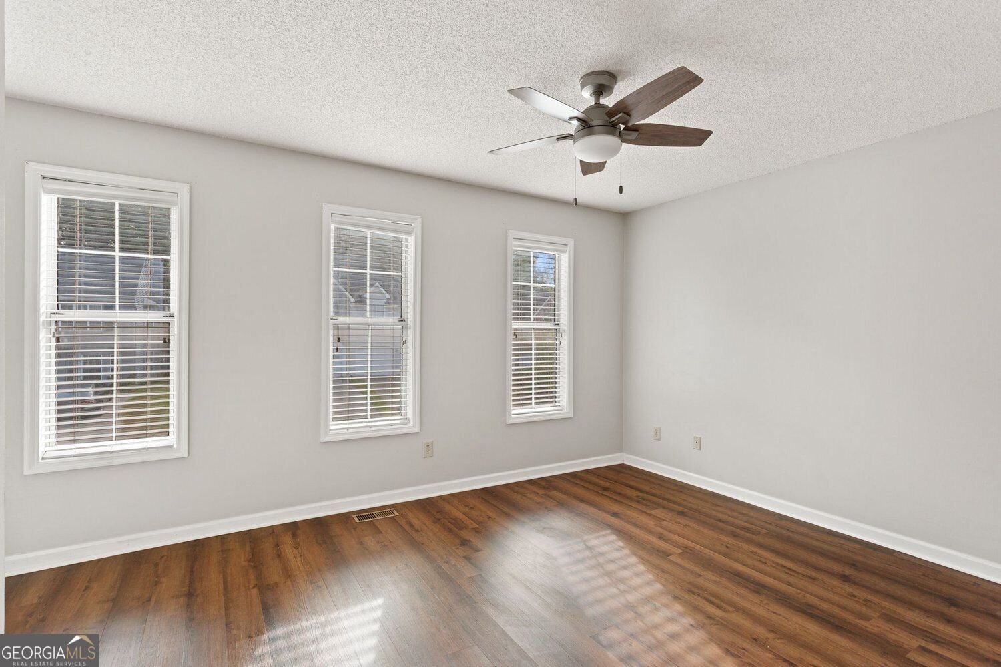
5182 Laurel Bridge is proof that a two-bedroom home can give you a whole lot more than two bedrooms. With 1,768 square feet across multiple levels, a finished basement, two spacious ensuite bedrooms, and no HOA, this Smyrna home brings a surprising amount of flexibility to the table. Even better, some of the big updates have already been handled. At the top of that list is a brand-new 30-year roof with a transferable warranty for the next owner, offering a little extra peace of mind before you even get the keys. Inside, you'll also find brand-new hardwood floors, new tile flooring in the primary bath, fresh paint, and recently installed LVP flooring throughout, giving the home a fresh start in all the right places. Upstairs, both bedrooms have their own private ensuite bath and walk-in closet, giving each room plenty of space and privacy. Downstairs, the finished basement is ready to become whatever your current setup is missing. Home office? Movie room? Gym? Playroom? Guest space? With an additional half bath on this level, there's room to make it work for the way you live now and whatever comes next. And for buyers thinking beyond their own move, no HOA opens up some interesting possibilities for investors, without association fees adding to the monthly numbers or HOA rental restrictions to navigate. Then there's the location. The Silver Comet Trail, Smyrna Market Village, The Battery, and Truist Park are all just minutes away, with convenient access to I-75 and I-285 for getting around Metro Atlanta. Despite having so much nearby, the home sits toward the back of the neighborhood, offering a quieter residential setting when you're ready to come home. 2 bedrooms. 2 full baths. 2 half baths. Finished basement. Brand-new roof. Fresh updates. No HOA. Whether you're looking for a place to call home or your next investment, 5182 Laurel Bridge gives you options.
Discover this inviting 2-bedroom, 2-bath home located in the well established community of Laurel Springs Townhomes. Thoughtfully planned, the interior provides 1,768 square feet of finished living space with an open, livable feel from room to room. A bright, open kitchen offers generous workspace, storage, and a direct view into the main gathering spaces. Open concept living and dining spaces create a comfortable setting for gatherings of all kinds. The outdoor space includes approximately 0.175 acres, ideal for gardening, outdoor activities, or simply enjoying the seasons. The property includes parking available for multiple vehicles, offering convenience for residents and guests. Laurel Springs Townhomes offers a well established community setting in Smyrna with convenient access to local shopping, dining, and major routes. This home has been available for approximately 10 days and continues to attract interest. With an asking price of $299,000, this property represents an appealing opportunity in the current market.

▾ Show more
5182 Laurel Bridge Court - Map & Directions
view in Google Maps
Facts & features
School District Information
High School
Middle School
Elementary School
Additional Information about
Laurel Springs Townhomes
Association
No
Community Features
Walk To Schools
Walk To Shopping
Walk To Public Transit
Additional Information about
5182 Laurel Bridge Court
County
Year Built
1985
Appliances
Dishwasher
Refrigerator
Microwave
Architectural Style
Traditional
Basement
Daylight
Exterior Entry
Finished
Full
Interior Entry
Bath Finished
Construction Materials
Vinyl Siding
Other
Brick
Cooling
Ceiling Fan(s)
Central Air
Dining Room Features
Dining Rm/Living Rm Combo
Exterior Features
Lighting,Other
Fireplace Features
Basement
Family Room
Gas Starter
Gas Log
Living Room
Flooring
Hardwood
Laminate
Tile
Heating
Central
Forced Air
Home Warranty
No
Interior Features
Bookcases
Walk-In Closet(s)
Separate Shower
Kitchen Features
Solid Surface Counters
Laundry Features
Laundry Closet
Levels
Two
Patio and Porch Features
Deck
Patio
Selling Status
Resale
Roof
Composition,Other
Rooms
Laundry
Bonus Room
Security Features
Smoke Detector(s)
Sewer Type
Public Sewer
Total Finished Area
1,768
Total Fire Places
2
Utilities
Cable Available
Electricity Available
Phone Available
Sewer Available
Water Available
Water Source
Public
Window Features
Double Pane Windows
Window Treatments
Finished Basement
Yes
Land Information
Lot Size
Less than .5 Acres
Lot Features
Private
Other
Lot Size Estimated
0.175
Fencing
Back Yard
Fenced
Privacy
Wood
Garages and Parking Information
Parking Total
2
Parking Features
Kitchen Level
Tax Information
Taxes
$3,986
Tax Year
2026
Tax ID Number
17054801640
▾ Show more
listed by real estate agent mindy bell and keller williams realty peachtreeroad