Back

3564 Sherwood Road

Smyrna, GA 30082

Larry Wise
call for more info
615-738-0015
Ask a Question
Send to a Friend
Schedule a Showing
Request More Info
Smart Mortgage Options
Dalton Carter
Lender
Lic. 1566538
Office:
Direct: 678-425-4140
AP Mortgage
340 Jesse Jewell Parkway
Suite 500A
Gainesville, GA 30501
Apply for a Loan
For Sale
MLS Number 10802402
5 Bedrooms
5 Bathrooms
1 Half Baths
3,538 Square Feet *estimated
Summary of 3564 Sherwood Road
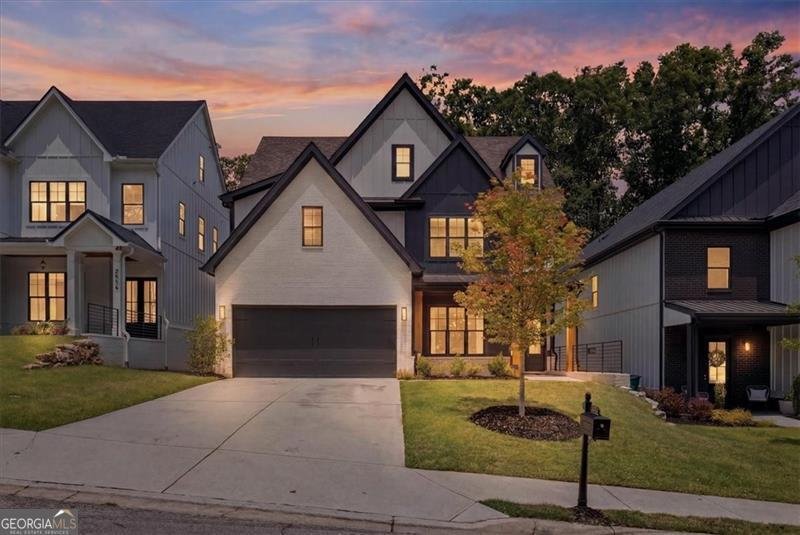
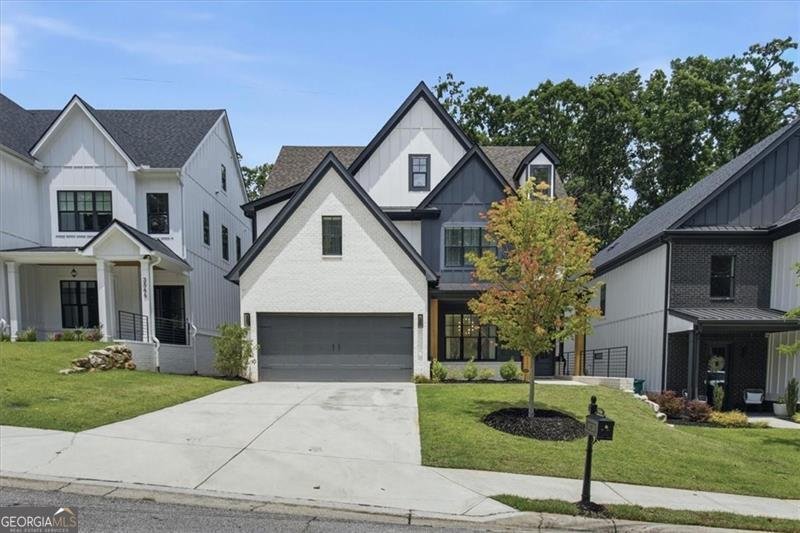
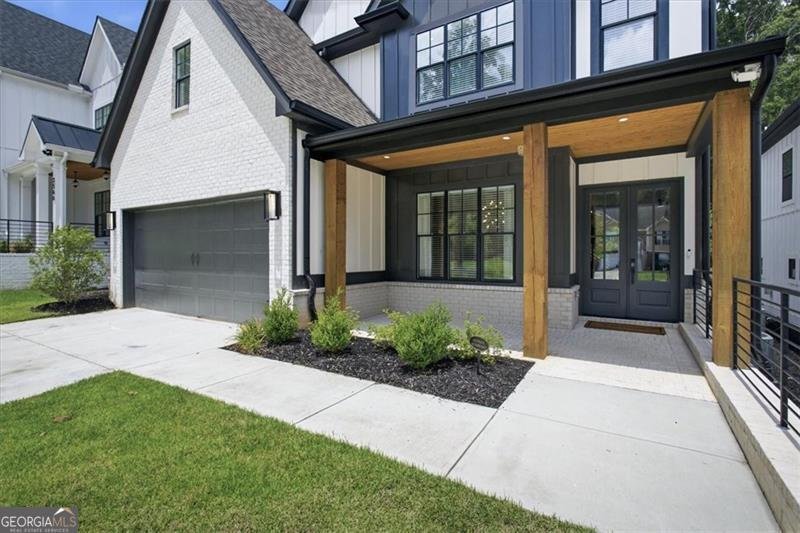
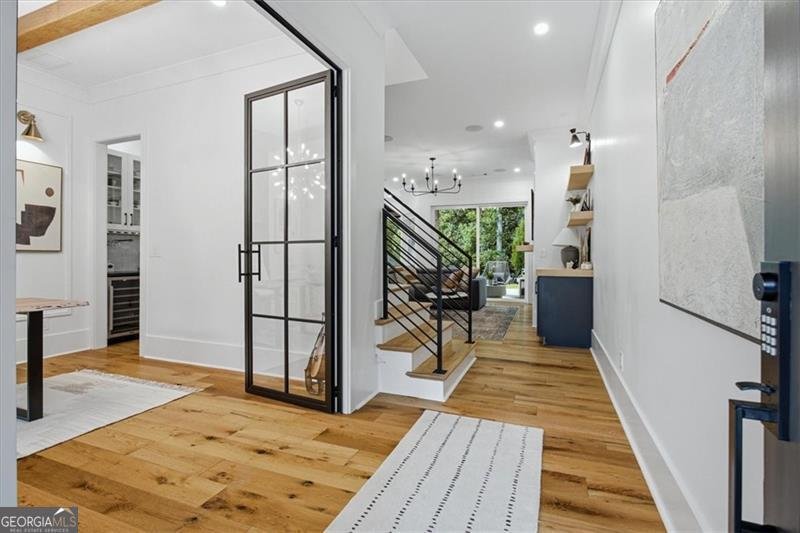
Luxury living meets thoughtful design in this exceptional home that feels like purchasing new construction without the wait. Only a few years old and meticulously maintained, every detail has been carefully curated with designer finishes and custom upgrades throughout. The chef's kitchen features premium appliances, custom cabinetry, hidden under-cabinet outlets, abundant storage, and a clean uninterrupted backsplash. A custom day-to-night bar with wine fridge, stemware storage, coffee pot filler, and striking iron door connects the kitchen to a flexible office or formal dining room highlighted by natural wood beams and custom built-ins. The light-filled living and dining areas feature dual 9-foot sliding glass doors that open seamlessly to the covered brick patio, creating effortless indoor-outdoor living. A beautiful brick gas fireplace, mudroom with built-in cabinetry, and built-in indoor/outdoor speakers add everyday convenience. The private backyard retreat features an expansive covered patio and dedicated fire pit area perfect for entertaining year-round. All five bedrooms offer private en-suite baths. The luxurious primary suite showcases a spa-inspired bath with soaking tub, frameless glass shower, illuminated mirrors, designer lighting, and an incredible custom closet with center island and direct access to the laundry room. Upstairs also features a private office with iron doors and built-ins, while the third-floor flex space includes a full bath, wet bar, beverage fridge, and endless possibilities as a media room, guest suite, or recreation space. Additional highlights include Nest thermostats on all three levels, spray foam insulation, tankless water heater, epoxy garage flooring, and a 240V EV charging outlet. Ideally located in the highly desirable King Springs Elementary district, this home is just minutes from The Battery Atlanta, Smyrna Market Village, the Silver Comet Trail, parks, dining, shopping, and convenient access to I-285 and I-75, offering the perfect blend of luxury, lifestyle, and location.
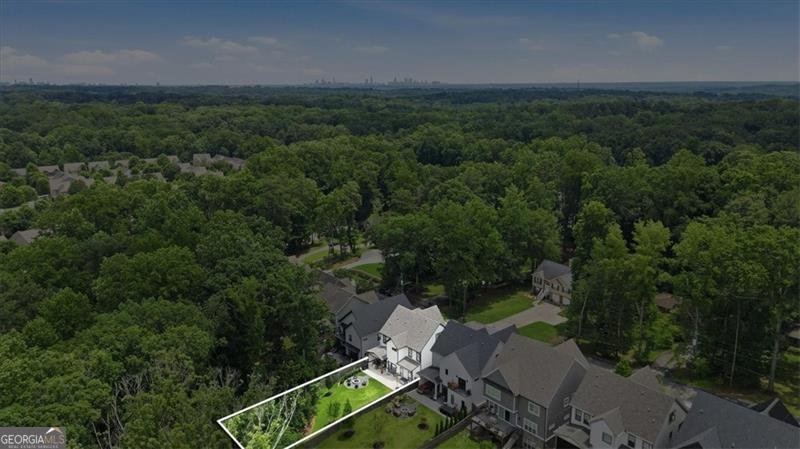
Welcome to 3564 Sherwood Road in The Grove At King Springs, where this thoughtfully designed 5-bed, 5-bath home is ready for its next chapter. With 3,538 square feet of finished living space, this floor plan offers generous gathering spaces as well as comfortable private retreats. The kitchen was planned for both everyday meals and special occasions, with plenty of room to cook, serve, and connect. A central family room and dining area provide a welcoming place to unwind, gather, and enjoy time together. Outside, the property offers approximately 0.25 acres, giving ample room to relax, play, or plan future outdoor projects. The property includes parking available for multiple vehicles, offering convenience for residents and guests. Set within The Grove At King Springs in Smyrna, this home is close to schools, shopping, dining, and area attractions. On the market for about 5 days, this home offers an excellent opportunity in Smyrna. Currently offered at $1,160,000, this home delivers a strong combination of space, condition, and location.

Show more
3564 Sherwood Road - Map & Directions
view in Google Maps
Facts & features
School District Information
High School
Middle School
Elementary School
Additional Information about
The Grove At King Springs
Association
Yes
Association Fee
$1,500
Initiation Fee
$1,500
Association Fee Includes
Maintenance Grounds
Community Features
Park
Sidewalks
Street Lights
Walk To Schools
Additional Information about
3564 Sherwood Road
County
Year Built
2023
Appliances
Dishwasher
Disposal
Gas Water Heater
Microwave
Refrigerator
Tankless Water Heater
Architectural Style
Brick Front
Contemporary
Other
Traditional
Foundation
Slab
Construction Materials
Concrete
Cooling
Ceiling Fan(s)
Central Air
Zoned
Fireplace Features
Factory Built
Gas Starter
Living Room
Masonry
Flooring
Hardwood
Tile
Heating
Central
Forced Air
Natural Gas
Zoned
Home Warranty
No
Interior Features
Beamed Ceilings
Bookcases
Double Vanity
High Ceilings
Wet Bar
Kitchen Features
Breakfast Area
Breakfast Bar
Breakfast Room
Kitchen Island
Laundry Features
Upper Level
Levels
Three Or More
Other Equipment
Home Theater
Patio and Porch Features
Patio
Selling Status
Resale
Roof
Composition
Rooms
Foyer
Laundry
Office
Security Features
Carbon Monoxide Detector(s)
Smoke Detector(s)
Sewer Type
Public Sewer
Total Finished Area
3,538
Total Fire Places
1
Utilities
Cable Available
Electricity Available
High Speed Internet
Natural Gas Available
Phone Available
Sewer Available
Underground Utilities
Water Available
Water Source
Public
Window Features
Double Pane Windows
Land Information
Lot Size
Less than .5 Acres
Lot Features
Level
Private
Lot Size Estimated
0.25
Fencing
Back Yard
Fenced
Wood
Water Front Features
No Dock Or Boathouse
Garages and Parking Information
Parking Total
2
Parking Features
Attached
Garage
Garage Door Opener
Tax Information
Taxes
$11,314
Tax Year
2025
Tax ID Number
17038201620
Show more
listed by real estate agent cristina zuercher and atlanta communities