Back

812 Vinings Forest Lane

Smyrna, GA 30080

Larry Wise
call for more info
615-738-0015
Ask a Question
Send to a Friend
Schedule a Showing
Request More Info
More Homes In
Vinings Forest
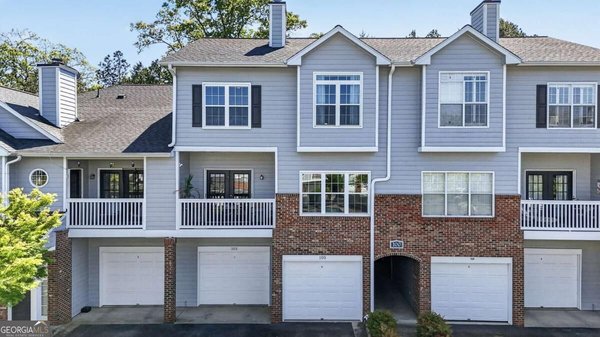
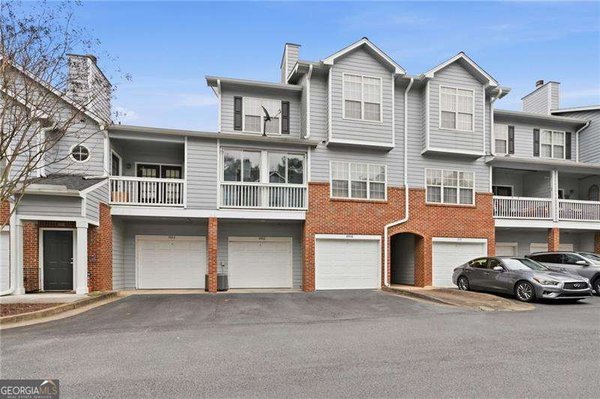
105 Vinings Forest Circle, Smyrna
1006 Vinings Forest Lane, Smyrna
Smart Mortgage Options
Dalton Carter
Lender
Lic. 1566538
Office:
Direct: 678-425-4140
AP Mortgage
340 Jesse Jewell Parkway
Suite 500A
Gainesville, GA 30501
Apply for a Loan
For Sale
MLS Number 10755907
2 Bedrooms
2 Bathrooms
0 Half Baths
1,293 Square Feet *estimated
Summary of 812 Vinings Forest Lane
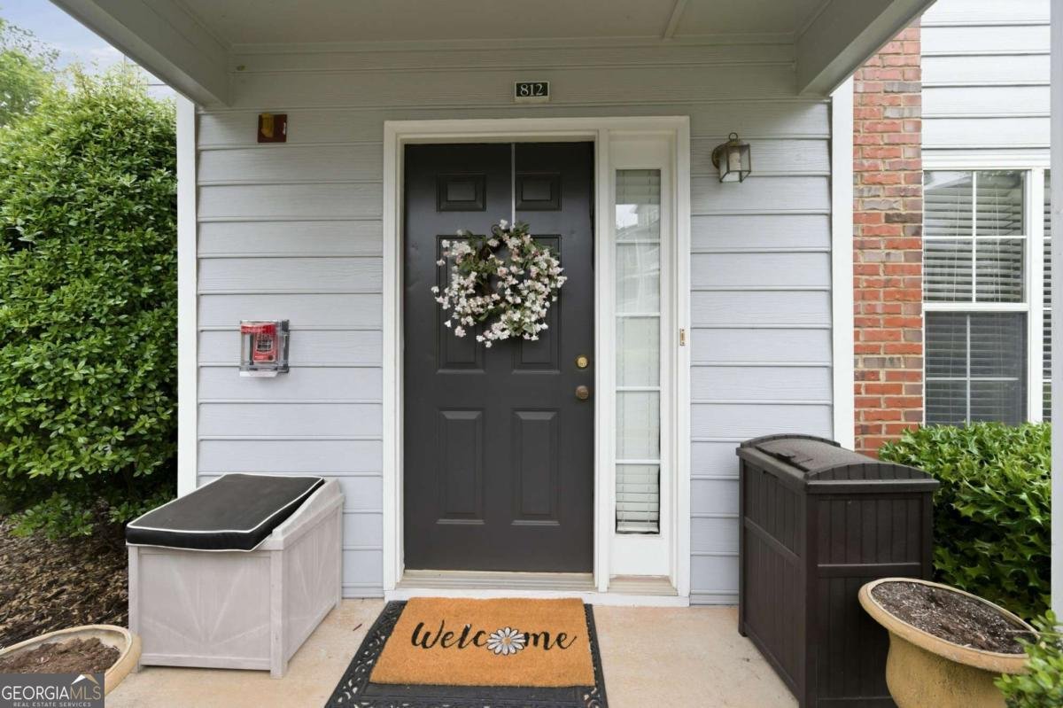
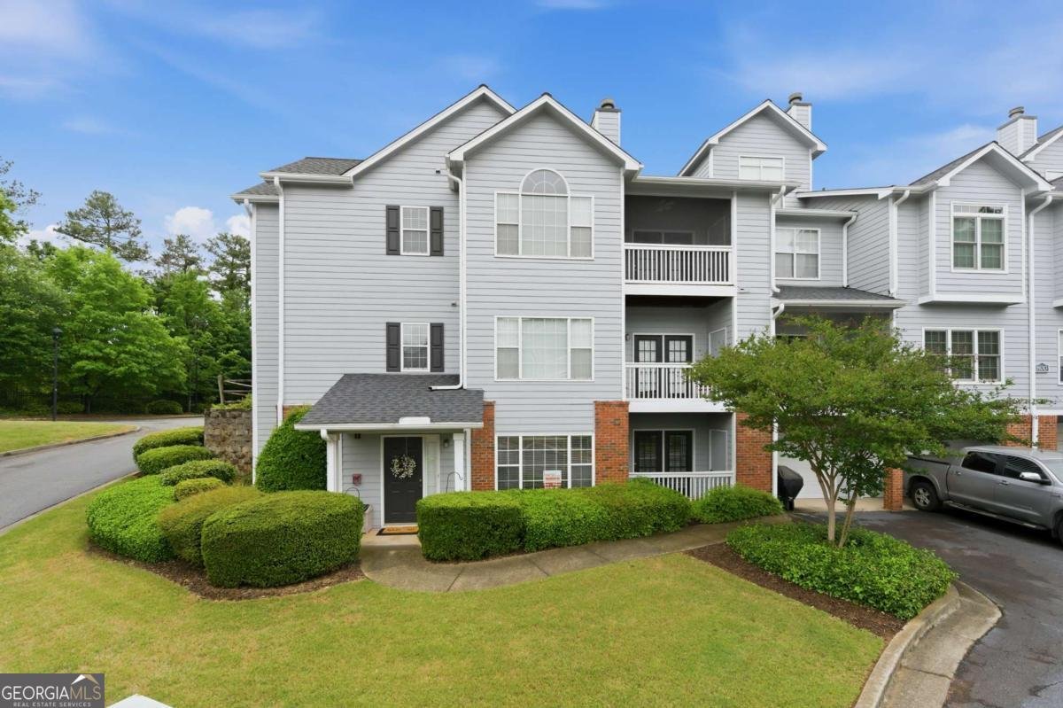
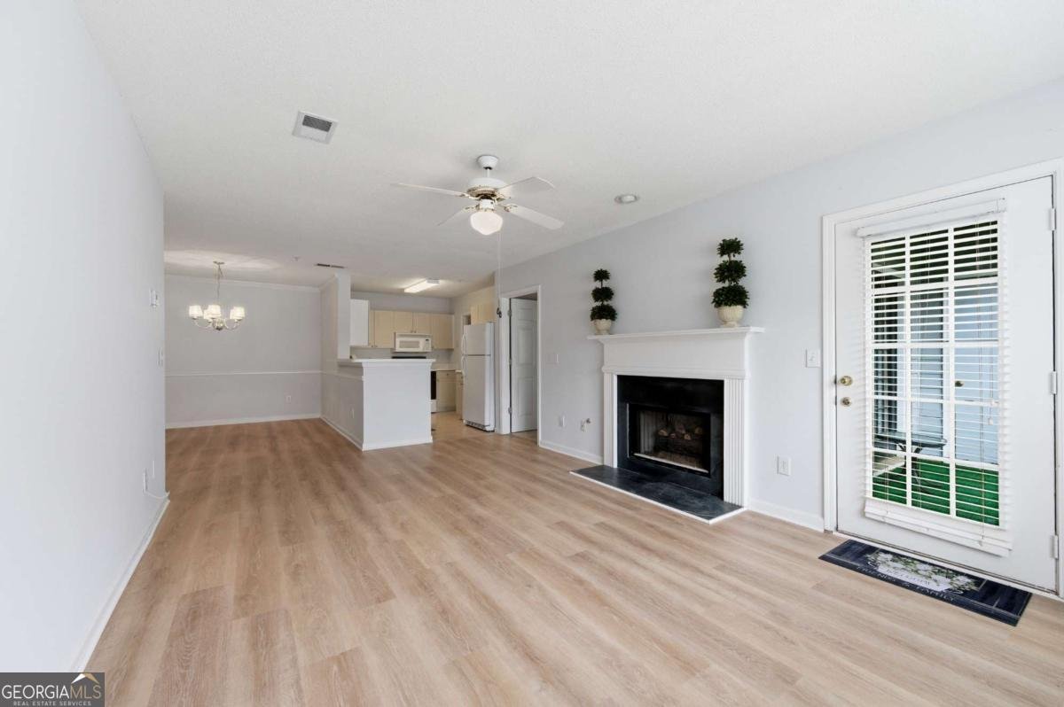
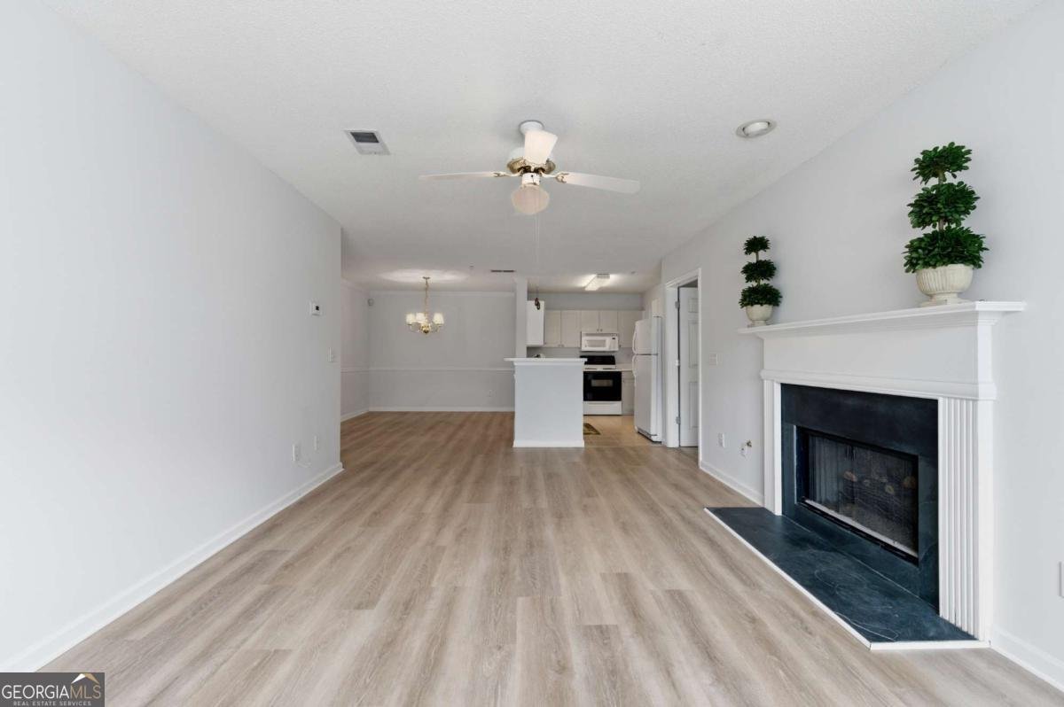
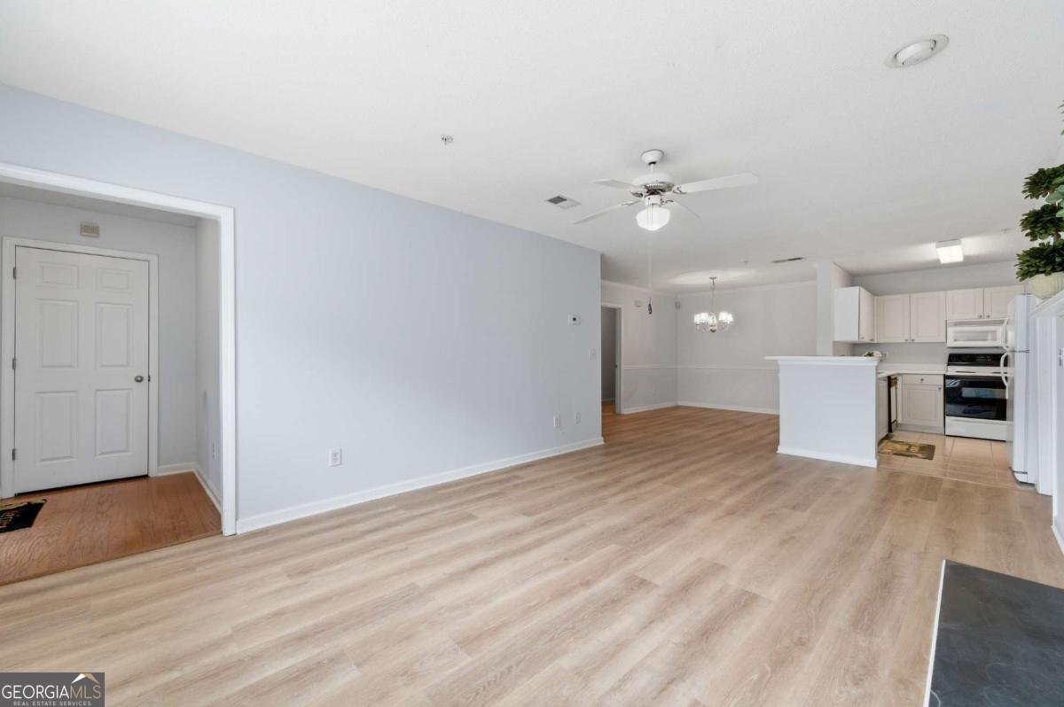
A true walk-in, first-floor condo, and an end unit, too! BRAND NEW STAINLESS STEEL APPLIANCES IN THE KITCHEN. This condo is in an excellent location and provides long-term value. Bathed in natural light from its desirable end-unit position, this home features bright, wide-open living spaces and an inviting open-concept layout. The spacious family room features a cozy fireplace and flows seamlessly into the dining area, complete with NEW CEILING FANS. The kitchen showcases abundant counter space, a convenient breakfast bar, and access to a laundry room! BRAND NEW LUXURY VINYL FLOORING. THE WASHER AND BRAND NEW DRYER REMAIN WITH THE CONDO! The primary suite offers private balcony access and an en-suite bath. The second bedroom is ideal for guests or a roommate setup. Perfectly positioned in sought-after Smyrna, this home puts you minutes from The Battery Atlanta, Truist Park, and across the street from Taylor Brawner Park. Walk to Food Truck Tuesdays, Dine Out, and Meet Friends. Enjoy easy access to local favorites, major highways, and everything that makes this one of metro Atlanta's most vibrant communities. The community features a pool. Move right in and enjoy the friendly community and low-maintenance living in one of Smyrna's most desirable locations! FEEL SAFE AND SECURE IN THIS GATED COMMUNITY. Covered private entrance! Vinings Forest is not FHA-approved. The community is VA-approved. Motivated Seller! All offers will be entertained. Disclosures uploaded to the listing. The condo has been virtually staged.
Welcome to 812 Vinings Forest Lane in Vinings Forest, where this thoughtfully designed 2-bed, 2-bath home is ready for its next chapter. With 1,293 square feet of finished living space, this floor plan offers generous gathering spaces as well as comfortable private retreats. A bright, open kitchen offers generous workspace, storage, and a direct view into the main gathering spaces. A central family room and dining area provide a welcoming place to unwind, gather, and enjoy time together. The outdoor space includes approximately 0.184 acres, ideal for gardening, outdoor activities, or simply enjoying the seasons. With parking available for multiple vehicles, the home provides flexible options for families and visitors. Set within Vinings Forest in Smyrna, this home is close to schools, shopping, dining, and area attractions. After roughly 167 days on the market, this home remains a strong option in the area. With an asking price of $265,000, this property represents an appealing opportunity in the current market.
▾ Show more
812 Vinings Forest Lane - Map & Directions
view in Google Maps
Facts & features
School District Information
High School
Middle School
Elementary School
Additional Information about
Vinings Forest
Association
Yes
Association Fee
$3,636
Initiation Fee
$300
Association Fee Includes
Insurance
Maintenance Exterior
Maintenance Grounds
Pest Control
Reserve Fund
Security
Swimming
Trash
Water
Community Features
Clubhouse
Gated
Pool
Neighborhood Pool
Yes
Gated Community
Yes
Additional Information about
812 Vinings Forest Lane
County
Neighborhood
Year Built
1997
Appliances
Dishwasher
Dryer
Microwave
Refrigerator
Washer
Architectural Style
Traditional
Foundation
Slab
Construction Materials
Vinyl Siding
Cooling
Ceiling Fan(s)
Central Air
Electric
Dining Room Features
L Shaped
Exterior Features
Balcony
Fireplace Features
Factory Built
Family Room
Flooring
Carpet
Heating
Central
Forced Air
Home Warranty
No
Interior Features
High Ceilings
Master On Main Level
Roommate Plan
Walk-In Closet(s)
Kitchen Features
Breakfast Bar
Laundry Features
In Kitchen
Levels
One
Financing Available
1031 Exchange
Cash
Conventional
FHA
VA Loan
Selling Status
Resale
Roof
Composition
Rooms
Foyer
Laundry
Other
Security Features
Security System
Smoke Detector(s)
Sewer Type
Public Sewer
Total Finished Area
1,293
Total Fire Places
1
Utilities
Cable Available
Electricity Available
Phone Available
Sewer Available
Underground Utilities
Water Available
Water Source
Public
Master on the Main
Yes
Land Information
Lot Size
Less than .5 Acres
Lot Features
Level
Lot Size Estimated
0.184
Garages and Parking Information
Parking Total
2
Parking Features
Assigned
Tax Information
Taxes
$445
Tax Year
2025
Tax ID Number
17062902170
▾ Show more
listed by real estate agent roxie hernandez and keller williams realty consultants