Back

105 Ryan Way

Smyrna, GA 30080

Larry Wise
call for more info
615-738-0015
Ask a Question
Send to a Friend
Schedule a Showing
Request More Info
More Homes In
Vintage Square
3365 Vintage Circle, Smyrna
Smart Mortgage Options
Dalton Carter
Lender
Lic. 1566538
Office:
Direct: 678-425-4140
AP Mortgage
340 Jesse Jewell Parkway
Suite 500A
Gainesville, GA 30501
Apply for a Loan
For Sale
MLS Number 10836896
4 Bedrooms
3 Bathrooms
1 Half Baths
3,539 Square Feet *estimated
Summary of 105 Ryan Way
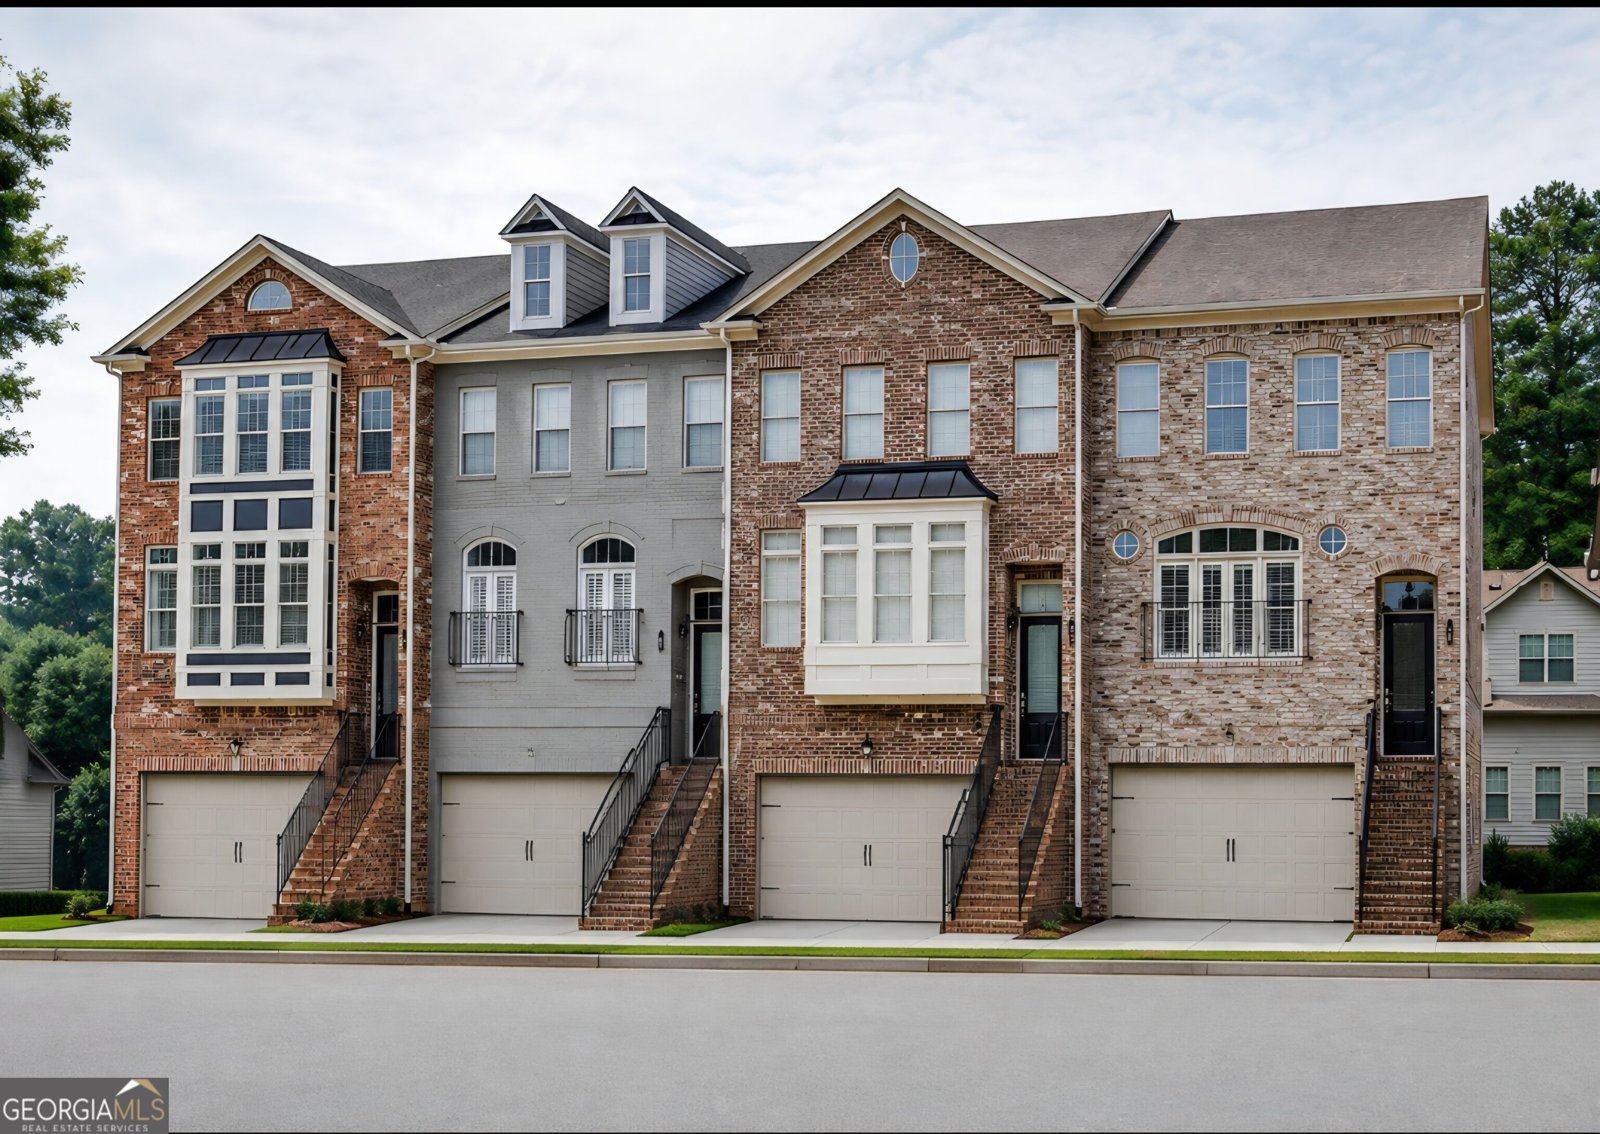
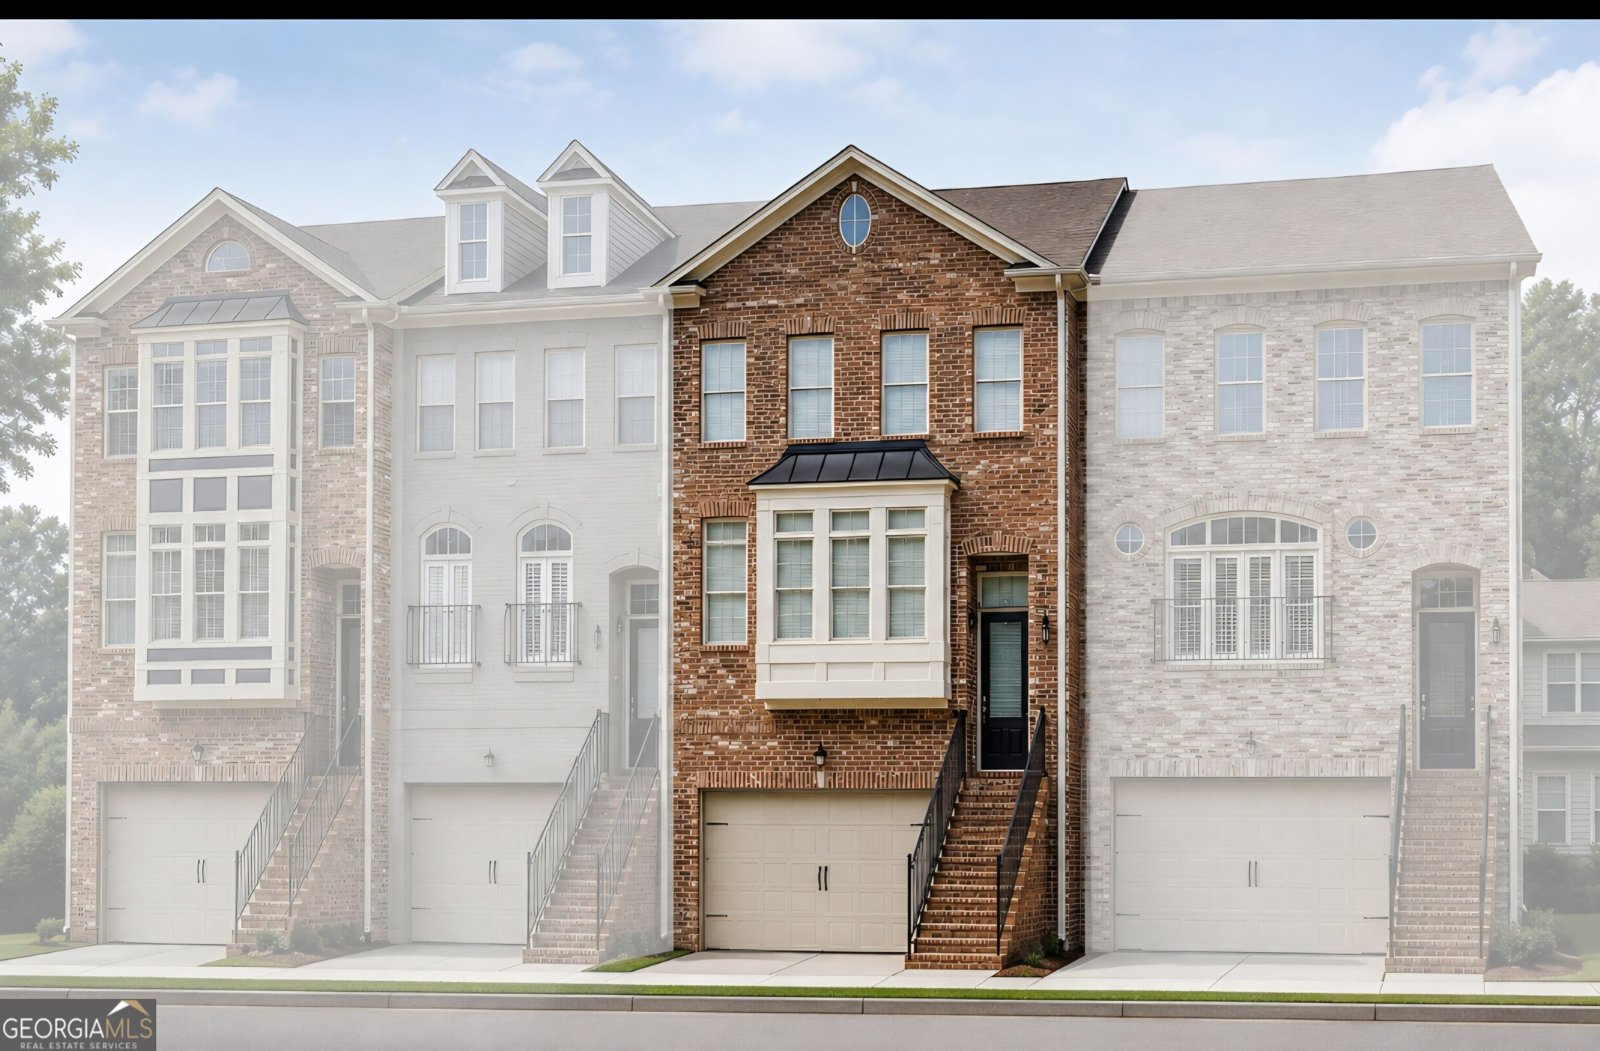
Move In Ready! Welcome home to a spacious four-bedroom, three-and-one-half-bath townhome in Smyrna's Vintage Square community. This residence offers a flexible four-level layout with real hardwood floors, custom blinds, vanilla cream trim, and a warm gas fireplace surrounded by custom-built bookcases in the family room. The beautifully appointed kitchen features granite countertops, backsplash, a large center island with spacious cabinets on both sides, pendant and dome lighting, soft-close drawers, a double oven, range, microwave, and butler's pantry. Storage is abundant with 11 closets throughout the home. The upper level offers a convenient wet bar near the primary suite, complete with two refrigerators. There is a spacious custom closet in the primary suite. Berber carpet adds comfort to the bedrooms and stairways. Additional highlights include two decks, a finished basement with a bathroom stubbed ready to complete. There is a fire-sprinkler system throughout the townhome. The versatile floor plan provides ample space for a home office, media room, fitness area, hobby room, or private guest retreat. Whether hosting dinner, relaxing by the fireplace, or entertaining guests for the weekend, this home offers comfort, functionality, and exceptional flexibility. Vintage Square residents can enjoy the community sidewalks, a swimming pool, and a clubhouse. The property is approximately two miles from Truist Park and The Battery Atlanta-home of the Atlanta Braves-with convenient access to schools, dining, shopping, and year-round entertainment. The Silver Comet Trail, Smyrna Market Village, Village Green, Cumberland Mall, parks, and restaurants are also nearby. Conveniently accessible to Interstates I-285 and I-75, Vinings, Buckhead, Midtown Atlanta, and the Cumberland business district.
Welcome home to this spacious 4-bed, 3-bath residence nestled in Vintage Square in Smyrna, GA. Inside, the home offers 3,539 square feet of finished living space, giving plenty of room for everyday living and easy entertaining. The kitchen was planned for both everyday meals and special occasions, with plenty of room to cook, serve, and connect. Open concept living and dining spaces create a comfortable setting for gatherings of all kinds. Outside, the property offers approximately 0.03 acres, giving ample room to relax, play, or plan future outdoor projects. The property includes parking available for multiple vehicles, offering convenience for residents and guests. Residents of Vintage Square enjoy a blend of neighborhood charm and easy access to everyday conveniences. Recently listed and already on many buyers radar, this home is a fresh opportunity. At $687,000, this home is well positioned for buyers seeking value in Smyrna.
Show more
105 Ryan Way - Map & Directions
view in Google Maps
Facts & features
School District Information
High School
Middle School
Elementary School
Additional Information about
Vintage Square
Association
Yes
Association Fee
$275
Association Fee Includes
Maintenance Grounds
Pest Control
Swimming
Trash
Water
Community Features
Pool
Sidewalks
Walk To Schools
Walk To Shopping
Neighborhood Pool
Yes
Additional Information about
105 Ryan Way
County
Neighborhood
Year Built
2008
Appliances
Cooktop
Dishwasher
Disposal
Double Oven
Microwave
Oven (Wall)
Refrigerator
Stainless Steel Appliance(s)
Trash Compactor
Architectural Style
Colonial
Traditional
Basement
Bath/Stubbed
Finished
Construction Materials
Brick
Wood Siding
Cooling
Ceiling Fan(s)
Central Air
Electric
Dining Room Features
Dining Rm/Living Rm Combo
Fireplace Features
Family Room
Gas Starter
Flooring
Carpet
Hardwood
Tile
Heating
Central
Electric
Heat Pump
Hot Water
Natural Gas
Home Warranty
Yes
Interior Features
Bookcases
Double Vanity
High Ceilings
Pulldown Attic Stairs
Separate Shower
Tile Bath
Tray Ceiling(s)
Walk-In Closet(s)
Wet Bar
Whirlpool Bath
Kitchen Features
Breakfast Area
Kitchen Island
Pantry
Laundry Features
Laundry Closet,Upper Level
Levels
Three Or More
Financing Available
Cash
Conventional
FHA
USDA Loan
VA Loan
Patio and Porch Features
Deck
Selling Status
Resale
Roof
Composition
Rooms
Family Room
Foyer
Laundry
Security Features
Fire Sprinkler System
Sewer Type
Public Sewer
Listing Conditions
Covenants/Restrictions
Total Finished Area
3,539
Total Fire Places
1
Utilities
Cable Available
Electricity Available
High Speed Internet
Natural Gas Available
Phone Available
Sewer Connected
Water Source
Public
Window Features
Bay Window(s)
Double Pane Windows
Finished Basement
Yes
Land Information
Lot Size
Less than .5 Acres
Lot Features
Level
Lot Size Estimated
0.03
Garages and Parking Information
Parking Total
4
Parking Features
Garage
Parking Pad
Tax Information
Taxes
$5,585
Tax Year
2026
Tax ID Number
17066902010
Show more
listed by real estate agent antoinette golack and keller williams realty atl. partners