Back

3669 Crestview Drive

Smyrna, GA 30082

Larry Wise
call for more info
615-738-0015
Ask a Question
Send to a Friend
Schedule a Showing
Request More Info
More Homes In
West Smyrna Heights
3690 Wisteria Lane, Smyrna
702 Highview Drive, Smyrna
3590 Crestview Drive, Smyrna
Smart Mortgage Options
Dalton Carter
Lender
Lic. 1566538
Office:
Direct: 678-425-4140
AP Mortgage
340 Jesse Jewell Parkway
Suite 500A
Gainesville, GA 30501
Apply for a Loan
For Sale
MLS Number 10806623
3 Bedrooms
2 Bathrooms
0 Half Baths
2,628 Square Feet *estimated
Summary of 3669 Crestview Drive
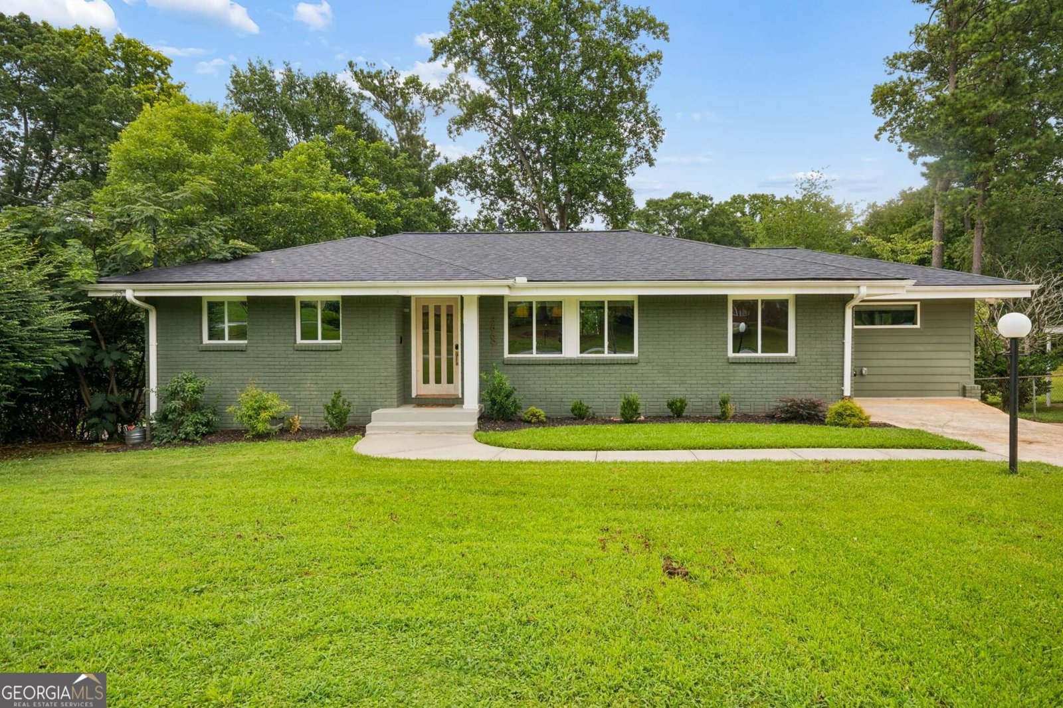
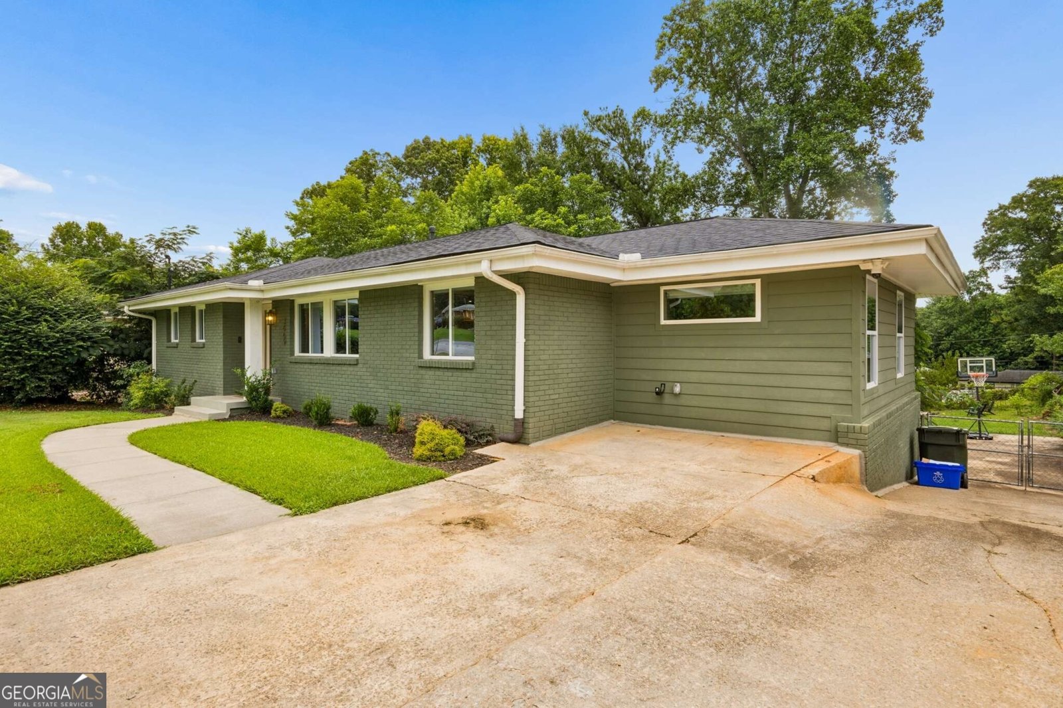
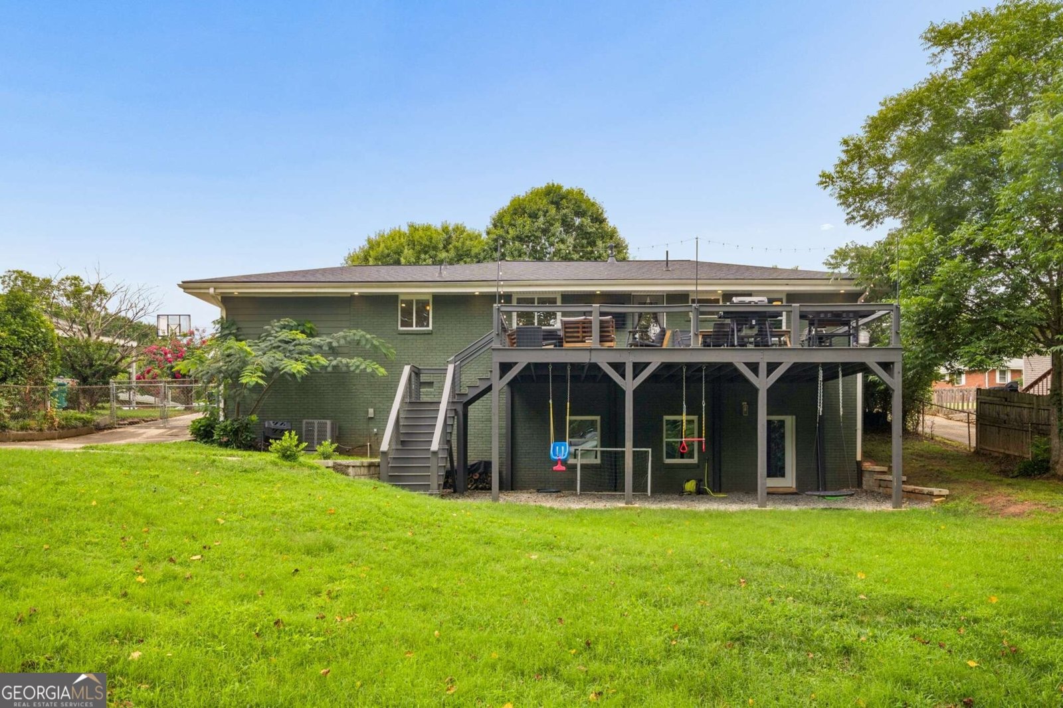
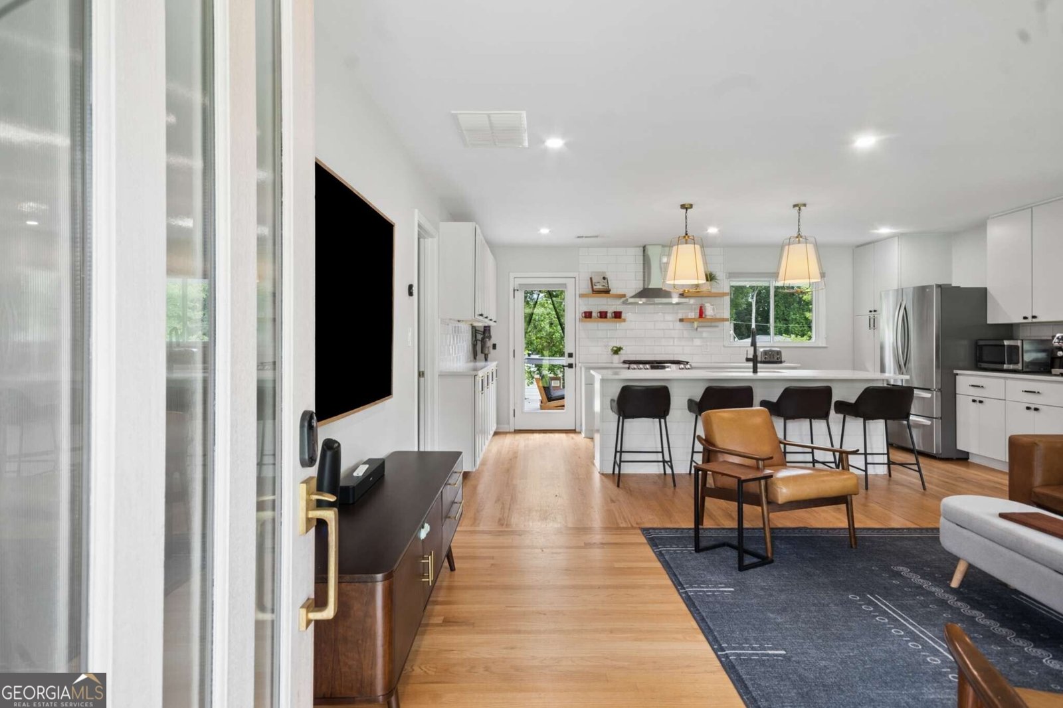
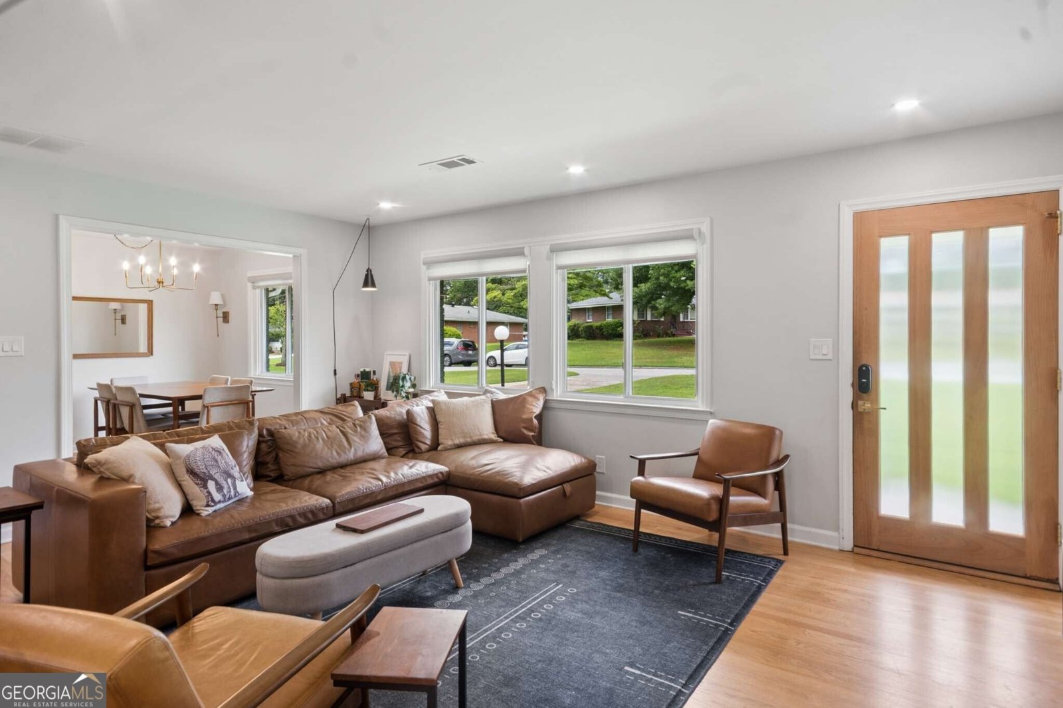
Welcome home to this beautifully renovated ranch with a full daylight basement and incredible backyard built for entertaining in sought-after West Smyrna Heights! Completely reimagined down to the studs in 2021, this move-in ready home truly has it all. Step inside and you'll immediately notice the stunning design throughout the home! Gorgeous hardwood floors, oversized windows, and an open-concept floor plan create the perfect space for everyday living and entertaining. The living room flows seamlessly into the stunning kitchen featuring quartz countertops, a large island with seating, ample cabinet space, and a pantry - storage is not an issue here! Just beyond is a spacious dining room surrounded by picture windows, making it the perfect spot for weeknight dinners or a weekend game night. The primary suite is tucked away from the main living spaces and features a walk-in closet plus a beautifully designed ensuite bath with a tiled shower, soaking tub, and quartz double vanity - a rarity in a Smyrna ranch! Two additional spacious bedrooms and a beautifully renovated hall bath complete the main level. Downstairs is where this home really sets itself apart! The fully heated and cooled daylight basement features soaring ceilings, abundant natural light, and its own exterior entrance, making it one of the most versatile spaces you'll find. Whether you've been dreaming of a home gym, office, workshop, media room, or playroom, there's room for it here - you can finally get rid of that storage unit! The basement also offers incredible expansion potential for an extra living space, an in-law suite, or income-producing rental. And don't forget the massive Trex deck overlooking the private, fenced backyard, thoughtfully improved with grading, drainage, a retaining wall, fresh grass, and tree removal. Located in the top-rated King Springs Elementary district and just minutes from Smyrna Market Village, The Battery, Tolleson Park, shopping, restaurants, and I-285, you'll have easy access to everything the city has to offer. Welcome home!
Welcome to 3669 Crestview Drive in West Smyrna Heights, where this thoughtfully designed 3-bed, 2-bath home is ready for its next chapter. Inside, the home offers 2,628 square feet of finished living space, giving plenty of room for everyday living and easy entertaining. The kitchen functions as the heart of the home with ample counter space, storage, and a natural connection to the main living areas. Open concept living and dining spaces create a comfortable setting for gatherings of all kinds. Outside, the property offers approximately 0.164 acres, giving ample room to relax, play, or plan future outdoor projects. The property includes parking available for multiple vehicles, offering convenience for residents and guests. Set within West Smyrna Heights in Smyrna, this home is close to schools, shopping, dining, and area attractions. Just listed within the last few days, this home is already drawing attention. At $575,000, this home is well positioned for buyers seeking value in Smyrna.
Show more
3669 Crestview Drive - Map & Directions
view in Google Maps
Facts & features
School District Information
High School
Middle School
Elementary School
Additional Information about
West Smyrna Heights
Association
No
Association Fee Includes
Other
Community Features
Walk To Schools
Walk To Shopping
Additional Information about
3669 Crestview Drive
County
Neighborhood
Year Built
1957
Architectural Style
Brick 4 Side
Ranch
Basement
Daylight
Exterior Entry
Construction Materials
Brick
Cooling
Ceiling Fan(s)
Central Air
Dining Room Features
Separate Room
Exterior Features
Gas Grill
Flooring
Hardwood
Heating
Central
Electric
Home Warranty
No
Interior Features
Double Vanity
High Ceilings
Master On Main Level
Other
Separate Shower
Soaking Tub
Tile Bath
Walk-In Closet(s)
Kitchen Features
Breakfast Area
Breakfast Bar
Kitchen Island
Pantry
Solid Surface Counters
Laundry Features
Common Area
Levels
Two
Financing Available
Cash
Conventional
FHA
VA Loan
Patio and Porch Features
Deck
Selling Status
Resale
Roof
Composition
Rooms
Bonus Room
Security Features
Carbon Monoxide Detector(s)
Security System
Sewer Type
Public Sewer
Total Finished Area
2,628
Utilities
Cable Available
Electricity Available
High Speed Internet
Natural Gas Available
Phone Available
Sewer Available
Underground Utilities
Water Available
Water Source
Public
Master on the Main
Yes
Land Information
Lot Size
Less than .5 Acres
Lot Size Estimated
0.164
Fencing
Back Yard
Garages and Parking Information
Parking Total
3
Parking Features
Detached
Detached Garage
Yes
Tax Information
Taxes
$5,191
Tax Year
2025
Tax ID Number
17045501060
Show more
listed by real estate agent joey dunaway and ansley re|christie's int'l re