Back

4761 Wehunt Trail

Smyrna, GA 30082

Larry Wise
call for more info
615-738-0015
Ask a Question
Send to a Friend
Schedule a Showing
Request More Info
More Homes In
Westwood Terrace
4697 Wehunt Commons Drive, Smyrna
Smart Mortgage Options
Dalton Carter
Lender
Lic. 1566538
Office:
Direct: 678-425-4140
AP Mortgage
340 Jesse Jewell Parkway
Suite 500A
Gainesville, GA 30501
Apply for a Loan
For Sale
MLS Number 10757252
4 Bedrooms
2 Bathrooms
2 Half Baths
2,382 Square Feet *estimated
Summary of 4761 Wehunt Trail
Removed
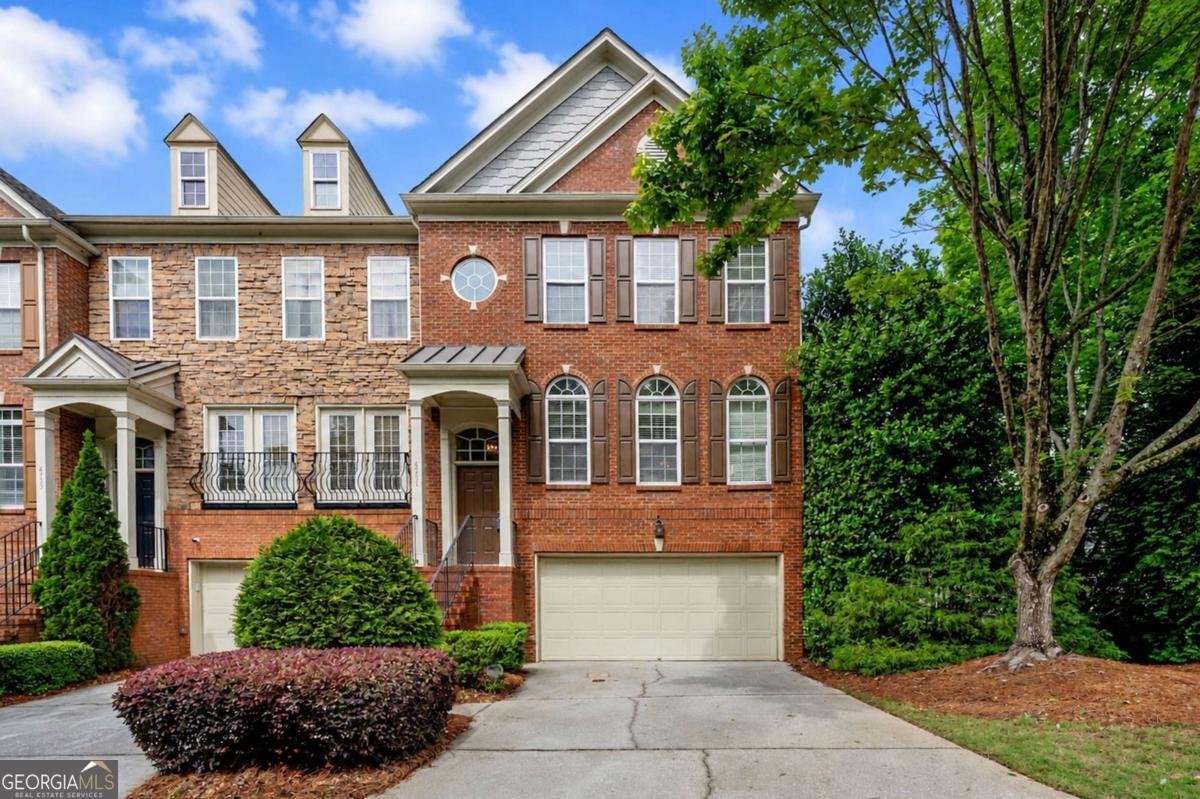
Welcome to this beautifully maintained 4-bedroom, 2-bath home in the sought after Westwood Terrace community of Smyrna. Thoughtfully planned, the interior provides 2,382 square feet of finished living space with an open, livable feel from room to room. A bright, open kitchen offers generous workspace, storage, and a direct view into the main gathering spaces. A central family room and dining area provide a welcoming place to unwind, gather, and enjoy time together. Step outside to approximately 0.02 acres, creating a comfortable setting for outdoor living and weekend gatherings. With parking available for multiple vehicles, the home provides flexible options for families and visitors. Westwood Terrace offers a well established community setting in Smyrna with convenient access to local shopping, dining, and major routes. After roughly 120 days on the market, this home remains a strong option in the area. With an asking price of $449,000, this property represents an appealing opportunity in the current market.
Show more
4761 Wehunt Trail - Map & Directions
view in Google Maps
Facts & features
School District Information
High School
Middle School
Elementary School
Additional Information about
Westwood Terrace
Association
Yes
Association Fee
$3,120
Association Fee Includes
Pest Control
Swimming
Water
Community Features
Pool
Sidewalks
Street Lights
Neighborhood Pool
Yes
Additional Information about
4761 Wehunt Trail
County
Neighborhood
Year Built
2004
Appliances
Dishwasher
Disposal
Dryer
Gas Water Heater
Microwave
Refrigerator
Washer
Architectural Style
Brick 3 Side
Basement
Finished
Construction Materials
Brick
Cooling
Central Air
Electric
Dining Room Features
Dining Rm/Living Rm Combo
Fireplace Features
Gas Log
Living Room
Flooring
Carpet
Hardwood
Heating
Central
Forced Air
Natural Gas
Home Warranty
No
Interior Features
High Ceilings
Tray Ceiling(s)
Walk-In Closet(s)
Kitchen Features
Breakfast Area
Kitchen Island
Walk-in Pantry
Laundry Features
Common Area
Levels
Three Or More
Financing Available
1031 Exchange
Cash
Conventional
FHA
VA Loan
Patio and Porch Features
Deck
Patio
Selling Status
Resale
Roof
Composition
Rooms
Bonus Room
Exercise Room
Foyer
Laundry
Office
Security Features
Smoke Detector(s)
Sewer Type
Public Sewer
Total Finished Area
2,382
Total Fire Places
1
Utilities
Cable Available
High Speed Internet
Natural Gas Available
Sewer Available
Underground Utilities
Water Available
Water Source
Public
Window Features
Double Pane Windows
Finished Basement
Yes
Land Information
Lot Size
Less than .5 Acres
Lot Features
Level
Lot Size Estimated
0.02
Water Front Features
No Dock Or Boathouse
Garages and Parking Information
Parking Total
2
Parking Features
Attached
Garage
Garage Door Opener
Tax Information
Taxes
$5,462
Tax Year
2025
Tax ID Number
17060600660
Show more
listed by real estate agent lindsey haas and keller williams realty