Back

2764 Bell Drive

Smyrna, GA 30080

Larry Wise
call for more info
615-738-0015
Ask a Question
Send to a Friend
Schedule a Showing
Request More Info
More Homes In
Woodbury
2784 Bell Drive, Smyrna
2756 Bell Drive, Smyrna
2543 Oakbourne Lane, Smyrna
Smart Mortgage Options
Dalton Carter
Lender
Lic. 1566538
Office:
Direct: 678-425-4140
AP Mortgage
340 Jesse Jewell Parkway
Suite 500A
Gainesville, GA 30501
Apply for a Loan
For Sale
MLS Number 10866862
3 Bedrooms
2 Bathrooms
1 Half Baths
2,318 Square Feet *estimated
Summary of 2764 Bell Drive
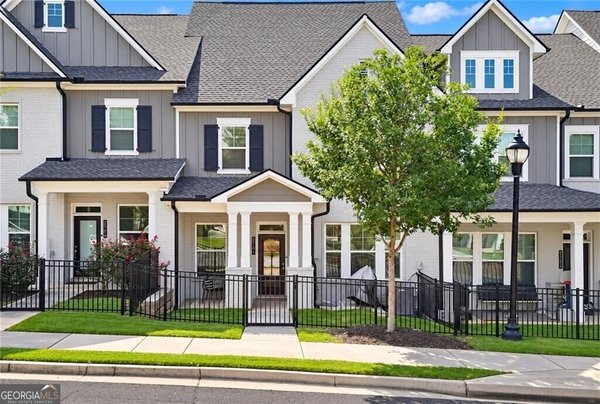
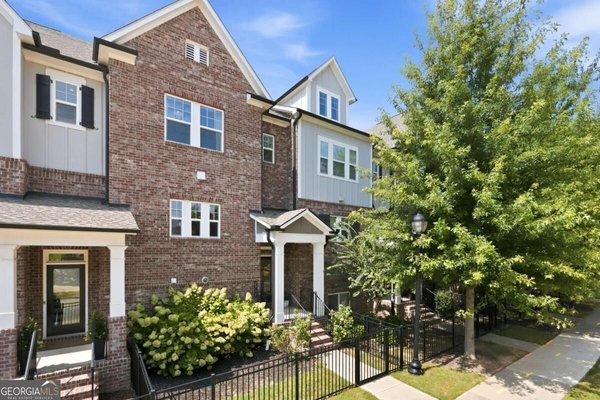
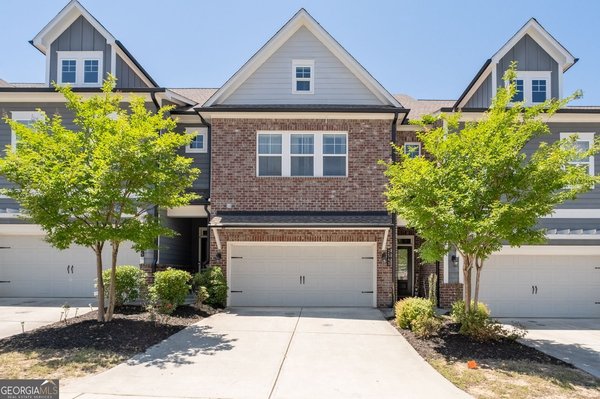
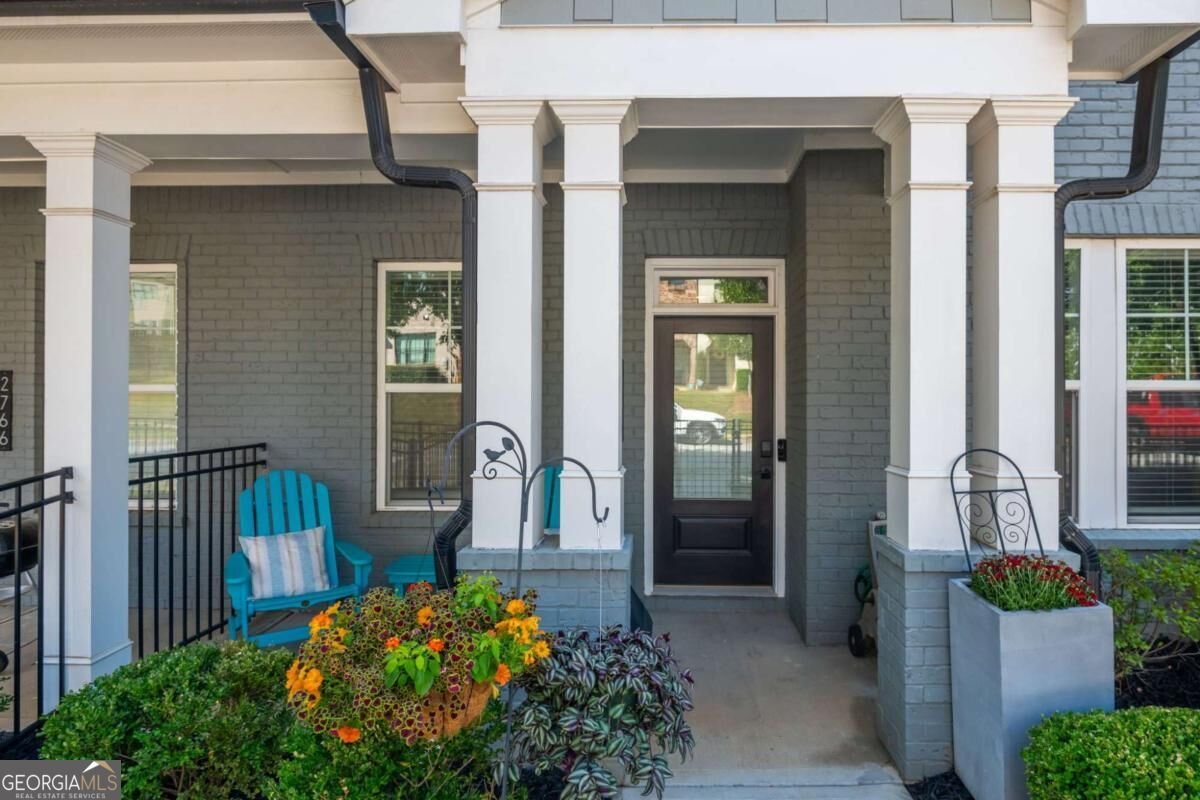
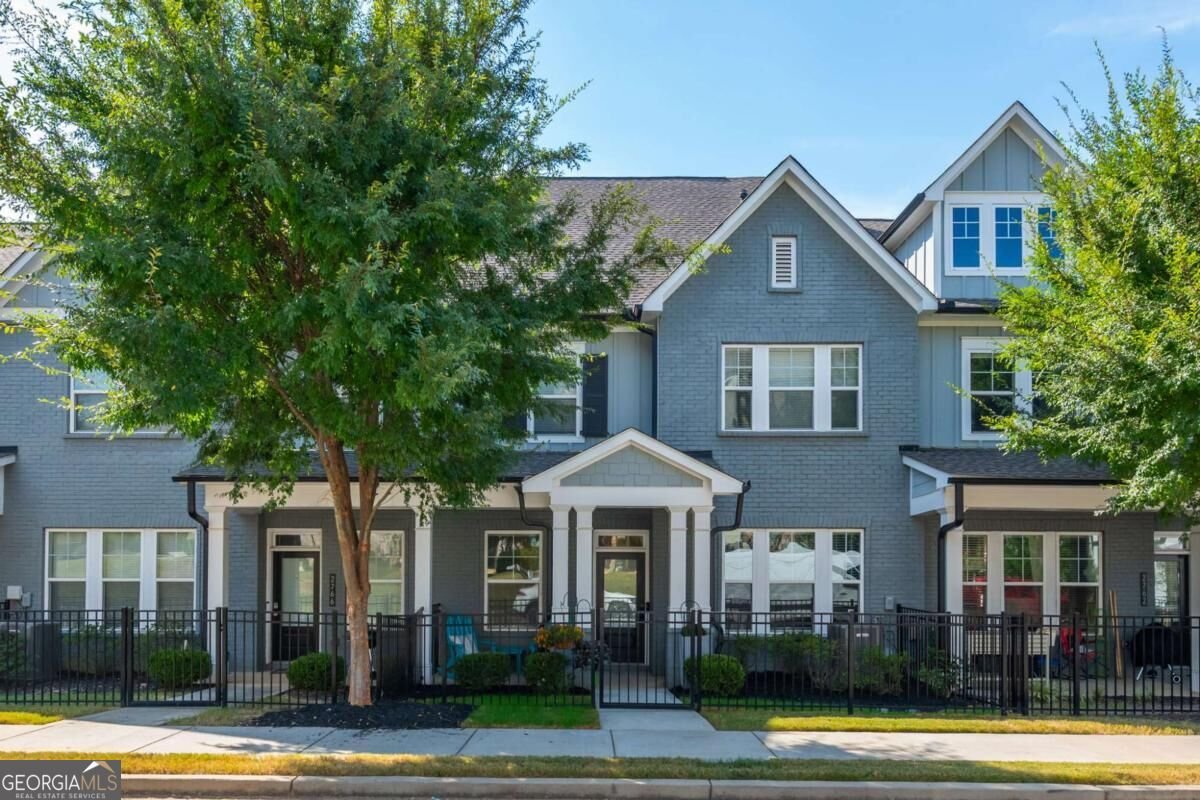
Welcome to this beautifully appointed three-story Craftsman-style townhome in the sought-after Woodbury community, ideally located within walking distance of The Battery and all that Smyrna has to offer! This spacious 3-bedroom, 2.5-bath home combines modern finishes with comfortable, functional living spaces and thoughtful custom details throughout. The main level features an inviting open-concept layout, perfect for everyday living and entertaining. The chef-inspired kitchen showcases crisp white shaker cabinetry, a large island with breakfast bar seating, stylish pendant lighting, Azul Platino granite countertops, stainless-steel appliances, and a KitchenAid dishwasher. The seamless flow into the living and dining areas creates an ideal gathering space for friends and family. Just off the main living area, a custom-built foyer adds both style and functionality while providing a welcoming entry into the home. The second level offers an oversized primary suite featuring a spa-like en-suite bath with a huge walk-in shower, built-in bench seating, and luxurious rainfall showerhead. This level also includes two additional bedrooms and a full bath, providing flexibility for guests, family, or a private home office. All three bedrooms feature custom-built closets, offering exceptional organization and storage. Head upstairs to the third floor, where you'll find a spacious bonus room that offers endless possibilities. Perfect for hosting game nights, movie nights, a playroom, home gym, or additional entertaining space, this versatile area is sure to become a favorite gathering spot. Additional highlights include a convenient two-car garage and thoughtfully designed living spaces throughout. With its desirable Woodbury location and easy access to dining, shopping, entertainment, and The Battery, this townhome offers the perfect blend of style, comfort, and convenience. Come experience everything this exceptional Smyrna home has to offer!
Discover this inviting 3-bedroom, 2-bath home located in the well established community of Woodbury. Thoughtfully planned, the interior provides 2,318 square feet of finished living space with an open, livable feel from room to room. The kitchen functions as the heart of the home with ample counter space, storage, and a natural connection to the main living areas. A central family room and dining area provide a welcoming place to unwind, gather, and enjoy time together. Outside, the property offers approximately 0.02 acres, giving ample room to relax, play, or plan future outdoor projects. With parking available for multiple vehicles, the home provides flexible options for families and visitors. Residents of Woodbury enjoy a blend of neighborhood charm and easy access to everyday conveniences. Currently offered at $525,000, this home delivers a strong combination of space, condition, and location.
▾ Show more
2764 Bell Drive - Map & Directions
view in Google Maps
Facts & features
School District Information
High School
Middle School
Elementary School
Additional Information about
Woodbury
Association
Yes
Association Fee
$2,880
Initiation Fee
$1,000
Association Fee Includes
Management Fee
Community Features
Park
Sidewalks
Street Lights
Walk To Schools
Walk To Shopping
Additional Information about
2764 Bell Drive
County
Neighborhood
Year Built
2020
Appliances
Dishwasher
Disposal
Gas Water Heater
Microwave
Tankless Water Heater
Architectural Style
Brick Front
Craftsman
Foundation
Slab
Construction Materials
Concrete
Cooling
Ceiling Fan(s)
Central Air
Zoned
Flooring
Carpet
Hardwood
Tile
Heating
Central
Forced Air
Natural Gas
Zoned
Home Warranty
No
Interior Features
High Ceilings
Walk-In Closet(s)
Kitchen Features
Kitchen Island
Pantry
Solid Surface Counters
Laundry Features
Upper Level
Levels
Three Or More
Selling Status
Resale
Roof
Composition
Rooms
Bonus Room
Family Room
Laundry
Security Features
Carbon Monoxide Detector(s)
Smoke Detector(s)
Sewer Type
Public Sewer
Total Finished Area
2,318
Utilities
Underground Utilities
Water Source
Public
Window Features
Double Pane Windows
Land Information
Lot Size
Less than .5 Acres
Lot Features
Zero Lot Line
Lot Size Estimated
0.02
Garages and Parking Information
Parking Total
2
Parking Features
Attached
Garage
Garage Door Opener
Kitchen Level
Tax Information
Taxes
$4,949
Tax Year
2025
Tax ID Number
17080900830
▾ Show more
listed by real estate agent callie kraft and ansley re|christie's int'l re