Back

504 Oakley Grove Circle

Evans, GA 30809

Larry Wise
call for more info
615-738-0015
Ask a Question
Send to a Friend
Schedule a Showing
Request More Info
More Homes In
Highland Lakes
427 Woodlawn Street, Evans
Smart Mortgage Options
Dalton Carter
Lender
Lic. 1566538
Office:
Direct: 678-425-4140
AP Mortgage
340 Jesse Jewell Parkway
Suite 500A
Gainesville, GA 30501
Apply for a Loan
For Sale
MLS Number 10874368
5 Bedrooms
4 Bathrooms
0 Half Baths
6,132 Square Feet *estimated
Summary of 504 Oakley Grove Circle
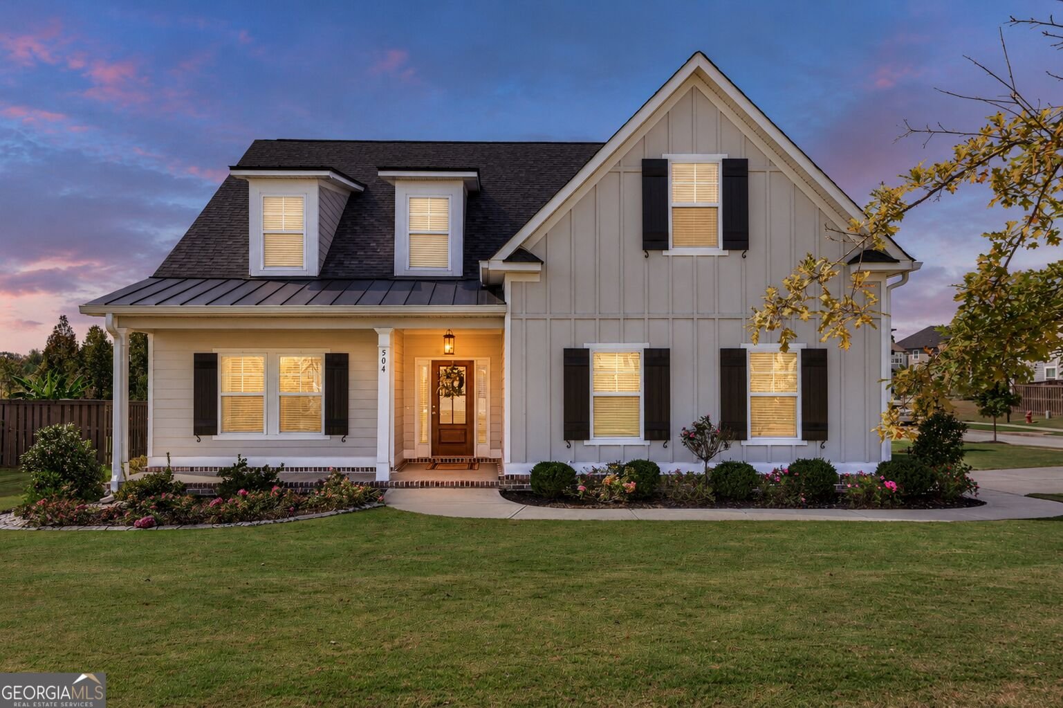
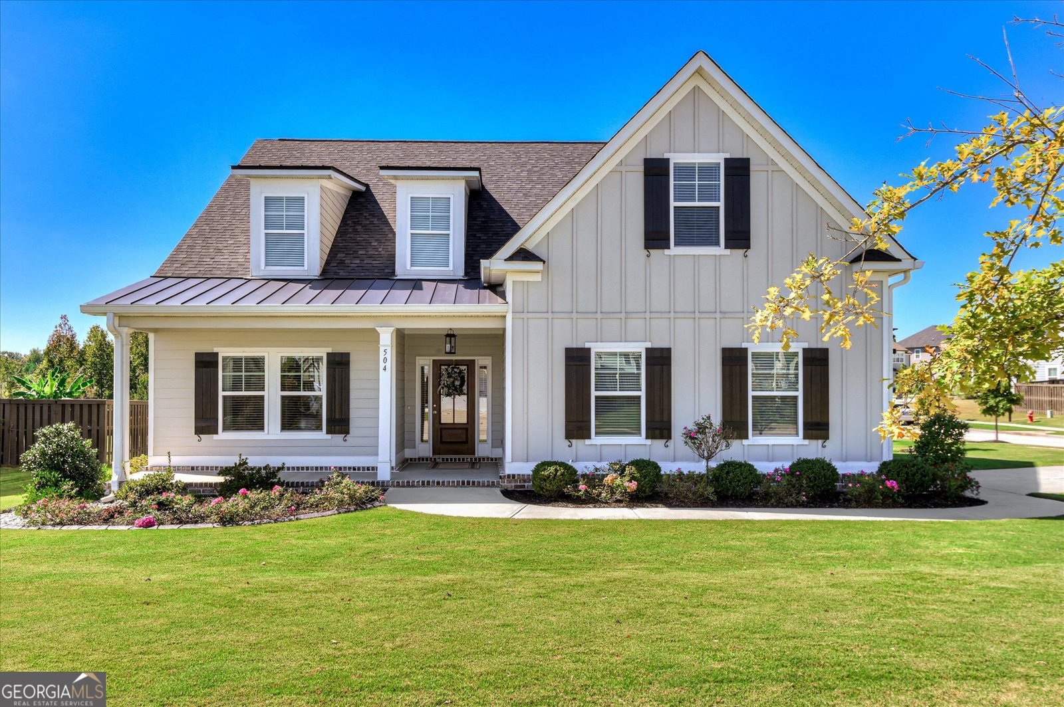
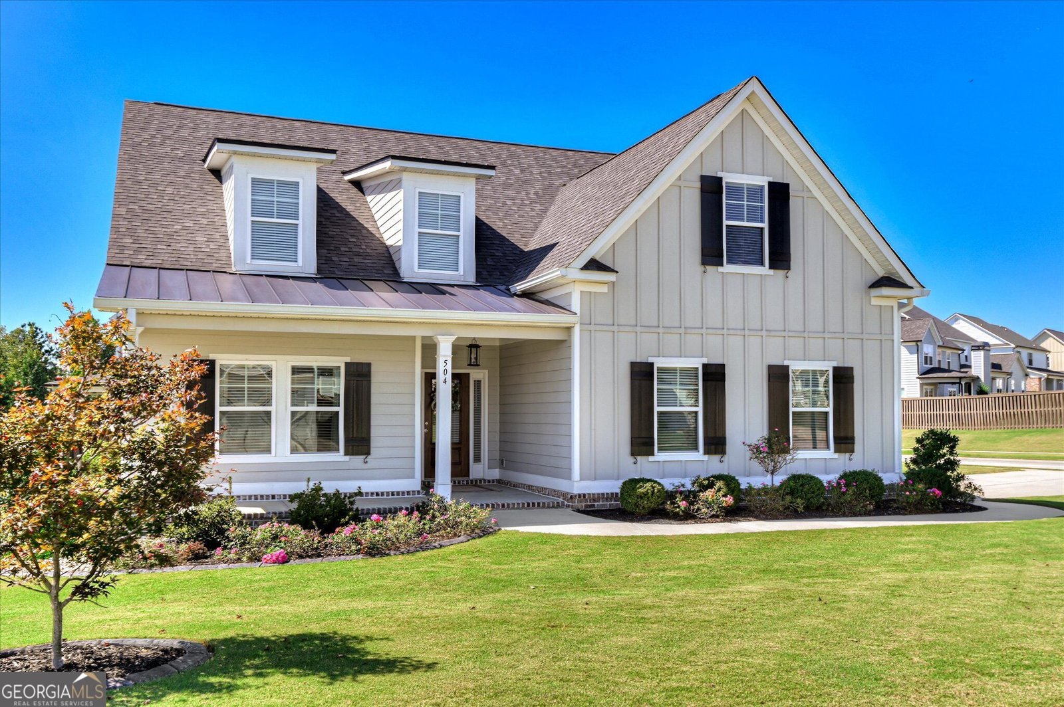
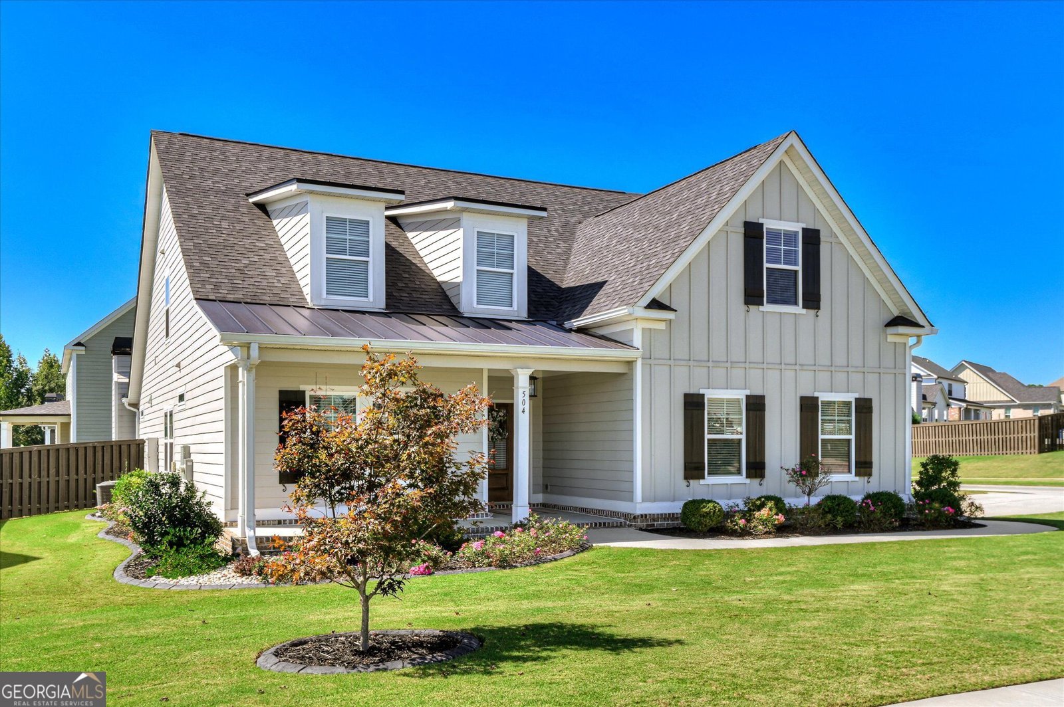
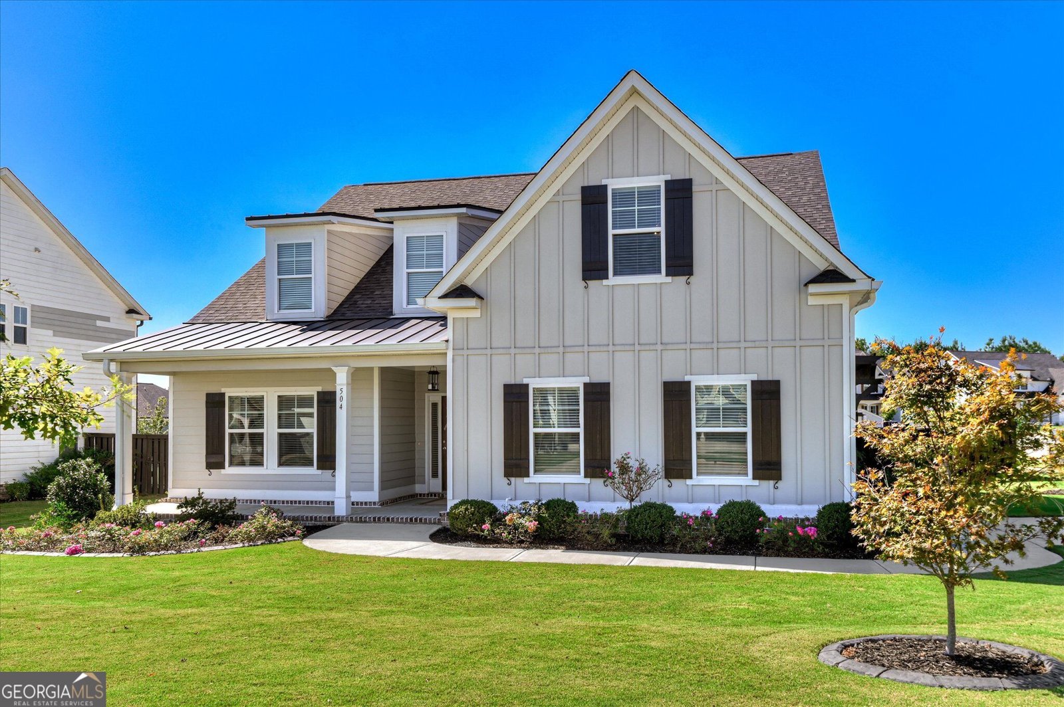
***ASSUMABLE VA LOAN AT 5% INTEREST, SUBJECT TO BUYER QUALIFICATION AND SERVICER APPROVAL*** Looking for a newer home with the extras already done? Welcome to 504 Oakley Grove Circle in Highland Lakes. Built in 2023, this 3,066 square foot home offers five bedrooms and four full baths on a landscaped corner lot. A stained fence with gate, installed blinds, exterior shutters, decorative curbing, and custom storage shed are all in place included for the next buyer! Inside, detailed trim, coffered ceilings in the formal dining room, and cathedral ceilings in the main living area add character. The kitchen includes marble counters, a large island, stainless appliances, double ovens, a gas stove, and a walk-in pantry. Open to the breakfast area and great room with a fireplace. Two bedrooms on the main include a private owner's suite with dual vanities, soaking tub, and a large tiled shower, plus direct access from the closet to the laundry. Upstairs are three bedrooms and two baths, including one with a private bath and two walk-in closets, and a generous fifth bedroom ideal for media or office space. Outside, a screened porch with a wood-burning brick fireplace overlooks the fully fenced yard. Front and rear irrigation and a tankless gas water heater add convenience. The neighborhood pool and nearby shopping and dining round out the location. Schedule your tour and see what's already done for yourself!
Set in the popular Highland Lakes neighborhood, this 5-BR, 4-BA home offers a comfortable blend of space, style, and function. With 6,132 square feet of finished living space, this floor plan offers generous gathering spaces as well as comfortable private retreats. The kitchen functions as the heart of the home with ample counter space, storage, and a natural connection to the main living areas. A central family room and dining area provide a welcoming place to unwind, gather, and enjoy time together. Step outside to approximately 0.3 acres, creating a comfortable setting for outdoor living and weekend gatherings. Practical parking available makes everyday living easier for households with multiple vehicles. Set within Highland Lakes in Evans, this home is close to schools, shopping, dining, and area attractions. This home has been available for approximately 8 days and continues to attract interest. Currently offered at $549,999, this home delivers a strong combination of space, condition, and location.
▾ Show more
504 Oakley Grove Circle - Map & Directions
view in Google Maps
Facts & features
School District Information
High School
Middle School
Elementary School
Additional Information about
Highland Lakes
Association
Yes
Association Fee Includes
Other
Community Features
Clubhouse
Pool
Sidewalks
Street Lights
Neighborhood Pool
Yes
Additional Information about
504 Oakley Grove Circle
County
Neighborhood
Year Built
2023
Foundation
Slab
Construction Materials
Other
Cooling
Ceiling Fan(s)
Flooring
Carpet
Hardwood
Heating
Electric
Heat Pump
Natural Gas
Wood
Home Warranty
No
Interior Features
Master On Main Level
Other
Pulldown Attic Stairs
Walk-In Closet(s)
Levels
One and One Half
Selling Status
Resale
Roof
Composition
Rooms
Great Room
Laundry
Other
Sewer Type
Public Sewer
Total Finished Area
6,132
Total Fire Places
2
Utilities
Cable Available
Other
Water Source
Public
Master on the Main
Yes
Land Information
Lot Size
Less than .5 Acres
Lot Size Estimated
0.3
Garages and Parking Information
Parking Features
Garage
Tax Information
Taxes
Unknown
Tax Year
2026
Tax ID Number
060 1867
▾ Show more
listed by real estate agent thomas todd a thomas loretta e and meybohm llc