Back

4998 Sussex Drive

Evans, GA 30809

Larry Wise
call for more info
615-738-0015
Ask a Question
Send to a Friend
Schedule a Showing
Request More Info
Smart Mortgage Options
Dalton Carter
Lender
Lic. 1566538
Office:
Direct: 678-425-4140
AP Mortgage
340 Jesse Jewell Parkway
Suite 500A
Gainesville, GA 30501
Apply for a Loan
For Sale
MLS Number 10869737
4 Bedrooms
2 Bathrooms
1 Half Baths
2,866 Square Feet *estimated
Summary of 4998 Sussex Drive
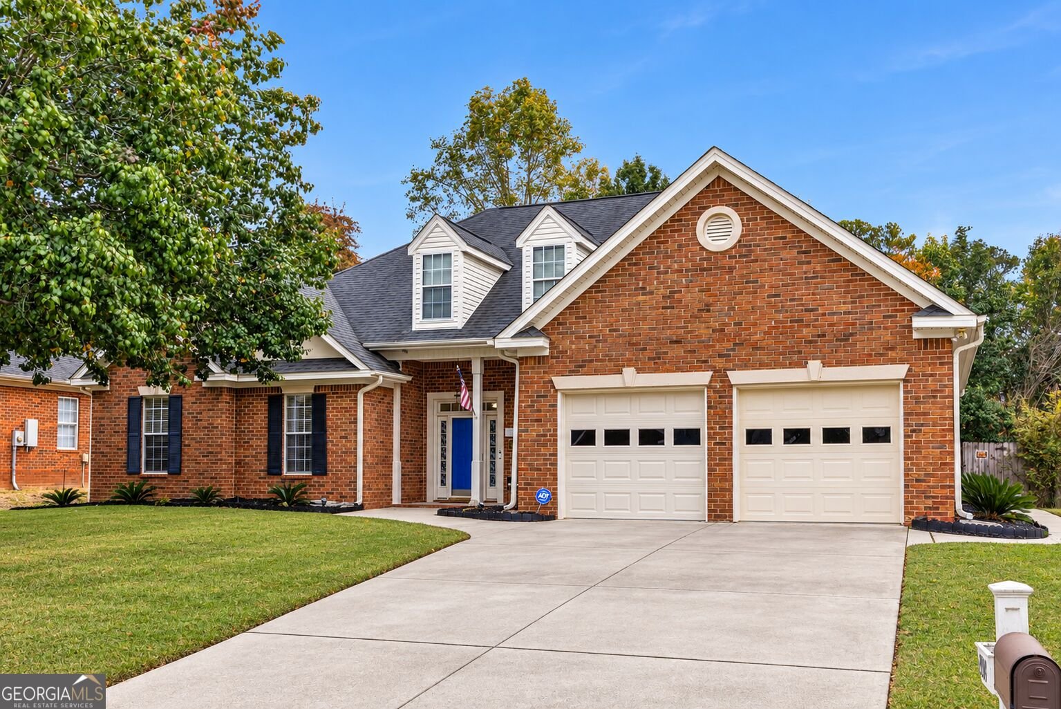
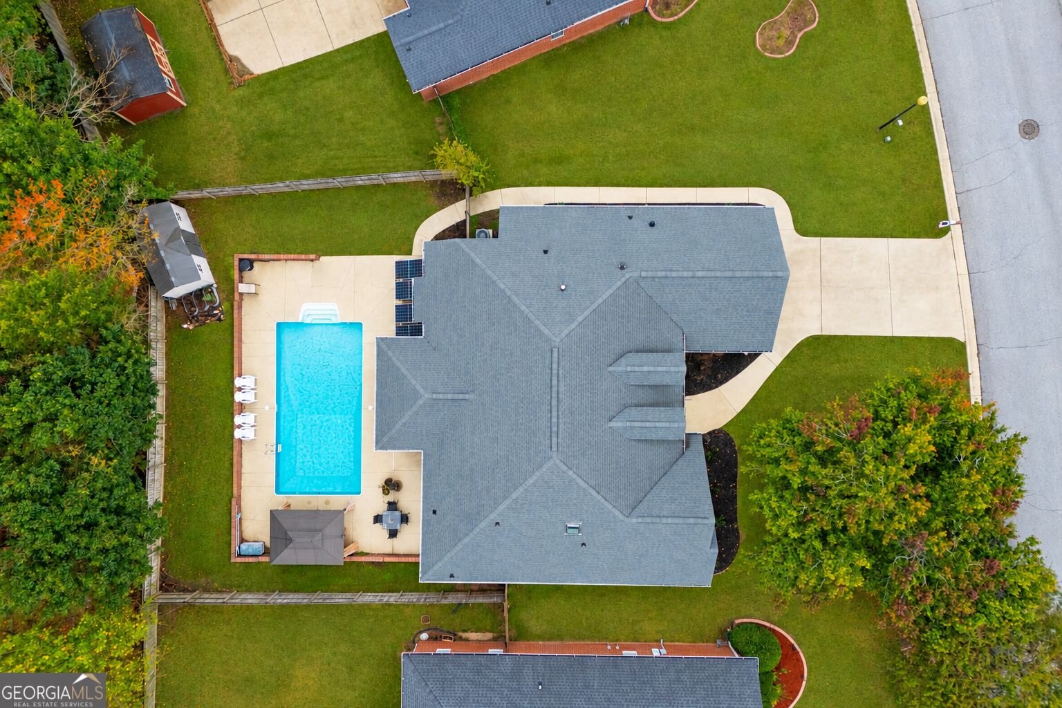
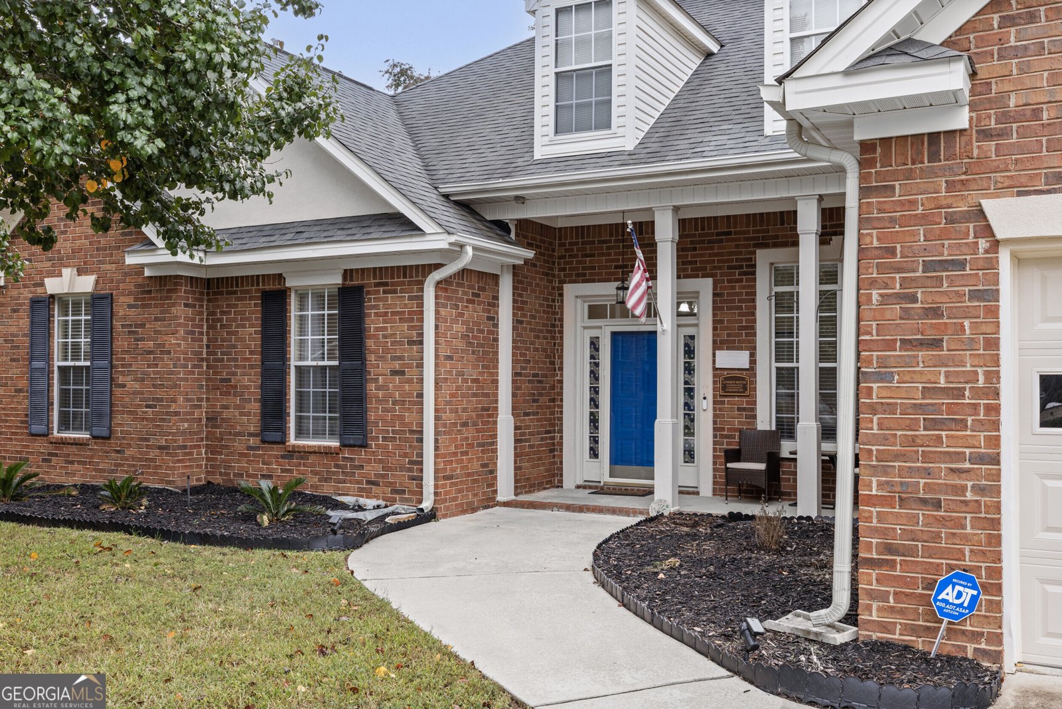
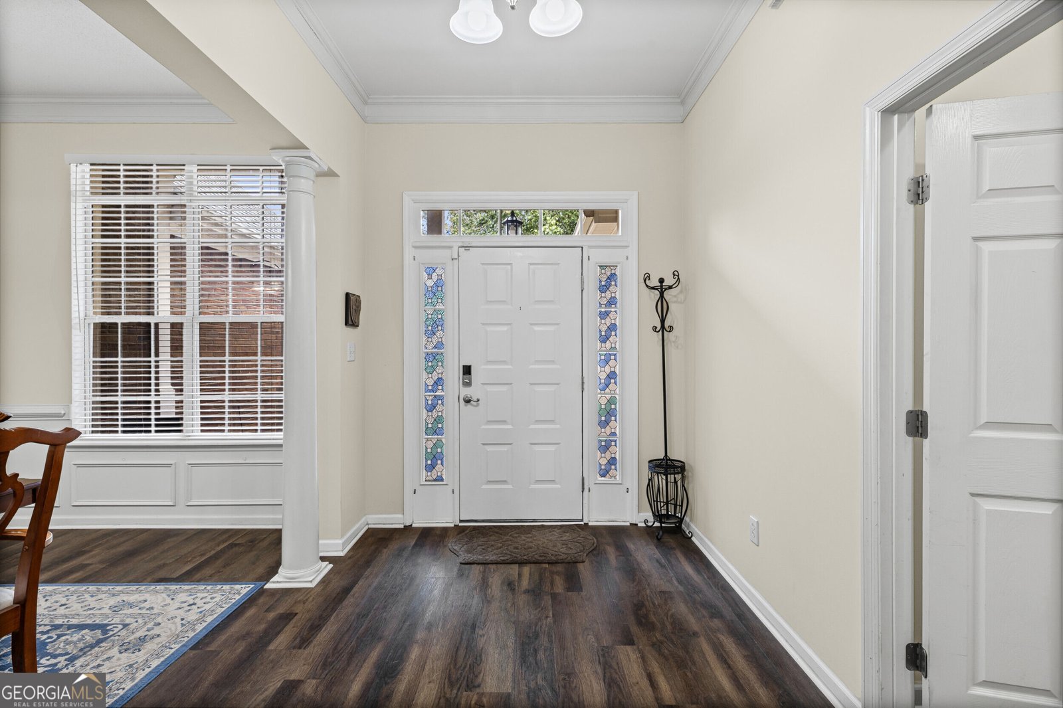
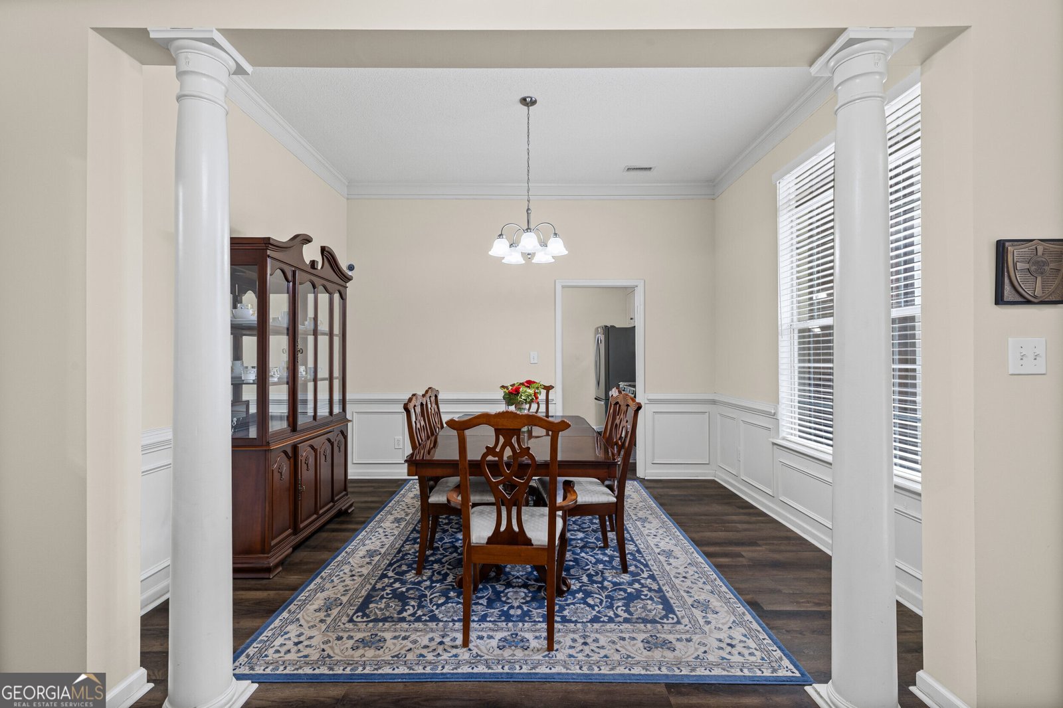
Some homes simply check the boxes. Others make you imagine an entirely new way of living. Welcome to 4998 Sussex! Tucked away in an established Columbia County neighborhood, this inviting home brings together timeless charm, comfortable living, and the kind of outdoor retreat that makes every day feel like a getaway. Step inside and discover beautiful wood flooring, freshly painted interiors, and welcoming spaces ready for your personal touch. Whether you're hosting unforgettable gatherings, enjoying a quiet evening at home, or simply spreading out, this home offers room to live the way you want. The spacious upstairs bonus room adds another layer of versatility. Imagine a private movie lounge, game room, home office, or the ultimate hangout space! But the real showstopper? Your very own backyard pool! Picture summer afternoons spent poolside, weekend cookouts, and memories made without ever leaving home. And when you're ready to unwind indoors, the sunroom offers another inviting space to relax and enjoy. A two-car garage adds everyday convenience, while the neighborhood's community pool provides yet another opportunity to enjoy the outdoors and connect with neighbors. Located in sought-after Columbia County, with access to desirable schools, this home offers an appealing combination of location, lifestyle, and amenities. Why settle for an ordinary backyard when you can have your own private escape? 4998 Sussex isn't just a place to call home. It's a place to make memories, entertain, unwind, and enjoy the life you've been working toward. Come experience it for yourself. Your next chapter could begin right here!
Discover this inviting 4-bedroom, 2-bath home located in the well established community of Stratford. With 2,866 square feet of finished living space, this floor plan offers generous gathering spaces as well as comfortable private retreats. The kitchen functions as the heart of the home with ample counter space, storage, and a natural connection to the main living areas. The main living areas are filled with natural light and provide an easy flow for hosting friends or enjoying quiet evenings at home. Outside, the property offers approximately 0.29 acres, giving ample room to relax, play, or plan future outdoor projects. The property includes parking available for multiple vehicles, offering convenience for residents and guests. Residents of Stratford enjoy a blend of neighborhood charm and easy access to everyday conveniences. With roughly 8 days on the market, this property stands out for condition and location. At $415,000, this home is well positioned for buyers seeking value in Evans.
▾ Show more
4998 Sussex Drive - Map & Directions
view in Google Maps
Facts & features
School District Information
High School
Middle School
Elementary School
Additional Information about
Stratford
Association
Yes
Association Fee
$424
Association Fee Includes
Facilities Fee
Other
Community Features
Pool
Sidewalks
Street Lights
Neighborhood Pool
Yes
Additional Information about
4998 Sussex Drive
County
Neighborhood
Year Built
1999
Appliances
Dishwasher
Dryer
Microwave
Oven/Range (Combo)
Refrigerator
Washer
Foundation
Slab
Construction Materials
Brick
Cooling
Ceiling Fan(s)
Central Air
Dining Room Features
Separate Room
Fireplace Features
Living Room
Flooring
Hardwood
Heating
Electric
Natural Gas
Home Warranty
No
Interior Features
Master On Main Level
Other
Walk-In Closet(s)
Kitchen Features
Breakfast Area
Pantry
Levels
Two
Financing Available
Cash
Conventional
FHA
VA Loan
Other Structures
Gazebo
Patio and Porch Features
Porch
Selling Status
Updated/Remodeled
Roof
Composition
Rooms
Bonus Room
Laundry
Sun Room
Sewer Type
Public Sewer
Total Finished Area
2,866
Total Fire Places
1
Utilities
Cable Available
Electricity Available
Other
Sewer Available
Water Available
Water Source
Public
Private Pool
Yes
Master on the Main
Yes
Land Information
Lot Size
Less than .5 Acres
Lot Features
Level
Lot Size Estimated
0.29
Fencing
Fenced
Garages and Parking Information
Parking Total
2
Parking Features
Attached
Garage
Garage Door Opener
Tax Information
Taxes
Unknown
Tax Year
2026
Tax ID Number
071G235
▾ Show more
listed by real estate agent perez janet elizabeth and the bradley real estate group