Back

401 Longmeadow Drive

Grovetown, GA 30813

Larry Wise
call for more info
615-738-0015
Ask a Question
Send to a Friend
Schedule a Showing
Request More Info
More Homes In
Crawford Creek
3205 Wayne Drive, Grovetown
Smart Mortgage Options
Dalton Carter
Lender
Lic. 1566538
Office:
Direct: 678-425-4140
AP Mortgage
340 Jesse Jewell Parkway
Suite 500A
Gainesville, GA 30501
Apply for a Loan
For Sale
MLS Number 10866546
4 Bedrooms
2 Bathrooms
1 Half Baths
2,095 Square Feet *estimated
Summary of 401 Longmeadow Drive
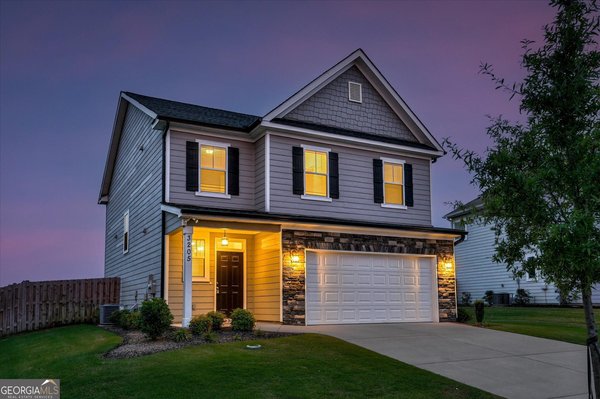
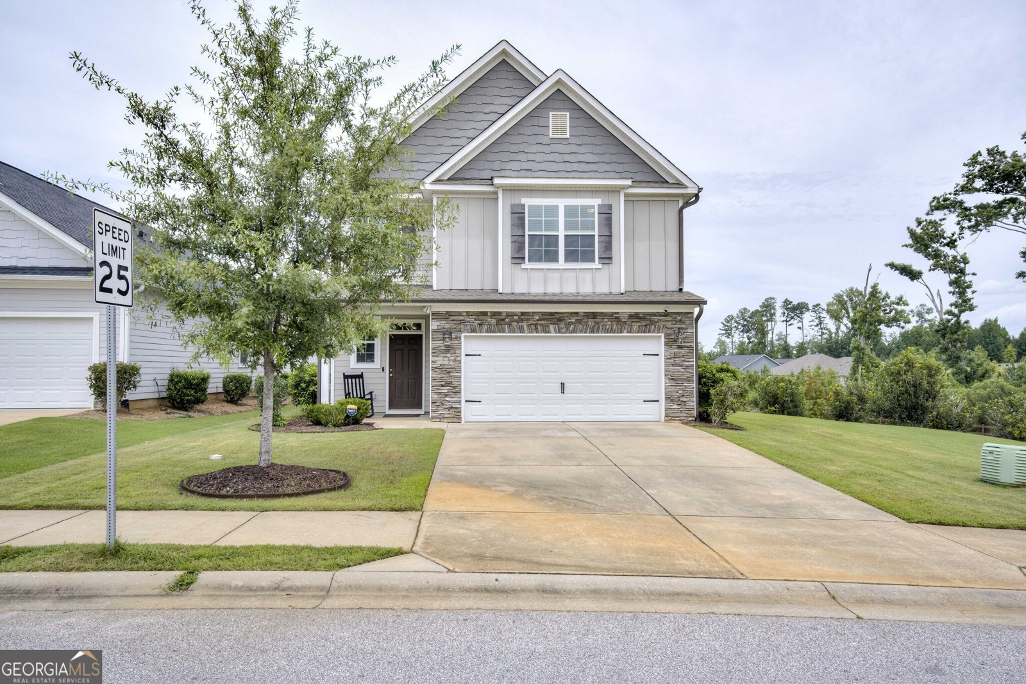
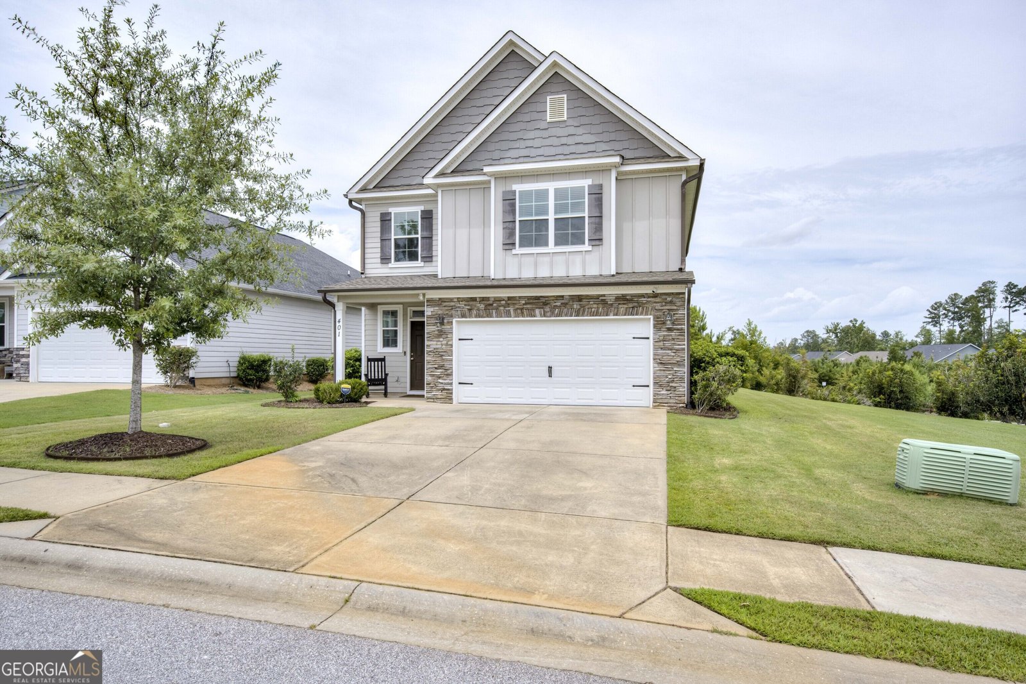
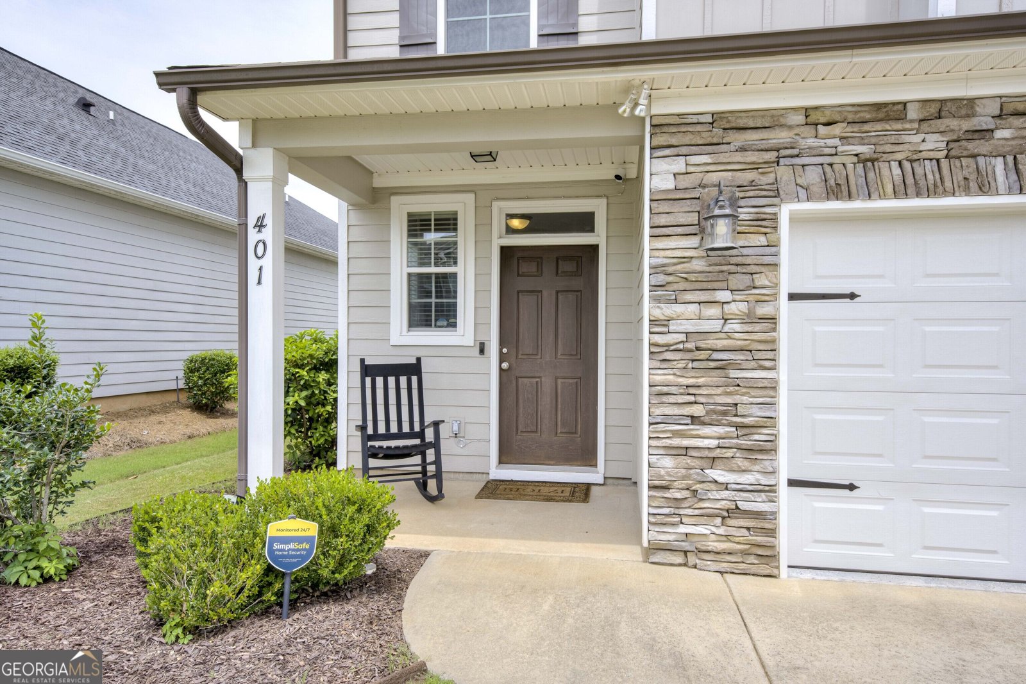
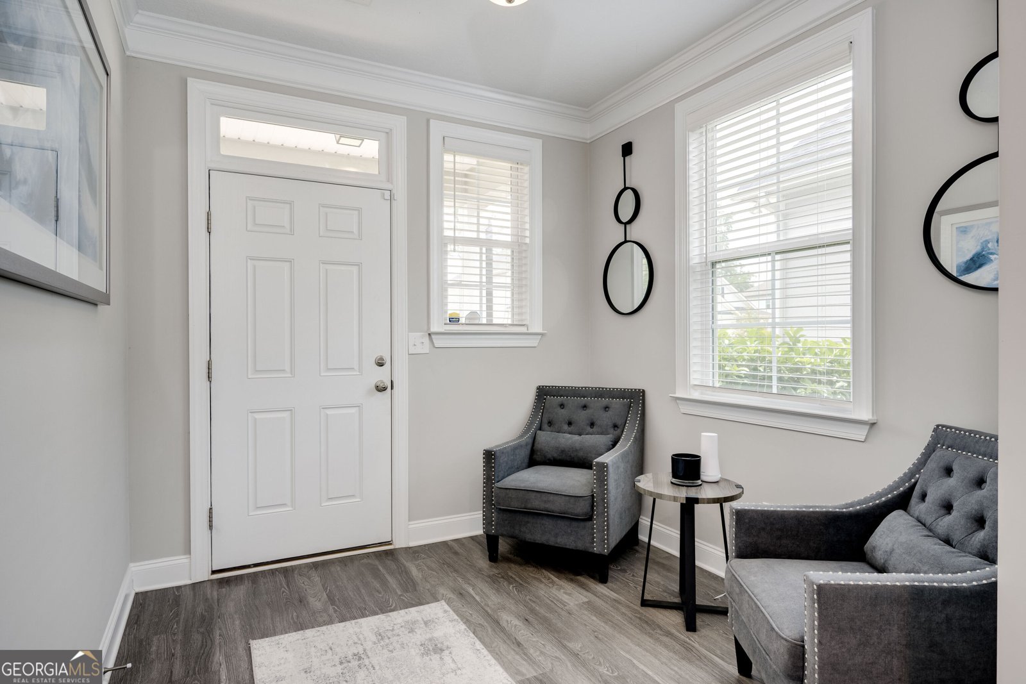
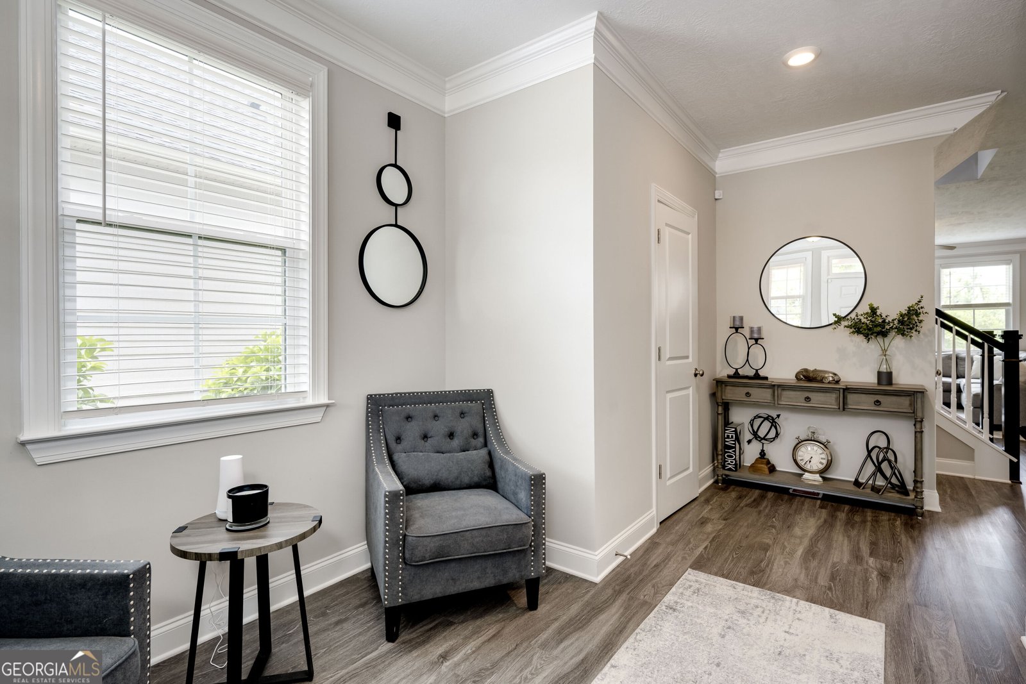
Welcome to this like new two-story home in the heart of Grovetown's Crawford Creek Neighborhood! This home is offering 4 spacious bedrooms, 2 1/2 half baths and a thoughtfully designed open-concept floor plan that's perfect for both everyday living and entertaining! Natural light fills the home through oversized windows, creating a bright and inviting atmosphere throughout. The spacious living room features a freestanding electric log fireplace, making it the perfect gathering space. The kitchen is designed to impress with beautiful granite countertops, extra-large white subway tile backsplash, an oversized pantry, and plenty of space for cooking and hosting. Plus, all the stainless-steel appliances stay! The elegant dining room showcases decorative wood wall molding, adding timeless character and sophistication. A glass door with large window panels opens to the backyard, seamlessly connecting the indoor and outdoor living spaces while bringing in even more natural light. Upstairs, the primary suite offers generous walk-in closets, and each guest bedroom provides comfort and flexibility for family, guests, or a home office. Outside, you'll find a beautifully landscaped front and back yard, covered front and back porches, and a large additional side yard with no neighbor - and no extra work as it is beautifully maintained by the HOA. This home boasts numerous extras many homes do not have, from the epoxy sealed garage floor to the additional trim/molding, to the covered back porch, to the extra greenspace around the home. Located in sought after Crawford Creek this neighborhood bosts numerous amenities! From extensive walking trails, to community pools, side-walks, park, playground, tennis courts, and so much more! Don't miss the opportunity to make this beautiful Grovetown home your own. Schedule your private showing today!
Set in the popular Crawford Creek neighborhood, this 4-BR, 2-BA home offers a comfortable blend of space, style, and function. Inside, the home offers 2,095 square feet of finished living space, giving plenty of room for everyday living and easy entertaining. The kitchen was planned for both everyday meals and special occasions, with plenty of room to cook, serve, and connect. The main living areas are filled with natural light and provide an easy flow for hosting friends or enjoying quiet evenings at home. The outdoor space includes approximately 0.05 acres, ideal for gardening, outdoor activities, or simply enjoying the seasons. The property includes parking available, offering convenience for residents and guests. Crawford Creek offers a well established community setting in Grovetown with convenient access to local shopping, dining, and major routes. This home has been available for approximately 14 days and continues to attract interest. With an asking price of $349,900, this property represents an appealing opportunity in the current market.

▾ Show more
401 Longmeadow Drive - Map & Directions
view in Google Maps
Facts & features
School District Information
High School
Middle School
Elementary School
Additional Information about
Crawford Creek
Association
Yes
Association Fee
$800
Association Fee Includes
Other
Swimming
Tennis
Community Features
Clubhouse
Park
Pool
Sidewalks
Street Lights
Tennis Court(s)
Neighborhood Tennis
Yes
Neighborhood Pool
Yes
Additional Information about
401 Longmeadow Drive
County
Neighborhood
Year Built
2020
Appliances
Dishwasher
Microwave
Oven/Range (Combo)
Refrigerator
Architectural Style
Traditional
Foundation
Slab
Construction Materials
Other
Stone
Cooling
Ceiling Fan(s)
Central Air
Heat Pump
Dining Room Features
Dining Rm/Living Rm Combo
Exterior Features
Other,Sprinkler System
Flooring
Carpet
Other
Tile
Vinyl
Heating
Forced Air
Heat Pump
Home Warranty
No
Interior Features
Other
Pulldown Attic Stairs
Walk-In Closet(s)
Levels
Two
Financing Available
Cash
Conventional
FHA
VA Loan
Patio and Porch Features
Porch
Selling Status
Updated/Remodeled
Roof
Composition
Rooms
Family Room
Other
Sewer Type
Public Sewer
Showing Info
Public Sewer
Total Finished Area
2,095
Total Fire Places
1
Utilities
Cable Available
Other
Water Source
Public
Land Information
Lot Size
Less than .5 Acres
Lot Features
Level
Open Lot
Other
Lot Size Estimated
0.05
Garages and Parking Information
Parking Features
Garage
Tax Information
Taxes
$3,633
Tax Year
2025
Tax ID Number
067 2141
▾ Show more
listed by real estate agent and augusta partners, llc